- Overview
- Description
- Property Details
- Location
- Facts & Features
- Getting Around
- Nearby Homes

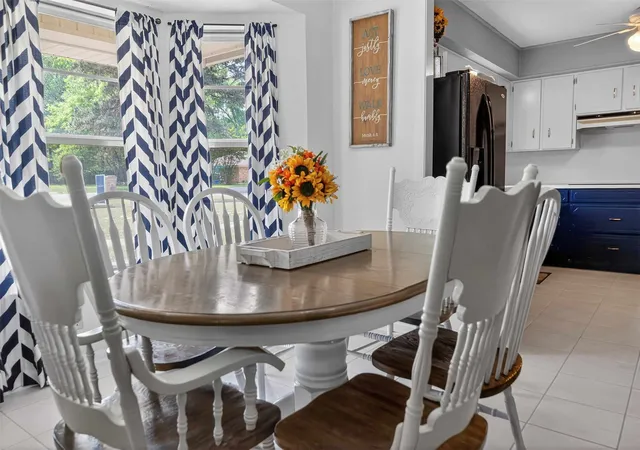


$289,000
Monthly Est:$1,438
 3 Beds
 2 Baths
2 full baths
 1,814sqft
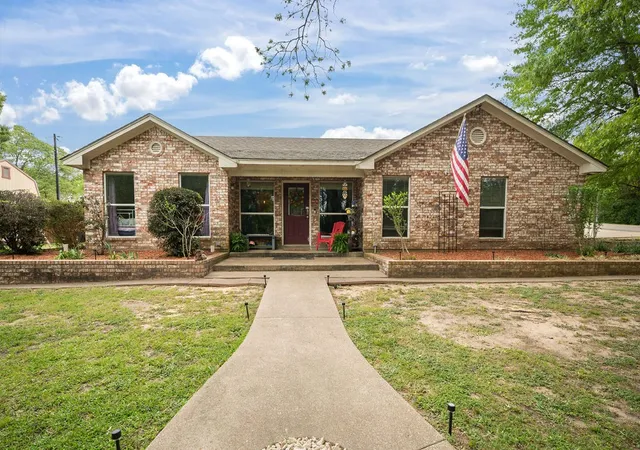
15515 Nell Lynn Ln, Tyler, TX 75707
$289,000
$1,438/moEst:
Get Pre-Approved
Single Family Residence
Built in 1975
$-- HOA
0.47 acre lot
$159/sq.ft
Description
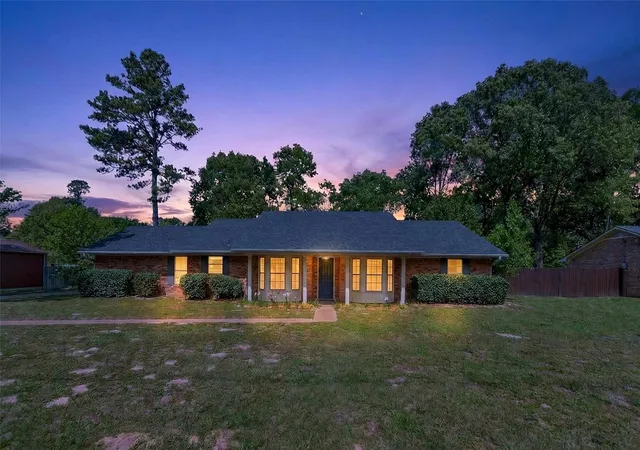
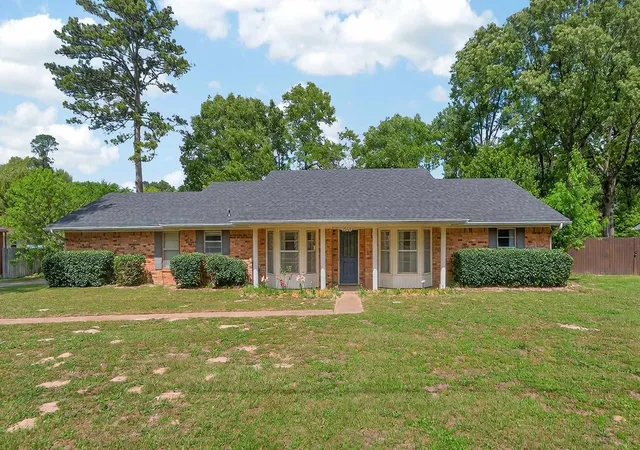
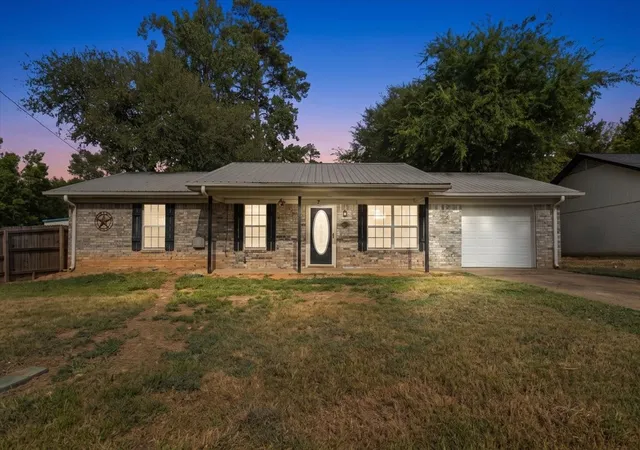
Discover the charm and comfort of 15515 Nell Lynn Lane, a beautifully maintained home located in the highly sought-after Chapel Hill ISD. Situated on a large lot in a quiet, established neighborhood, this inviting property has been lovingly cared for by only its second owner, offering the kind of pride of ownership that is increasingly hard to find. Thoughtful updates throughout make this home feel fresh, modern, and move-in ready.
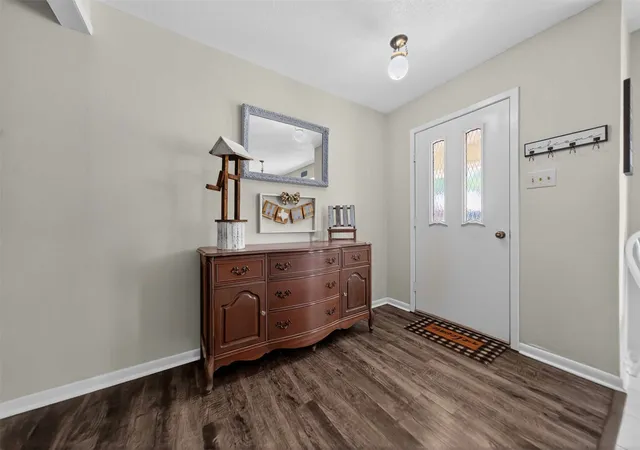
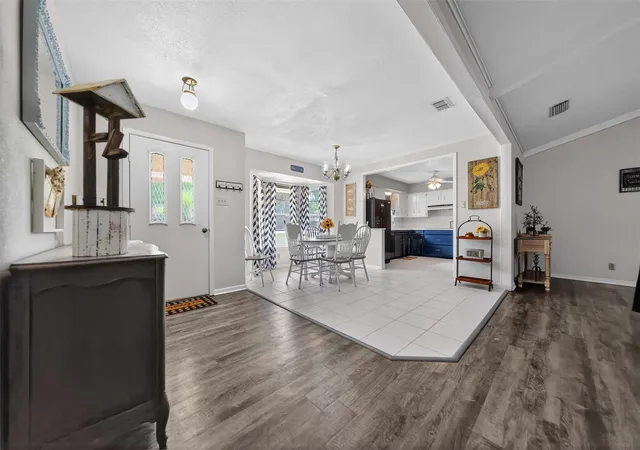
Recent improvements include new interior paint and durable vinyl plank flooring that extends throughout the home, creating a clean and cohesive look. All previous wallpaper has been removed, and the dining room has been opened to the living room, greatly enhancing the overall flow. This updated layout allows for seamless movement between the dining area, spacious living room, and the well-designed U-shaped kitchen. Just off the kitchen, the laundry room leads into a generous storage room, an unexpected bonus for seasonal décor, hobbies, or pantry overflow. All bedrooms are comfortably sized and feature large closets, offering plentiful storage for the whole household. The primary bedroom includes two closets and an ensuite bathroom with a walk-in shower for added convenience. The secondary bedrooms share a well-appointed hall bath.
Step outside to a fully fenced backyard with plenty of room to play, garden, entertain, or relax. The large lot offers space and privacy while still being close to schools, shopping, and all that East Tyler has to offer.
Warm, welcoming, and thoughtfully updated, this home truly “feels like home” the moment you walk inside. Roof replaced in 2025. If you're looking to start 2026 in a comfortable, well-cared-for property in Chapel Hill, this one is ready to be your next address!
- Houzeo last checked: 11 minutes ago
- Listing updated: October 4, 2026 at 12:50 pm
- Listing Provided by: Myriah Boles | Standard Real Estate (972) 265-9289
- Source: NTREIS MLS-TX | MLS#: 21220968

Property Details
Status
Pending
Type
Single Family Residence
No. of Stories
1
County
City
Neighborhood
--
Year Built
1975
HOA Fees
-
Finished Area
1,814 sqft
Lot Size
0.47 acre lot
Basement Area
- sqft
MLS Name
NTREIS MLS
MLS Number
21220968
MLS Status
Pending
Cumulative Days on Market
172

Continue Your Journey in App
Find your dream home, receive real-time updates, and many more!
Download App
Continue Your Journey in App
Find your dream home, receive real-time updates, and many more!
Location
Facts & Features
Rooms
Bedrooms & bathrooms
Bedrooms: 3
Bathrooms: 2
Kitchen
Level: First
Area: 144.00 Square Feet
Dimensions: 12 x 12
DiningRoom
Level: First
Area: 110.00 Square Feet
Dimensions: 11 x 10
LivingRoom
Level: First
Area: 396.00 Square Feet
Dimensions: 18 x 22
PrimaryBedroom
Level: First
Area: 180.00 Square Feet
Dimensions: 12 x 15
Bedroom
Level: First
Area: 143.00 Square Feet
Dimensions: 13 x 11
Interior
Interior Features
Decorative Designer Lighting Fixtures, Cable Tv
Appliances
Dishwasher, Electric Cooktop, Electric Oven
Heating
Central
Cooling
Ceiling Fans
Flooring
Luxury Vinyl Plank
Construction
Year Built
Year Built: 1975
Home type
Single Family Residence
Construction Materials
Brick
Foundation Details
Slab
Architectural Style
Traditional, Detached
Roof
Composition
Utilities & Energy
Water Source
Private
Parking Features
Driveway
Fireplace Features
Insert
Utilities
Electricity Connected, Overhead Utilities, Water Available, Cable Available
Pool Features
None
Other Features
Subdivision Name
Lake Pines Estates
Lot Features
Level
Price History
| Date | Event | Price |
|---|---|---|
10/04/2026 Source: | Pending | $289,000 $159/sqft |
09/22/2026 Source: | Contingent (Active Under Contract) | $289,000 $159/sqft |
04/01/2026 Source: | Price Decreased | $289,000 -3.34% $159/sqft |
12/02/2025 Source: | Listed for Sale | $299,000 $165/sqft |
12/02/2025 Source: | Off Market | $299,000 $165/sqft |

Nearby Homes


Find Homes by Property Features in Tyler, TX
Nearby New Homes For Sale

Based on information from the North Texas Real Estate Information Systems, Inc., through Oct 11, 2026, 10:30AM. Information is provided exclusively for consumers’ personal, non-commercial use. It may not be used for any purpose other than to identify prospective properties consumers may be interested in purchasing. Data is deemed reliable but is not guaranteed accurate. This website may not include listings or property addresses of sellers who have directed their listing brokers to withhold their listing or their property address from display on the Internet. ©2026 North Texas Real Estate Information Systems, Inc. All Rights Reserved.
 Advertising Broker: Michelle Brecker | Pathway To Home Realty