- Overview
- Description
- Property Details
- Location
- Facts & Features
- Getting Around
- Nearby Homes

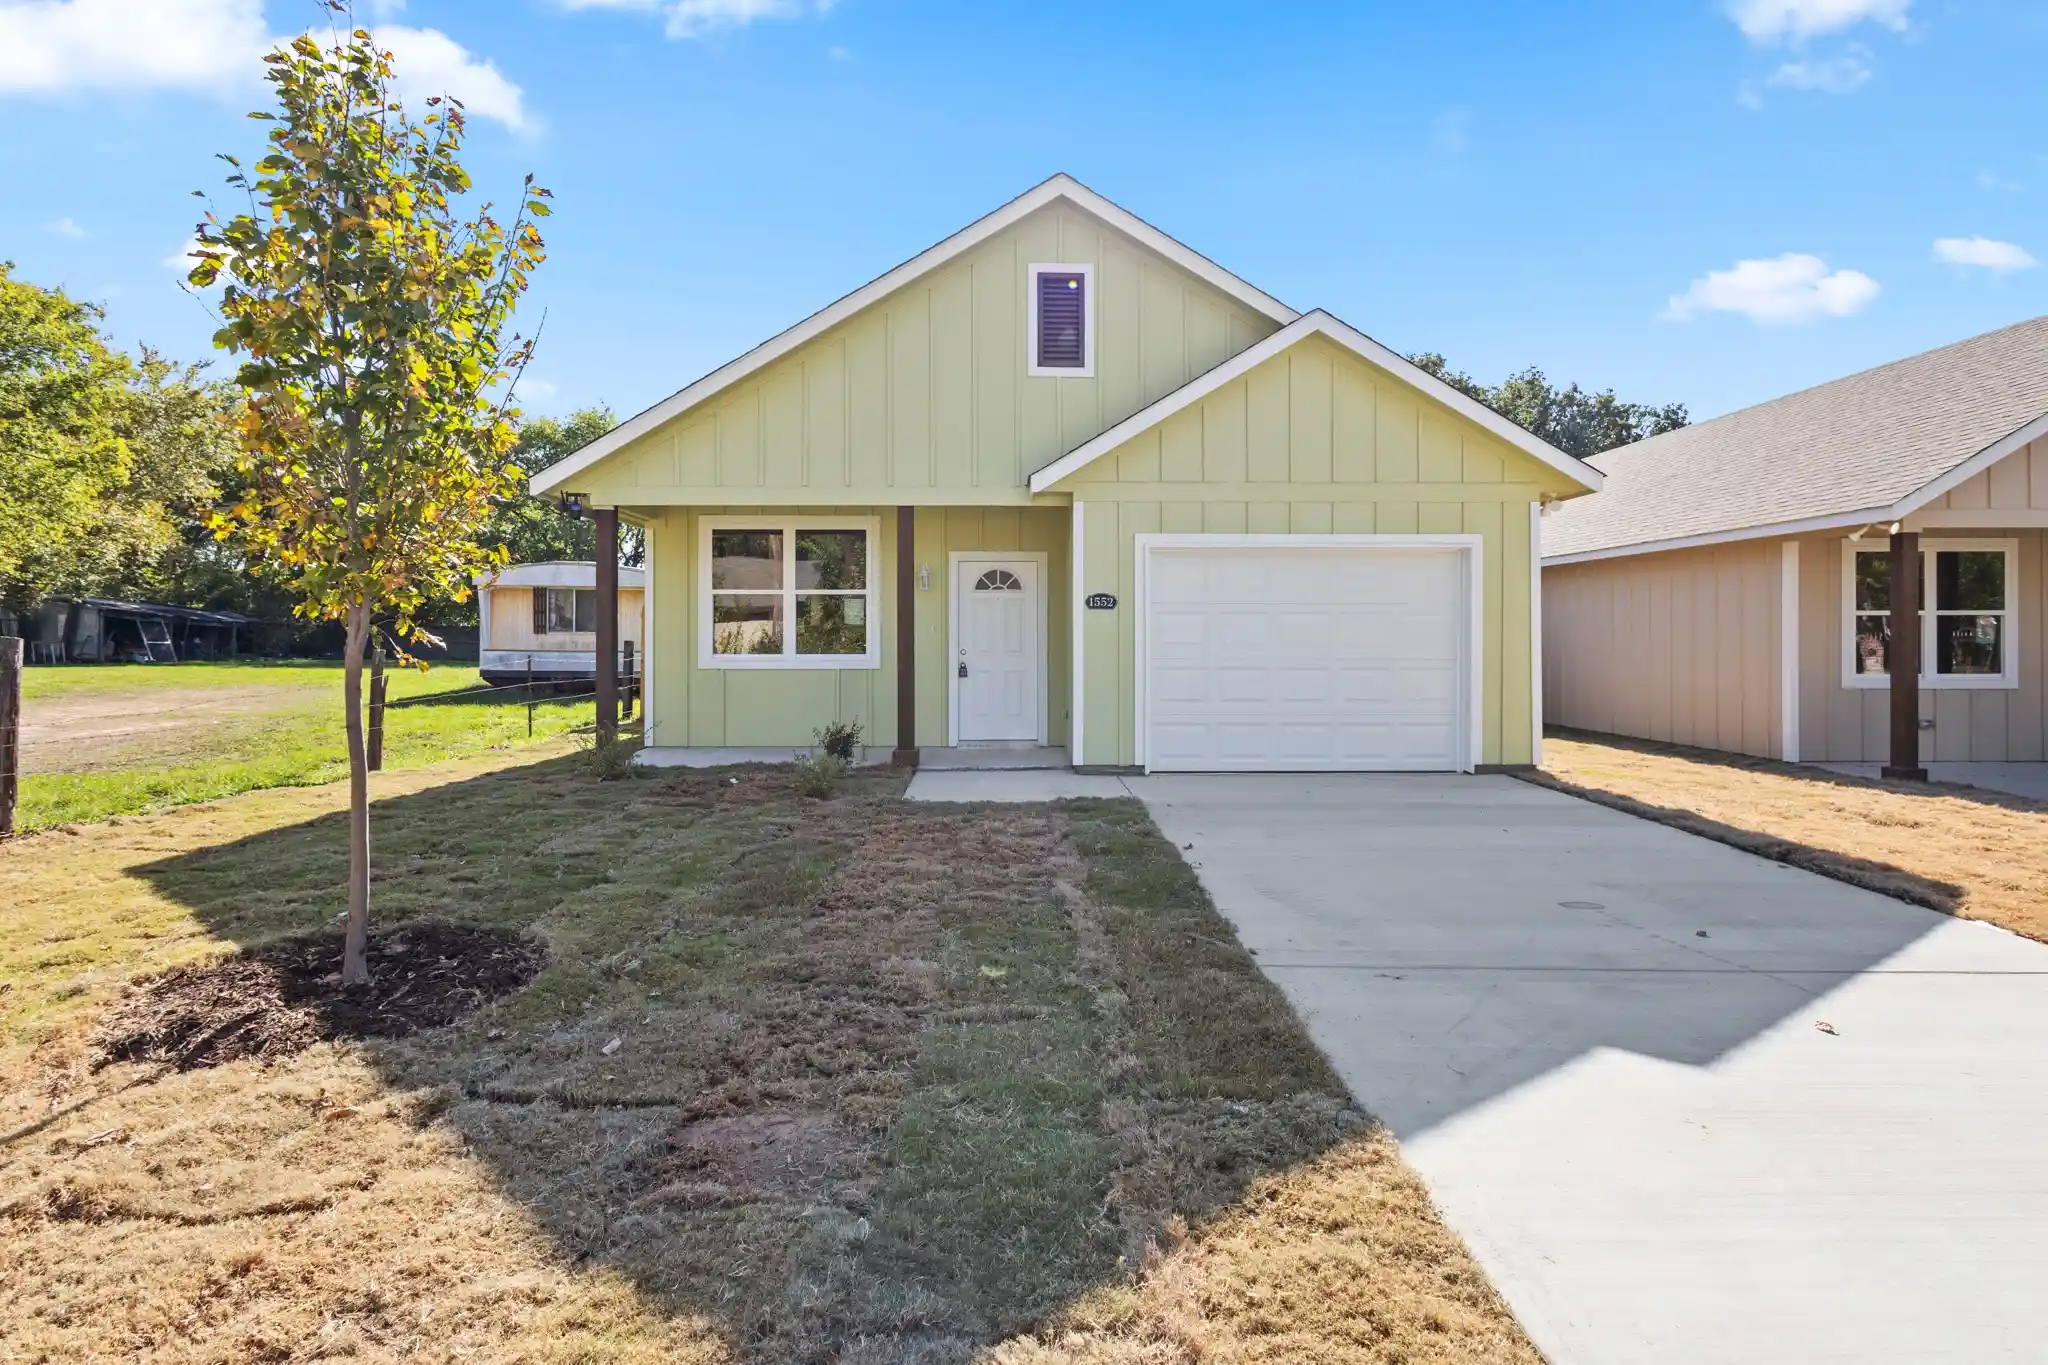


$285,000
Monthly Est:$1,419
 3 Beds
 2 Baths
2 full baths
 1,300sqft
1552 Smoke Tree Ln, Dallas, TX 75253
$285,000
$1,419/moEst:
Get Pre-Approved
Single Family Residence
Built in 2026
$-- HOA
0.17 acre lot
$219/sq.ft
Description
Property Description
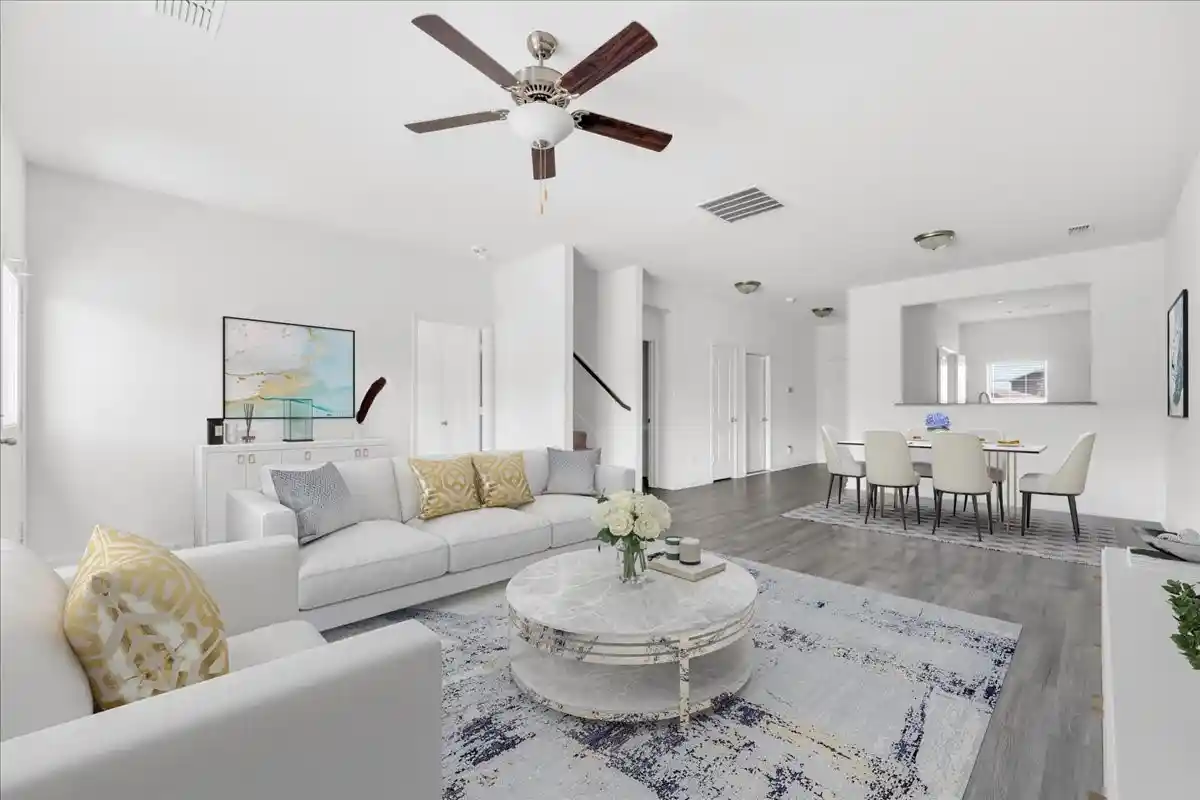
Experience modern living just 15 miles from Downtown Dallas perfectly positioned with easy access to Hwy 175, I-20, and I-635 . This striking new construction home welcomes you with a stylish modern board and batten cement fiber siding, complemented by a fresh contemporary paint scheme with a 9ft tall oversized FULLY INSULATED garage that has additional space for storage. As you enter the home you will notice a nice front patio that enters through an open layout featuring tile floors, decorative reseced lighting,polished nickel fixtures, that gives you a luxury feeling at an affordable price! The main living area boasts 13 ft vaulted ceiling that flows seamlessly into a beautiful kitchen with cabinets that go all the way to the ceiling and finished with quartz countertops. The guest bedrooms are spacious with walk-in closets that's completely separated from the primary bedroom. The laundry room has plenty of space for washing clothes that also has a MUD area to take off your show and clothes after that long day! The primary bedroom has a 10 ft elevated ceiling and a huge walk in closet. The primary bath features a double vanity. The backyard has a spacious back patio with a 6ft wooden fence. If you are looking for a beautiful modern home at an affordable price do not wait to come see this home!
Purchase survey seller does not have survey buyer to purchase at buyers expense. MLS information is deemed accurate but NOT guaranteed. Buyer and buyers agent to verify any and all information herein, including but not limited to, Taxes, MUD, SUD, PID, Special Taxing Authorities, Features, Amenities, Room count, Room measurements, and schools .
- Houzeo last checked: 6 minutes ago
- Listing updated: October 25, 2026 at 1:10 am
- Listing Provided by: Daniel Lopez | Only 1 Realty Group Dallas (214) 560-0422
- Source: NTREIS MLS-TX | MLS#: 21414797

Property Details
Status
Active
Type
Single Family Residence
No. of Stories
1
County
City
Neighborhood
--
Year Built
2026
HOA Fees
-
Finished Area
1,300 sqft
Lot Size
0.17 acre lot
Basement Area
- sqft
MLS Name
NTREIS MLS
MLS Number
21414797
MLS Status
Active
Cumulative Days on Market
4

Continue Your Journey in App
Find your dream home, receive real-time updates, and many more!
Continue Your Journey in App
Find your dream home, receive real-time updates, and many more!
Location
Facts & Features
Rooms
Bedrooms & bathrooms
Bedrooms: 3
Bathrooms: 2
LivingRoom
Level: First
Area: 255.00 Square Feet
Dimensions: 17 x 15
DiningRoom
Level: First
Area: 80.00 Square Feet
Dimensions: 8 x 10
Bedroom
Level: First
Area: 144.00 Square Feet
Dimensions: 12 x 12
Bedroom
Level: First
Area: 144.00 Square Feet
Dimensions: 12 x 12
PrimaryBedroom
Level: First
Area: 168.00 Square Feet
Dimensions: 14 x 12
Interior
Sewer
Public Sewer
Interior Features
Double Vanity, Open Floorplan, Pantry, Vaulted Ceilings, Wired For Data, Walk In Closets, Wired For Sound
Appliances
Dishwasher, Disposal
Construction
Year Built
Year Built: 2026
Home type
Single Family Residence
Construction Materials
Board And Batten Siding, Fiber Cement
Property Condition
New Construction
Architectural Style
Detached
Utilities & Energy
Pool Features
None
Water Source
Public
Utilities
Electricity Connected, Sewer Available, Underground Utilities, Water Available
Parking Features
Driveway, Garage Faces Front, Garage
Other Features
Subdivision Name
Seagoville Heights
Price History
| Date | Event | Price |
|---|---|---|
10/20/2026 Source: | Listed for Sale | $285,000 $219/sqft |

Getting Around 1552 Smoke Tree Ln
Bike Score®

Somewhat Bikeable
34/100
Walk Score®

Car-Dependent
5/100
Transit Score®

No Nearby Transit
0/100
Data provided by Redfin
Nearby Homes

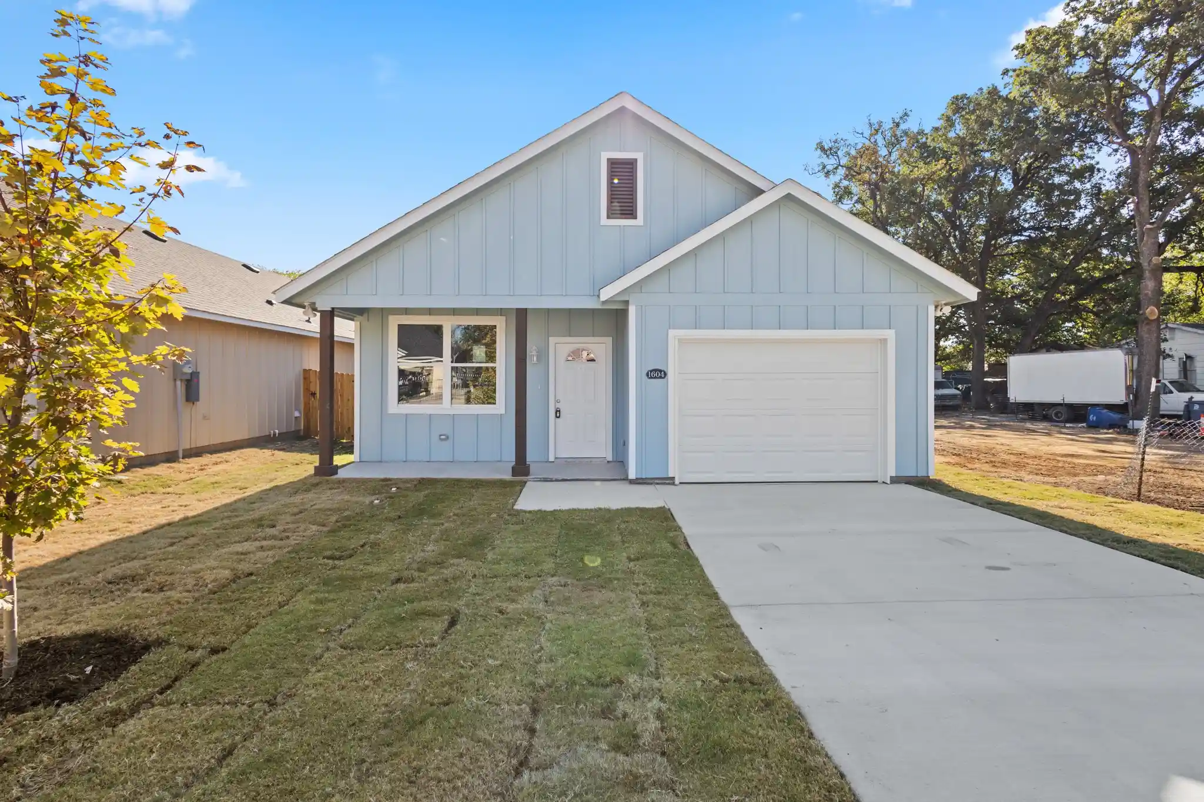
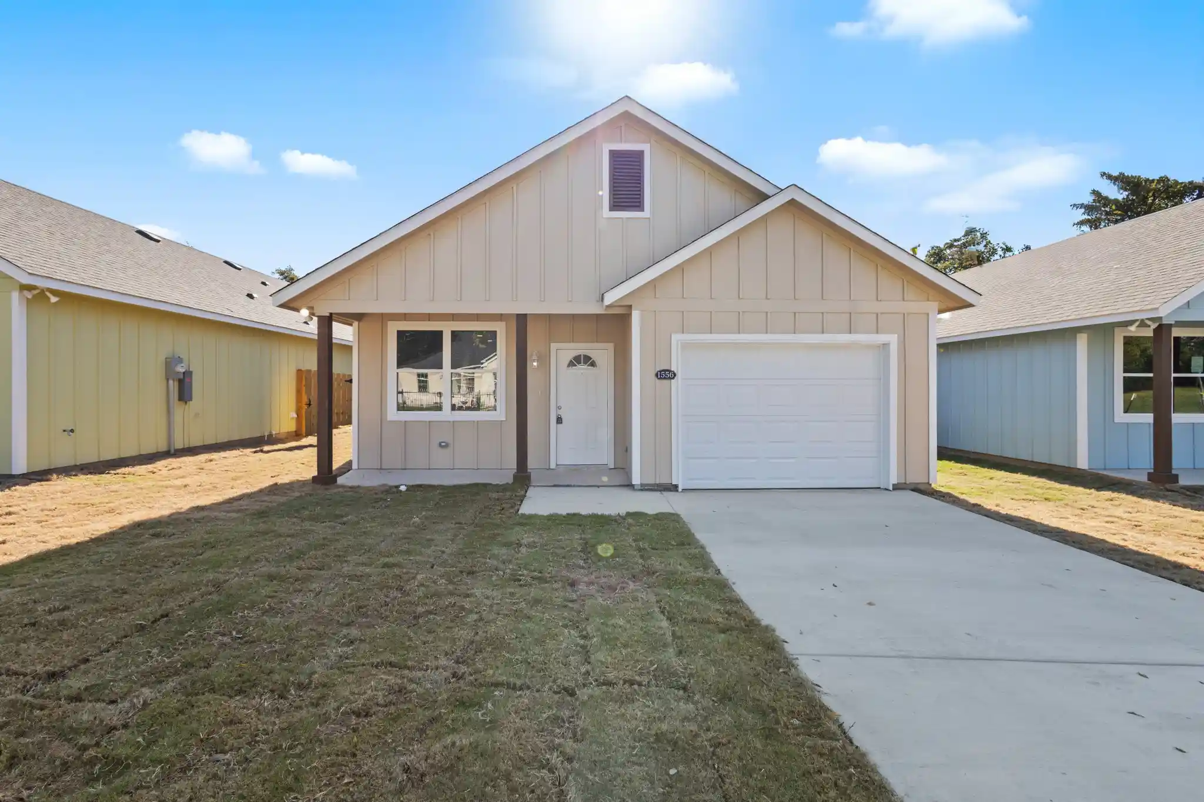
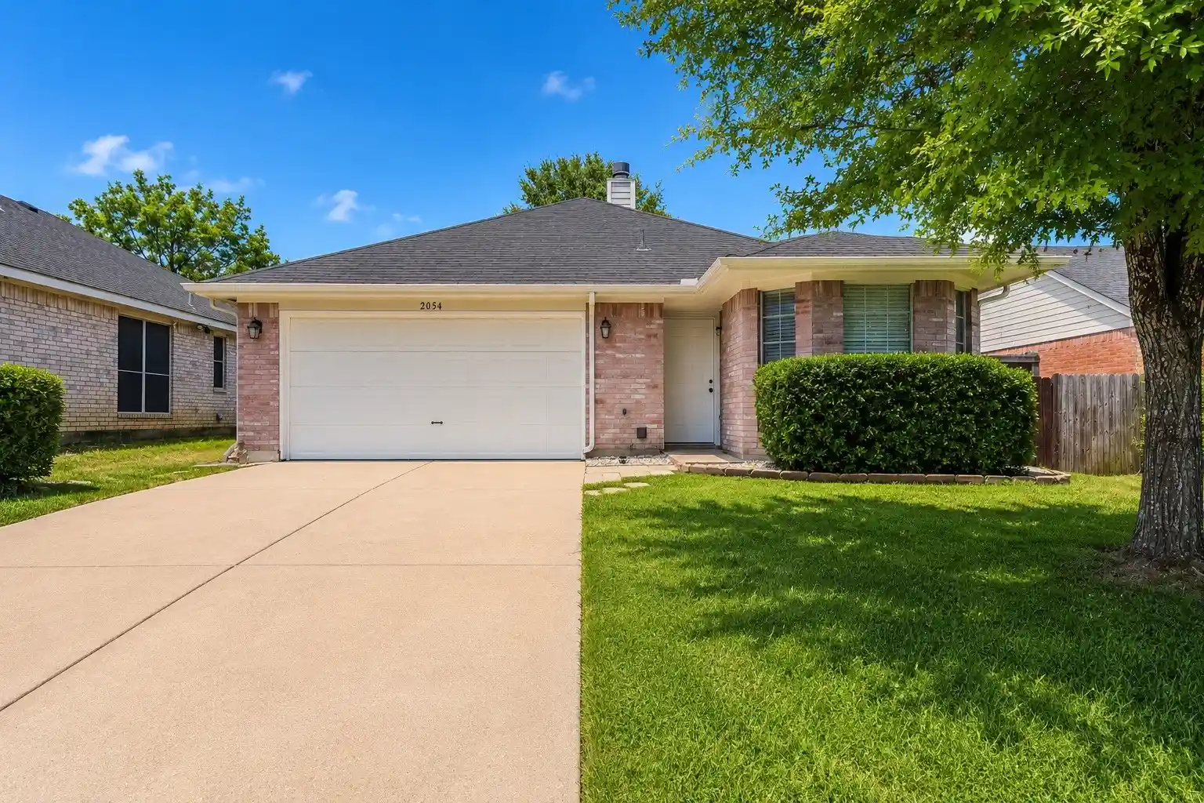
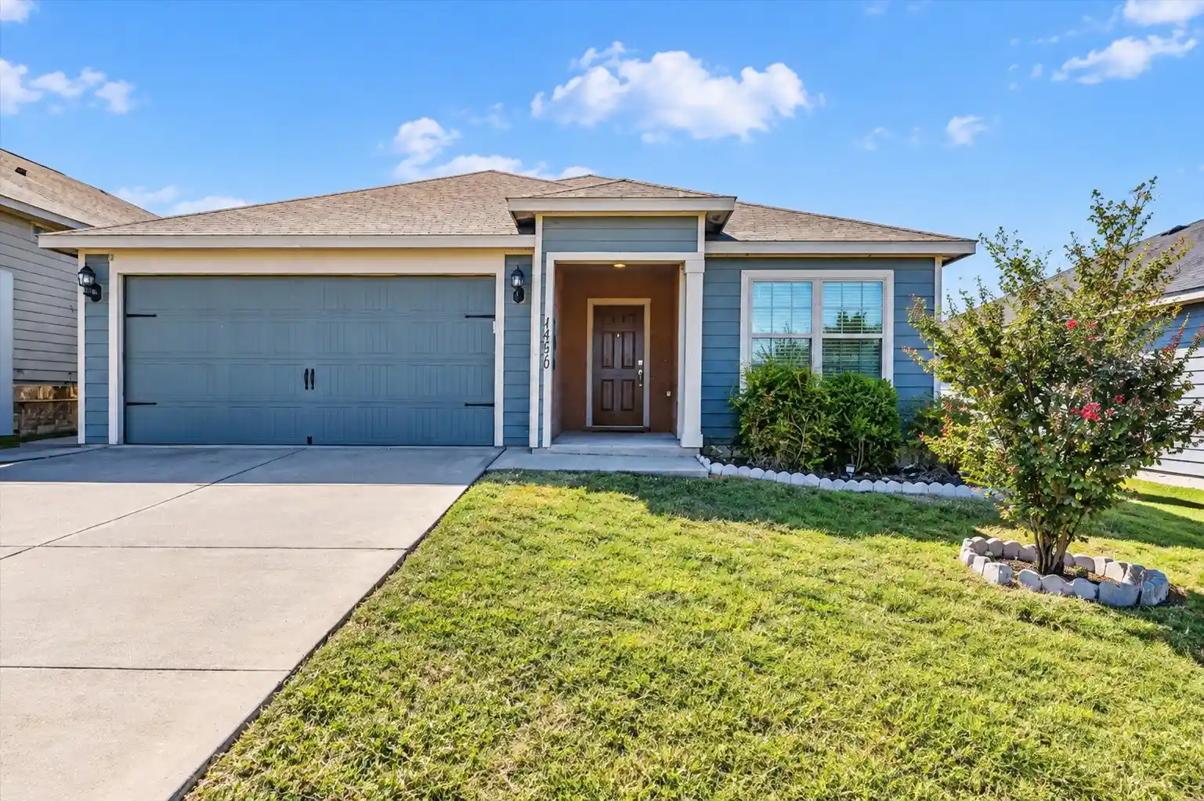
Find Homes by Property Features in Dallas, TX
Nearby New Homes For Sale

Based on information from the North Texas Real Estate Information Systems, Inc., through Oct 31, 2026, 01:45AM. Information is provided exclusively for consumers’ personal, non-commercial use. It may not be used for any purpose other than to identify prospective properties consumers may be interested in purchasing. Data is deemed reliable but is not guaranteed accurate. This website may not include listings or property addresses of sellers who have directed their listing brokers to withhold their listing or their property address from display on the Internet. ©2026 North Texas Real Estate Information Systems, Inc. All Rights Reserved.
 Advertising Broker: Michelle Brecker | Pathway To Home Realty
