Realty Solution
Powered by 
- 11
- Overview
- Description
- Property Details
- Location
- Facts & Features
- Getting Around
- Nearby Homes


Street View
Listed by: Chase Koplow (561) 843-9095 DRE #02062702, David Parnes DRE #01905862 | Carolwood Estates (310) 623-3600
$5,995,000
Monthly Est:$29,839
 5 Beds
 6 Baths
6 full baths
 4,838sqft
15520 Hamner Dr, Los Angeles, CA 90077
$5,995,000
$29,839/moEst:
Get Pre-Approved
Single Family Residence
Built in 2019
$-- HOA
21,878 sqft lot
$1,239/sq.ft
Description
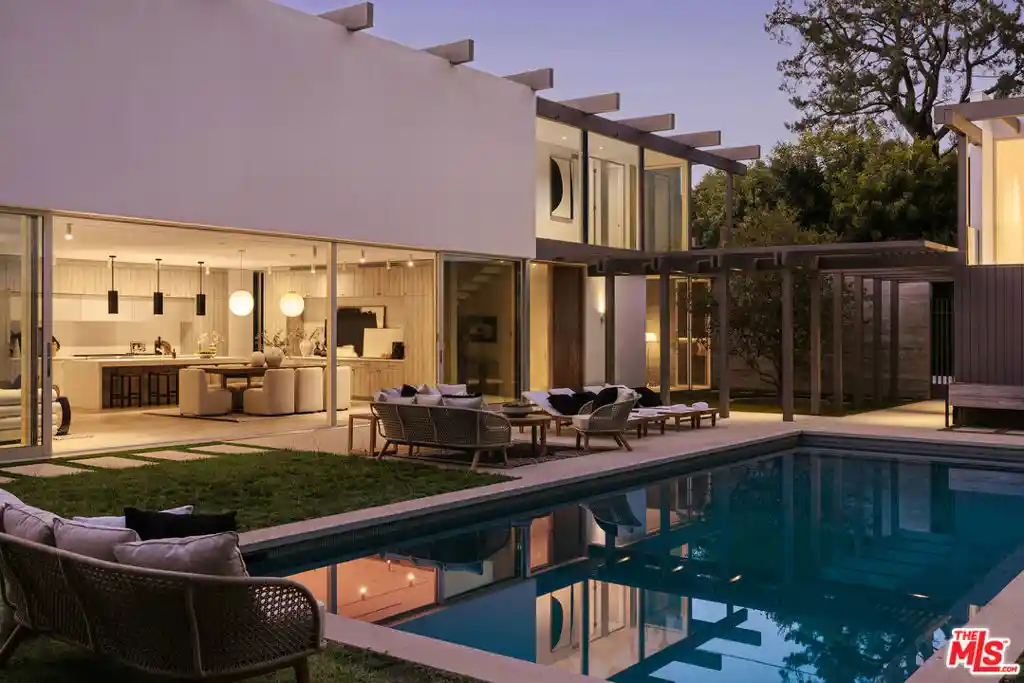
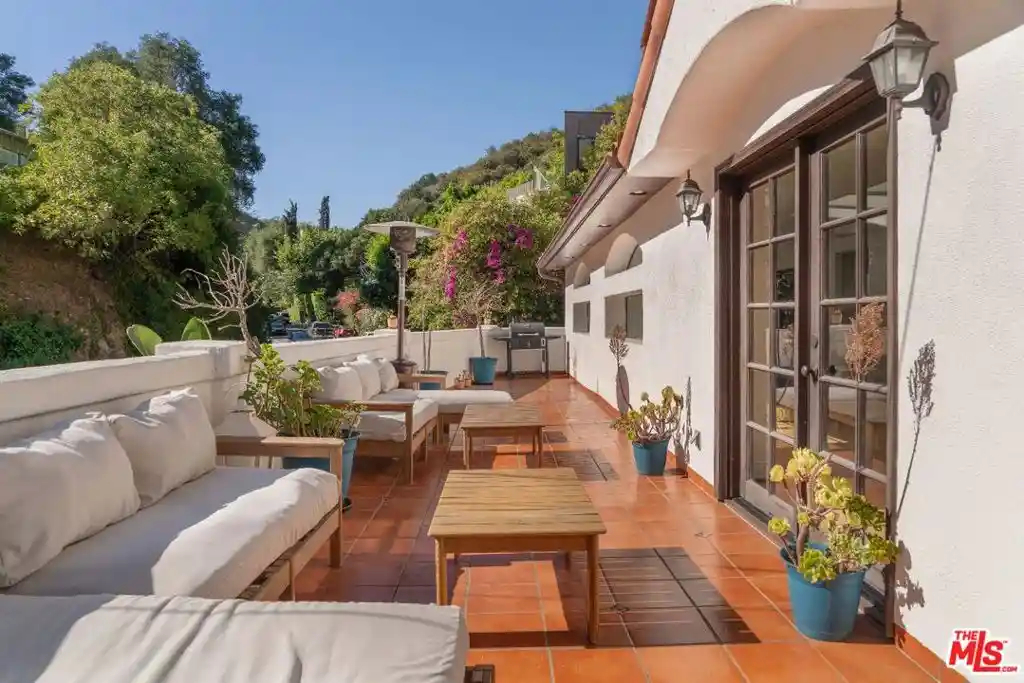
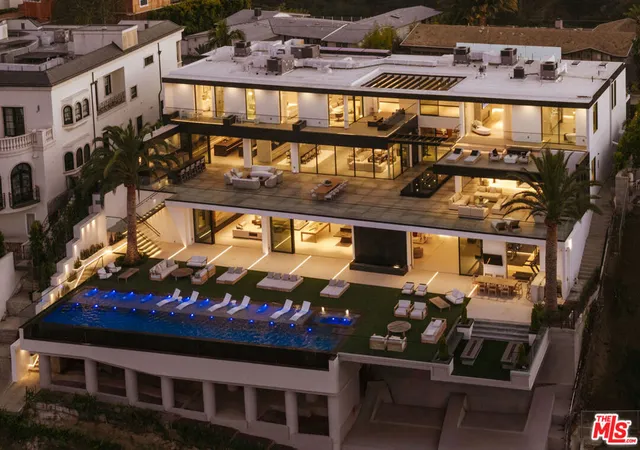
Privately gated and newly constructed, this architectural Mid-Century residence spans 4,838 square feet on a half-acre lot, blending warm contemporary design with a seamless connection to its natural surroundings. A generous motor court introduces the home, where oak, glass, and concrete are thoughtfully layered to create interiors that feel both refined and inviting. Walls of floor-to-ceiling glass frame lush greenery and canyon views, filling every space with natural light throughout the day. Additionally, a separate guest house offers exceptional flexibility with its own demi-kitchen, along with a spacious terrace overlooking the backyard.Designed for effortless indoor-outdoor living, the main level unfolds through a formal living room, dining area, and chef's caliber kitchen centered around an expansive breakfast bar island and appointed with top-tier appliances. The family room provides a more intimate gathering space, complete with custom built-in library shelving and direct access to the gardens beyond. Each space opens directly to the outdoor entertaining areas, where a resort-style pool, outdoor kitchen, dining terrace, elevated lounge, and recreation deck overlook a sprawling flat lawn. Architectural pergolas and canopies cast ever-changing patterns of light and shadow, becoming an integral part of the home's design language.The primary suite is a true retreat, wrapped in floor-to-ceiling glass and opening to a private balcony overlooking the surrounding landscape. The spa-inspired bath features dual vanities, a freestanding soaking tub, an oversized rainfall shower, and bespoke cabinetry, complemented by an expansive custom walk-in closet. Each secondary bedroom is finished to the same exacting standard, offering sleek built-in cabinetry, floor-to-ceiling windows, skylights that invite the outdoors in, and beautifully appointed ensuite baths that echo the same private luxury.Just minutes from the heart of Beverly Hills, the residence enjoys a coveted location within the Roscomare Road Elementary School district, offering an exceptional balance of privacy, convenience, and access to one of Los Angeles' most desirable neighborhoods.
- Houzeo last checked: 4 minutes ago
- Listing updated: October 27, 2026 at 6:07 pm
- Source: California Regional MLS-CA | MLS#: 26855201

Property Details
Status
Active
Type
Single Family Residence
No. of Stories
2
County
City
Neighborhood
Year Built
2019
HOA Fees
-
Finished Area
4,838 sqft
Lot Size
21,878 sqft lot
Basement Area
- sqft
MLS Name
California Regional MLS
MLS Number
26855201
MLS Status
Active
Days on Market
120

Continue Your Journey in App
Find your dream home, receive real-time updates, and many more!
Continue Your Journey in App
Find your dream home, receive real-time updates, and many more!
Location
Facts & Features
Rooms
Bedrooms & bathrooms
Bedrooms: 5
Bathrooms: 6
Interior
Appliances
Barbecue, Dishwasher, Disposal, Microwave, Refrigerator, Dryer, Washer
Heating
Central
Cooling
Central Air
Interior Features
Walk In Closets
Flooring
Wood
Construction
Year Built
Year Built: 2019
Home type
Single Family Residence
Architectural Style
Contemporary
Utilities & Energy
Parking Features
Door Multi, Driveway, Garage
Pool Features
In Ground
Fireplace Features
Living Room
Other Features
Disclosures
Seller Disclosure
Price History
| Date | Event | Price |
|---|---|---|
07/06/2026 Source: | Listed for Sale | $5,995,000 -10.39% $1,239/sqft |
07/06/2026 Source: | Price Increased | $6,690,000 +22.75% $1,383/sqft |
12/01/2021 Source: | Price Increased | $5,450,000 +220.59% $1,126/sqft |
09/06/2016 Source: | Sold | $1,700,000 $351/sqft |

Bel Air Ranks #10 in Los Angeles, CA

Homes

Rental Prices

Median Home Price
Nearby Homes


Find Homes by Property Features in Los Angeles, CA


Based on information from California Regional Multiple Listing Service, Inc. as of Nov 04, 2026, 02:15AM and /or other sources. All data, including all measurements and calculations of area, is obtained from various sources and has not been, and will not be, verified by broker or MLS. All information should be independently reviewed and verified for accuracy. Properties may or may not be listed by the office/agent presenting the information. Information being provided is for consumers’ personal, non-commercial use and may not be used for any purpose other than to identify prospective properties consumers may be interested in purchasing. This website may not include listings or property addresses of sellers who have directed their listing brokers to withhold their listing or their property address from display on the Internet. © 2026 California Regional Multiple Listing Service. All Rights Reserved.
 Advertising Broker: William Johnson DRE #01463271 | William Johnson Brokerage
