- Overview
- Description
- Property Details
- Location
- HOA Management
- Facts & Features
- Getting Around
- Nearby Homes


$350,000
Monthly Est:$1,742
 3 Beds
 3 Baths
2 full baths + 1 half bath
 2,375sqft
15523 Willow Arbor Cir, Orlando, FL 32824
$350,000
$1,742/moEst:
Get Pre-Approved
Townhouse
Built in 2019
$350/mo HOA
2,521 sqft lot
$147/sq.ft
Description
Under contract-accepting backup offers. Virtually Staged. Welcome to the Arbors at Meadow Woods, where LOW MAINTENANCE townhome living meets modern style, flexible space and serene POND VIEWS! Built in 2019 and thoughtfully designed for today’s lifestyle, this spacious townhome offers the ideal combination of versatility, convenience and location with quick access to SR 417, the Florida Turnpike, shopping, dining, Orlando area attractions, resorts and theme parks. Step inside to find easy care TILE FLOORING throughout the main living areas, a FLEX ROOM off the foyer perfect for a home office, second living area or play space, and an OPEN CONCEPT layout designed to keep everyone connected. The comfortable open kitchen is the heart of the home featuring rich solid wood cabinetry, STAINLESS STEEL APPLIANCES, pantry storage, a stylish backsplash and a large contrasting ISLAND with casual bar seating overlooking the living and dining areas. Sliding glass doors fill the space with NATURAL LIGHT and open to a COVERED LANAI where peaceful pond views create the perfect backdrop for relaxing mornings or winding down at the end of the day. A convenient half bath and access to the 2-car garage complete the main floor. Upstairs, a BONUS/LOFT at the top of the stairs provides even more living space, while the upstairs laundry room adds everyday convenience. All bedrooms are privately tucked away upstairs and each one features a walk-in closet. The generously sized PRIMARY SUITE sits at the back of the home to take full advantage of the WATER VIEWS and offers a tray ceiling, twin windows for abundant natural light, a spacious WALK-IN CLOSET and a private en-suite bath. Bedrooms two and three are positioned at the front of the home with access to a second full bath. Plush carpet throughout the bedrooms and loft adds warmth and comfort upstairs. Residents of Arbors at Meadow Woods enjoy access to a COMMUNITY POOL and playground while being conveniently located near major roadways, everyday conveniences and everything Central Florida has to offer. This MOVE-IN READY townhome delivers the space, layout and location you have been searching for – call today to schedule a tour!
- Houzeo last checked: 1 hour ago
- Listing updated: September 19, 2026 at 5:03 pm
- Listing Provided by: Jenny Wemert (407) 809-1193 , Tony Galarza | WEMERT GROUP REALTY LLC (407) 743-8356
- Source: Stellar MLS-FL | MLS#: O6403112

Property Details
Status
Active Under Contract
Type
Townhouse
No. of Stories
-
County
City
Neighborhood
--
Year Built
2019
HOA Fees
$350/mo
Finished Area
2,375 sqft
Lot Size
2,521 sqft lot
Basement Area
- sqft
MLS Name
Stellar MLS
MLS Number
O6403112
MLS Status
Pending
Days on Market
161
Cumulative Days on Market
118

Continue Your Journey in App
Find your dream home, receive real-time updates, and many more!
Download App
Continue Your Journey in App
Find your dream home, receive real-time updates, and many more!
Location
HOA Management
Premier Association Management
HOA Fees
$350/ Monthly
Amenities
 Amenities and services may be covered by one or multiple associations and service providers.
 Pool
Pool
 Maintenance
Disclaimer: Amenities are based on third-party information and may vary; buyers must independently verify all amenities, as information is deemed reliable but not guaranteed.
Facts & Features
Rooms
Bedrooms & bathrooms
Bedrooms: 3
Bathrooms: 3
Kitchen
Level: First
Area: 156.00 Square Feet
Dimensions: 13x12
Dining Room
Level: First
Area: 112.00 Square Feet
Dimensions: 8x14
Living Room
Level: First
Area: 150.00 Square Feet
Dimensions: 15x10
Family Room
Level: First
Area: 272.00 Square Feet
Dimensions: 16x17
Loft
Level: Second
Area: 168.00 Square Feet
Dimensions: 14x12
Primary Bedroom
Level: Second
Area: 322.00 Square Feet
Dimensions: 23x14
Primary Bathroom
Level: Second
Area: 120.00 Square Feet
Dimensions: 10x12
Bedroom 2
Level: Second
Area: 132.00 Square Feet
Dimensions: 12x11
Bedroom 3
Level: Second
Area: 120.00 Square Feet
Dimensions: 12x10
Laundry
Level: Second
Area: 49.00 Square Feet
Dimensions: 7x7
Balcony/Porch/Lanai
Level: First
Area: 80.00 Square Feet
Dimensions: 10x8
Interior
Exterior Features
Lighting, Rain Gutters, Sidewalk
Flooring
Carpet, Tile
Interior Features
Eat In Kitchen, High Ceilings, Kitchen/family Room Combo, Open Floorplan, Primary Bedroom Upstairs, Solid Surface Counters, Solid Wood Cabinets, Split Bedroom, Thermostat, Tray Ceiling(s), Walk In Closet(s), Window Treatments
Appliances
Convection Oven, Dishwasher, Disposal, Dryer, Microwave, Range, Refrigerator, Washer
Window Features
Blinds
Cooling
Central Air
Heating
Central, Electric
Sewer
Public Sewer
Construction
Year Built
Year Built: 2019
Home type
Townhouse
Construction Materials
Block, Stucco
Foundation Details
Slab
Roof
Shingle
Utilities & Energy
Security Features
Security System, Smoke Detector(s)
Water Source
Public
Utilities
Bb/hs Internet Available, Cable Available, Electricity Connected, Fire Hydrant, Public, Sewer Connected, Water Connected
Laundry Features
Laundry Room, Upper Level
Parking Features
Driveway, On Street
Other Features
Vegetation
Mature Landscaping, Trees/landscaped
Subdivision Name
Arbors/mdw Woods
Lot Features
Landscaped, Sidewalk, Paved
Patio And Porch Features
Covered, Patio
Community Features
Clubhouse, Community Mailbox, Dog Park, Playground, Pool, Sidewalks, Street Lights
Price History
| Date | Event | Price |
|---|---|---|
09/18/2026 Source: | Contingent (Active Under Contract) | $350,000 $147/sqft |
08/13/2026 Source: | Listed for Sale | $350,000 $147/sqft |
07/20/2026 Source: | Price Decreased | $350,000 -6.67% $147/sqft |
06/28/2026 Source: | Price Decreased | $375,000 -6.02% $158/sqft |
06/12/2026 Source: | Price Decreased | $399,000 -3.86% $168/sqft |

Show more
Nearby Homes
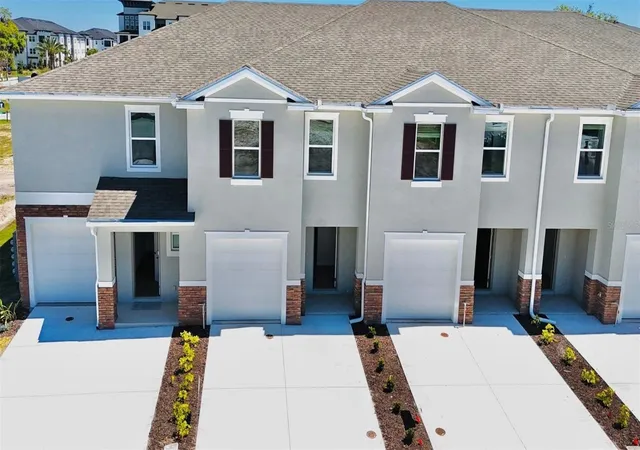
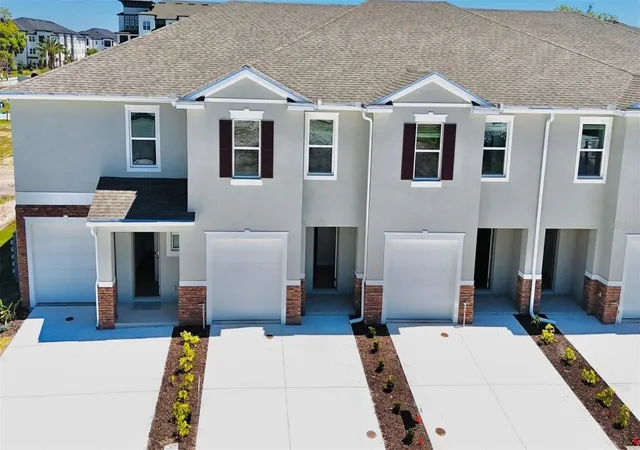
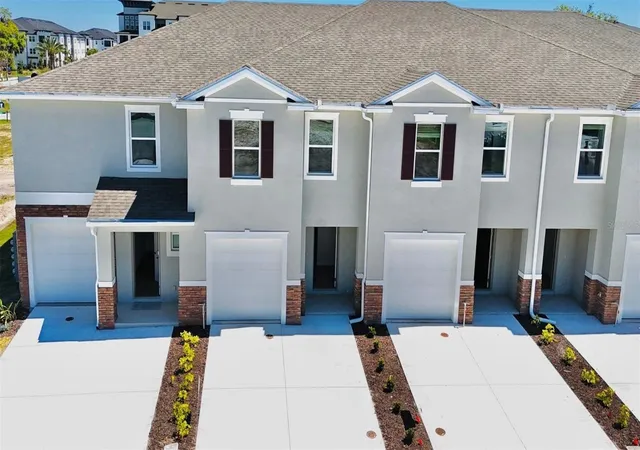
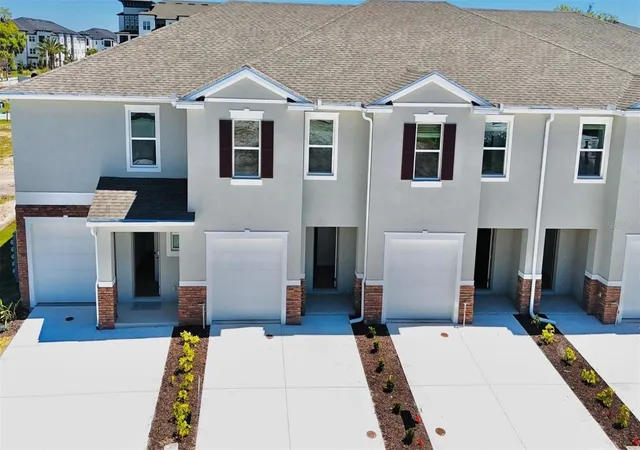
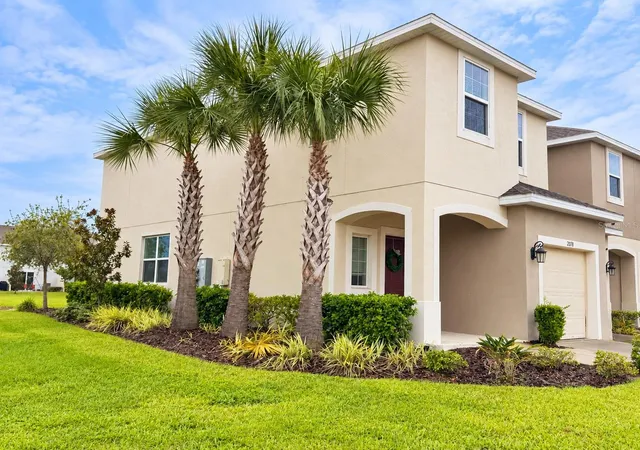
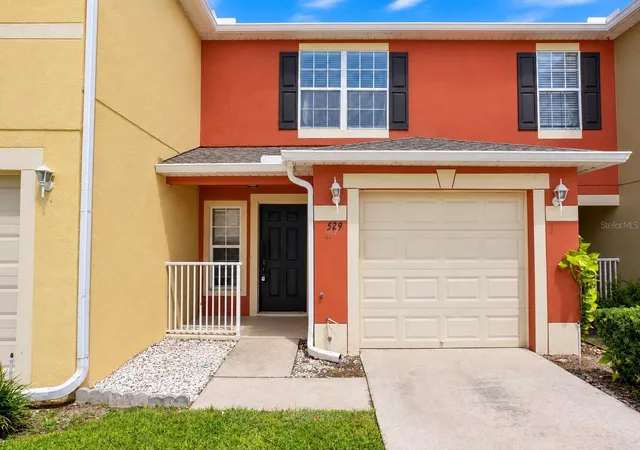
Find Homes by Property Features in Orlando, FL
Nearby New Homes For Sale

Based on information from Stellar MLS® through Oct 08, 2026, 07:30AM as submitted to and distributed by MLS GRID. All data is obtained from various sources and may not have been verified by the broker or MLS GRID. Supplied Open House Information is subject to change without notice. All information should be independently reviewed and verified for accuracy. Properties may or may not be listed by the office/agent presenting the information. IDX information is provided exclusively for consumers’ personal non-commercial use. It may not be used for any purpose other than to identify prospective properties consumers may be interested in purchasing. The data is deemed reliable but is not guaranteed by MLS GRID. The use of the MLS GRID Data may be subject to an end-user license agreement prescribed by the Member Participant’s applicable MLS, if any, and as amended from time to time. © 2026 Stellar MLS. All Rights Reserved.
 Advertising Broker: Fred McGill | Simple Showing, Inc