Realty Solution
Powered by 
- 0
- 11
- Overview
- Description
- Property Details
- Location
- Facts & Features
- Getting Around
- Nearby Homes
 Price Drop: $49K (10/05)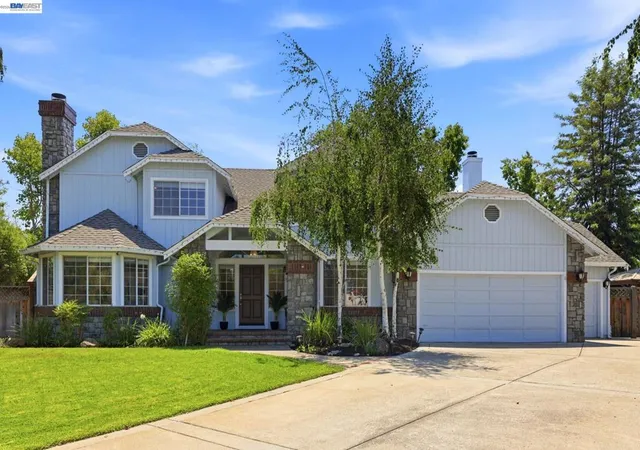

Street View
Listed by: Raja Eswar DRE #02015786 | PARAMOUNT REALTY (510) 364-6161
$1,949,000
Monthly Est:$9,701
 5 Beds
 3 Baths
3 full baths
 2,959sqft
1553 Fontonett Pl, Livermore, CA 94550
$1,949,000
$9,701/moEst:
Get Pre-Approved
Single Family Residence
Built in 1989
$-- HOA
14,773 sqft lot
$659/sq.ft
Description
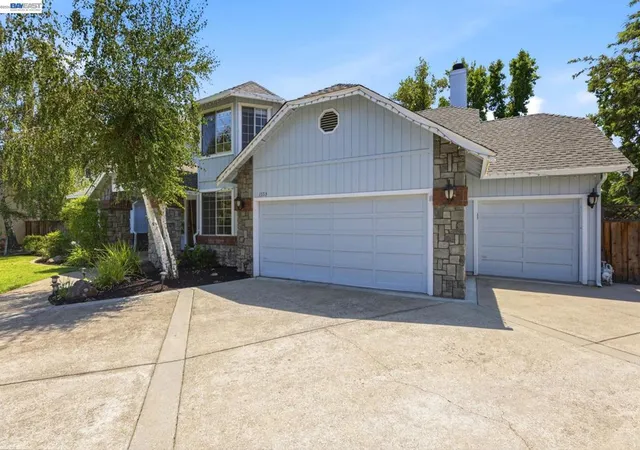
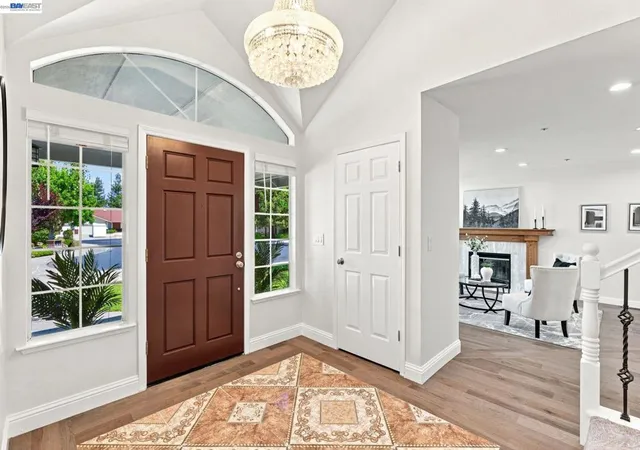
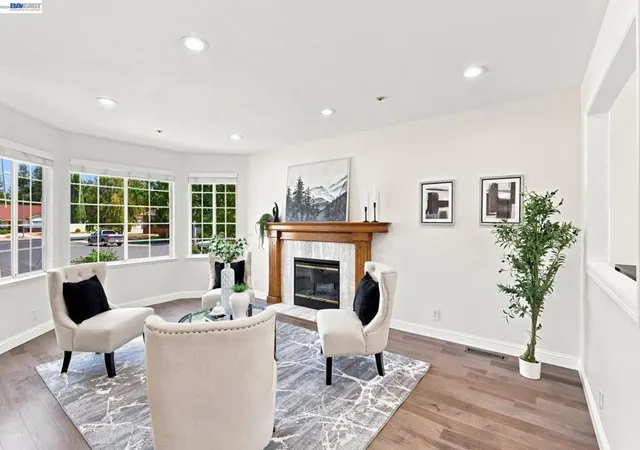
PRICE IMPROVEMENT, Welcome to GORGEOUS NORTH FACING Cul-de-sac location SINGLE-FAMILY HOME. Offering 5 spacious bedrooms and 3 full bathrooms, this thoughtfully designed home provides exceptional comfort, flexibility, and an outstanding indoor-outdoor lifestyle. A highly desirable feature is the bedroom and full bathroom on the first floor, perfect for guests. The sun-filled first floor features both a formal living room and family room, along with a beautifully upgraded kitchen that seamlessly connects to the main living spaces. The kitchen is equipped with high-end appliances, including a Sub-Zero refrigerator, Thermador dishwasher, and built-in Wolf microwave and range/oven. Sleek modern finishes, generous counter space, and ample storage make this kitchen ideal for both everyday living and entertaining. Upstairs, the home offers a spacious primary suite and three additional well-appointed bedrooms, along with two full bathrooms. All bedrooms feature new flooring and modern lighting, creating a fresh and contemporary feel throughout. Step outside to your own private backyard retreat featuring a well-maintained SPA, GAZEBO, beautifully landscaped vegetable and flower gardens, mature fruit trees, and a sunroom perfect for growing plants. The expansive yard also offers side access and a large carport with parking up to five vehicles, providing exceptional convenience for families and entertaining. Additional highlights include: * Paid-off solar system * Whole-home water softener * Custom garage closet/storage * Three-car garage * Large, beautifully landscaped yard * Functional SPA and gazebo * Vegetable, flower, and fruit gardens * Sunroom for plants and gardening * Easy access to CA-84, I-580, I-680, and BART * Conveniently located near shopping, dining, and major retail destinations * Walking distance to great schools * whole house intercom system allows room-to-room communication Residents can enjoy comfort, convenience, and resort-style outdoor living, with scenic walking trails and beautifully maintained surroundings nearby. Spacious living, premium upgrades, abundant outdoor space, paid-off solar, excellent schools, and convenient access to transportation, shopping, and dining. A must-see!
- Houzeo last checked: 6 minutes ago
- Listing updated: October 7, 2026 at 4:43 am
- Source: California Regional MLS-CA | MLS#: 41144748

Property Details
Status
Active
Type
Single Family Residence
No. of Stories
2
County
City
Neighborhood
--
Year Built
1989
HOA Fees
-
Finished Area
2,959 sqft
Lot Size
14,773 sqft lot
Basement Area
- sqft
MLS Name
California Regional MLS
MLS Number
41144748
MLS Status
Active
Days on Market
59
Cumulative Days on Market
56

Continue Your Journey in App
Find your dream home, receive real-time updates, and many more!
Download App
Continue Your Journey in App
Find your dream home, receive real-time updates, and many more!
Location
Facts & Features
Rooms
Bedrooms & bathrooms
Bedrooms: 5
Bathrooms: 3
Interior
Cooling
Central Air
Flooring
Laminate
Heating
Forced Air, Natural Gas
Appliances
Gas Water Heater, Water Softener, Washer
Construction
Year Built
Year Built: 1989
Home type
Single Family Residence
Roof
Shingle
Architectural Style
Bungalow
Utilities & Energy
Pool Features
None
Fireplace Features
Dining Room, Family Room, Living Room
Parking Features
Carport, Garage
Other Features
Lot Features
Corner Lot, Cul De Sac, Front Yard, Sprinklers Timer, Yard
Patio And Porch Features
Patio
Price History
| Date | Event | Price |
|---|---|---|
10/05/2026 Source: | Price Decreased | $1,949,000 -2.45% $659/sqft |
09/07/2026 Source: | Price Decreased | $1,998,000 -7.03% $675/sqft |
08/11/2026 Source: | Listed for Sale | $2,149,000 +129.84% $726/sqft |
05/31/2017 Source: | Sold | $935,000 $316/sqft |

Nearby Homes


Find Homes by Property Features in Livermore, CA


Based on information from California Regional Multiple Listing Service, Inc. as of Oct 11, 2026, 09:45AM and /or other sources. All data, including all measurements and calculations of area, is obtained from various sources and has not been, and will not be, verified by broker or MLS. All information should be independently reviewed and verified for accuracy. Properties may or may not be listed by the office/agent presenting the information. Information being provided is for consumers’ personal, non-commercial use and may not be used for any purpose other than to identify prospective properties consumers may be interested in purchasing. This website may not include listings or property addresses of sellers who have directed their listing brokers to withhold their listing or their property address from display on the Internet. © 2026 California Regional Multiple Listing Service. All Rights Reserved.
 Advertising Broker: William Johnson DRE #01463271 | William Johnson Brokerage