- Overview
- Description
- Property Details
- Location
- HOA Management
- Facts & Features
- Getting Around
- Nearby Homes

Street View
$336,000
Monthly Est:$1,672
 3 Beds
 3 Baths
3 full baths
 1,895sqft
15539 98th Place, Dyer, IN 46311
$336,000
$1,672/moEst:
Get Pre-Approved
Townhouse
Built in 2007
$175/mo HOA
5,358 sqft lot
$177/sq.ft
Description
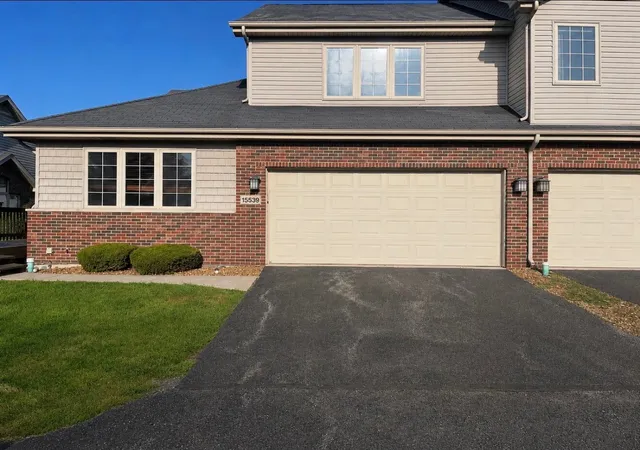
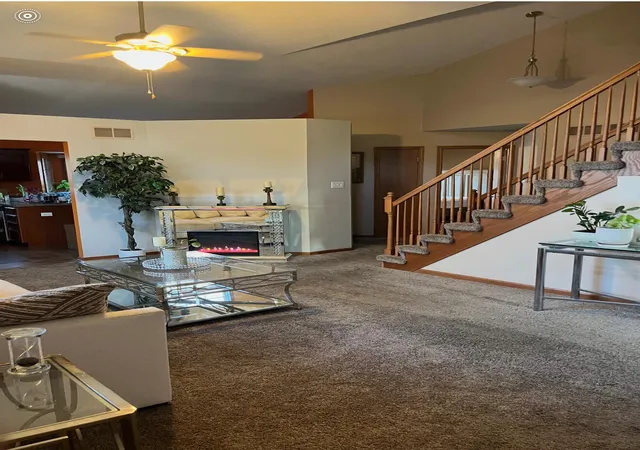
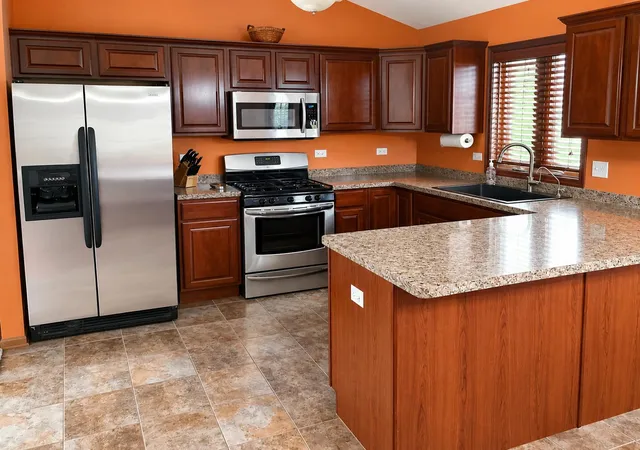
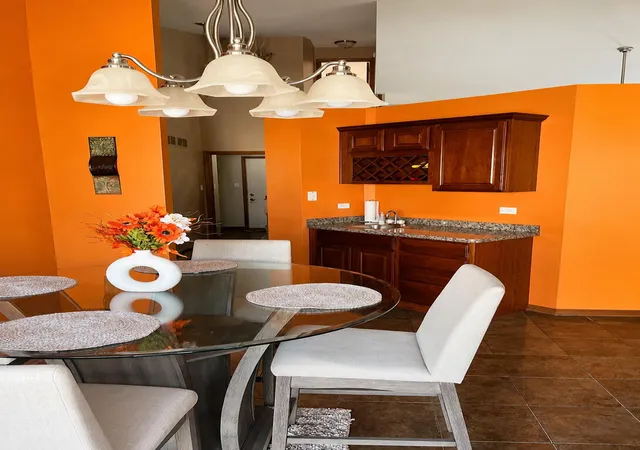
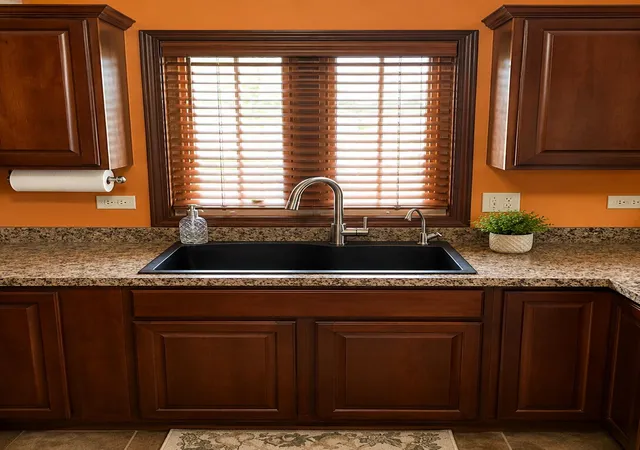
Beautiful 3-Bedroom, 3-Bath Townhome with Two Primary Suites Welcome to this beautifully maintained 1,895-square-foot townhome, offering a spacious and inviting layout designed for comfortable living and entertaining. This exceptional home features two generous primary suites, each complete with its own walk-in closet. The main-level primary suite provides a private retreat with a spa-inspired bathroom featuring a separate soaking tub and walk-in shower. The heart of the home is the eat-in kitchen featuring a built-in wet bar, perfect for entertaining family and friends. The kitchen offers a beautiful view overlooking the patio area, creating a bright and welcoming space to enjoy meals while taking in the outdoor setting. The home also includes three full bathrooms, convenient main-floor laundry, and an additional laundry hookup in the basement for added flexibility. The spacious basement offers a dedicated workout/fitness area along with plenty of room for storage, hobbies, or future customization. Enjoy outdoor living with a private patio and deck, ideal for relaxing, grilling, or entertaining guests. Home Features: 3 Bedrooms 3 Full Bathrooms Approximately 1,895 Sq. Ft. Eat-In Kitchen with Built-In Wet Bar Kitchen Overlooking Patio Area Two Primary Suites Walk-In Closets in Both Primary Bedrooms Main-Level Primary Bathroom with Separate Tub & Shower Main-Floor Laundry Plus Basement Laundry Hookup Basement Workout/Flex Area Private Patio and Deck Built in 2008 This unique townhome offers an exceptional combination of space, convenience, and lifestyle features--perfect for buyers looking for comfort, entertaining space, and low-maintenance living. Worried about interest rates? **SELLER OFFERING A CREDIT TOWARDS BUYERS CLOSING COSTS** This credit can be used to buy down your rate!
- Houzeo last checked: 1 hour ago
- Listing updated: October 14, 2026 at 12:17 pm
- Listing Provided by: Veronica Hinton (312) 428-0186 | @properties/Christie's Intl RE (219) 440-0070
- Source: Northwest Indiana REALTORS® Association MLS-IN as distributed by MLS GRID | MLS#: 842857

Property Details
Status
Active
Type
Townhouse
No. of Stories
-
County
City
Neighborhood
--
Year Built
2007
HOA Fees
$175/mo
Finished Area
1,895 sqft
Lot Size
5,358 sqft lot
Basement Area
- sqft
MLS Name
Northwest Indiana REALTORS® Association MLS
MLS Number
842857
MLS Status
Active
Days on Market
100

Continue Your Journey in App
Find your dream home, receive real-time updates, and many more!
Continue Your Journey in App
Find your dream home, receive real-time updates, and many more!
Location
HOA Management
RY Properties
HOA Fees
$175/ Monthly
Amenities
 Amenities and services may be covered by one or multiple associations and service providers.
 Snow Removal
 Maintenance
Disclaimer: Amenities are based on third-party information and may vary; buyers must independently verify all amenities, as information is deemed reliable but not guaranteed.
Facts & Features
Rooms
Bedrooms & bathrooms
Bedrooms: 3
Bathrooms: 3
Interior
Sewer
Public Sewer
Appliances
Dishwasher, Stainless Steel Appliance(s), Refrigerator, Microwave, Gas Water Heater, Gas Range
Interior Features
Ceiling Fan(s), Country Kitchen, Walk In Closet(s), Vaulted Ceiling(s), Soaking Tub, Pantry, Open Floorplan, High Ceilings, Granite Counters, Entrance Foyer
Heating
Forced Air
Utilities & Energy
Parking Features
Driveway
Laundry Features
Gas Dryer Hookup, Main Level
Basement
Sump Pump, Unfinished
Association Amenities
Maintenance Grounds, Snow Removal
Water Source
Public
Other Features
Subdivision Name
Prairie Trls Ph V
Patio And Porch Features
Patio
Lot Features
Back Yard, Landscaped
Price History
| Date | Event | Price |
|---|---|---|
08/13/2026 Source: | Listed for Sale | $336,000 +0.30% $177/sqft |
07/01/2026 Source: | Listing Removed | $335,000 $177/sqft |

Nearby Homes
Find Homes by Property Features in Dyer, IN
Nearby New Homes For Sale

Based on information provided by the Northwest Indiana REALTORS® Association, Inc. Multiple Listing Service through Nov 01, 2026, 10:45AM as submitted to and distributed by MLS GRID. Information Deemed Reliable But Not Guaranteed. All data is obtained from various sources and may not have been verified by broker or MLS GRID. Supplied Open House Information is subject to change without notice. All information is provided exclusively for personal, non-commercial use, and may not be used for any purpose other than to identify prospective properties consumers may be interested in purchasing. All information should be independently reviewed and verified for accuracy. Properties may or may not be listed by the office/agent presenting the information. © 2026 Northwest Indiana REALTORS® Association, Inc. Multiple Listing Service. All rights reserved.
 Advertising Broker: Donna Mink | Mink Realty
