- Overview
- Description
- Property Details
- Location
- Facts & Features
- Getting Around
- Nearby Homes
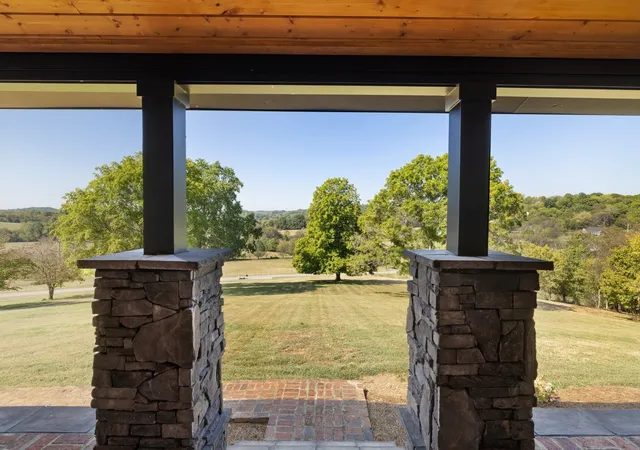

Street View
$4,799,900
Monthly Est:$23,891
 6 Beds
 7 Baths
5 full baths + 2 half baths
 9,207sqft
1554 Latimer Ln, Hendersonville, TN 37075
$4,799,900
$23,891/moEst:
Get Pre-Approved
Single Family Residence
Built in 2023
$-- HOA
18 acres lot
$521/sq.ft
Description
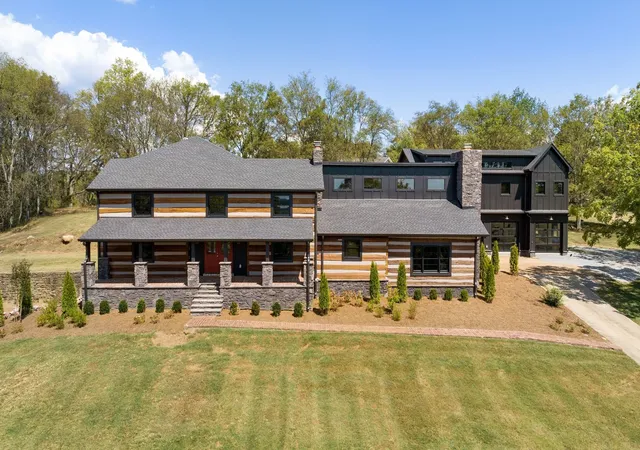
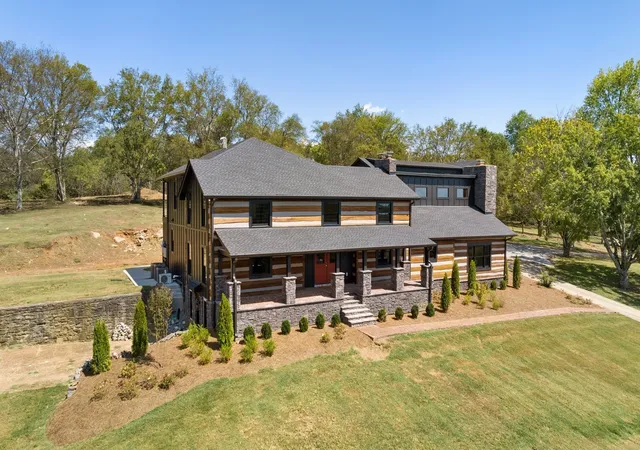
A property unlike anything else on the market. 1554 Latimer Lane offers a rare combination of history, luxury, acreage and extraordinary flexibility—along with an additional residence and barn at 1524 Latimer Lane. Both parcels are included, totaling approximately 18 acres.
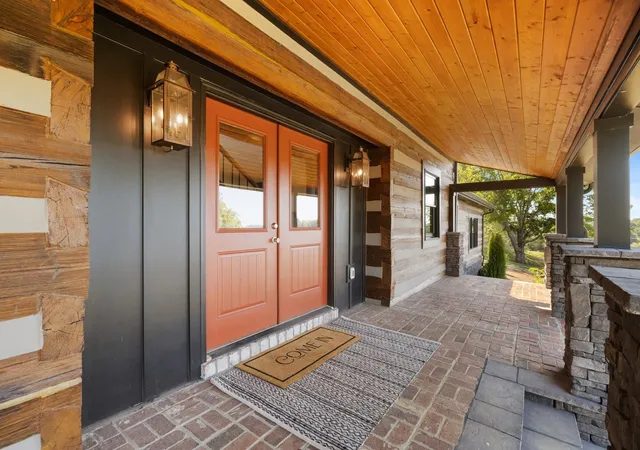
At the heart of the property is an extensively renovated residence incorporating an approximately 200-year-old log cabin that, per the owners, was originally constructed in Kentucky, relocated to Tennessee in the 1970s, and later owned and lived in by country music artist Trisha Yearwood in the 1990s. Historic details remain throughout, including original brick, reclaimed wood, multiple wood-burning fireplaces and an approximately 150-year-old chandelier salvaged from an 1880s Kentucky church, while substantial renovations provide the amenities expected in a luxury home.
The kitchen features marble countertops, luxury appliances and a butler’s pantry. The primary suite includes a copper soaking tub, oversized walk-through shower and two walk-in closets. An expansive above-garage area provides approximately 1,700 sq. ft. of heated and cooled flexible space with four glass garage doors, half bath and extensive workshop/utility space.
The included 1524 Latimer Lane property adds another approximately 9.5 acres, a second residence with approximately 2,484 sq. ft. on the main level plus approximately 2,484 sq. ft. on the basement level, and a barn with electric. The residence is ready for completion of a substantial renovation, with demolition and some framing already underway. The acreage may also offer potential for subdivision into up to three lots, subject to all applicable approvals.
Whether envisioned as a private family compound, multigenerational retreat, destination property, investment opportunity or exceptional estate with room to expand, the possibilities are remarkable.
Estate Sale at 1524 Latimer Lane, Sat. 10/10, 9 AM–3 PM.
- Houzeo last checked: 14 minutes ago
- Listing updated: October 2, 2026 at 10:58 pm
- Listing Provided by: Laurie Lucas (615) 480-5822 DRE #348531, Monica Hancock (615) 975-6656 DRE #345236 | simpliHOM (855) 856-9466
- Source: Nashville (RealTracs Mid) MLS-TN | MLS#: 3603392

Property Details
Status
Active
Type
Single Family Residence
No. of Stories
2
County
City
Neighborhood
--
Year Built
2023
HOA Fees
-
Finished Area
9,207 sqft
Lot Size
18 acres lot
Basement Area
- sqft
MLS Name
Nashville (RealTracs Mid) MLS
MLS Number
3603392
MLS Status
Active
Days on Market
7

Continue Your Journey in App
Find your dream home, receive real-time updates, and many more!
Download App
Continue Your Journey in App
Find your dream home, receive real-time updates, and many more!
Location
Facts & Features
Rooms
Bedrooms & bathrooms
Bedrooms: 6
Bathrooms: 7
Interior
Interior Features
Bookcases, Built In Features, Entrance Foyer, High Ceilings, In Law Floorplan, Pantry, Smart Thermostat, Walk In Closet(s), Wet Bar, High Speed Internet
Exterior Features
Balcony
Cooling
Central Air
Heating
Central, Natural Gas, Wood
Sewer
Private Sewer
Flooring
Wood, Marble, Tile
Appliances
Double Oven, Built In Gas Range, Dishwasher, Disposal, Microwave, Refrigerator, Stainless Steel Appliance(s), Water Purifier
Construction
Year Built
Year Built: 2023
Home type
Single Family Residence
Construction Materials
Hardboard Siding, Log
Utilities & Energy
Utilities
Natural Gas Available, Water Available
Water Source
Public
Parking Features
Garage Door Opener, Attached
Security Features
Security System, Smoke Detector(s)
Fireplace Features
Family Room, Gas, Living Room, Wood Burning
Basement
Finished, Partial
Laundry Features
Electric Dryer Hookup, Washer Hookup
Other Features
Lot Features
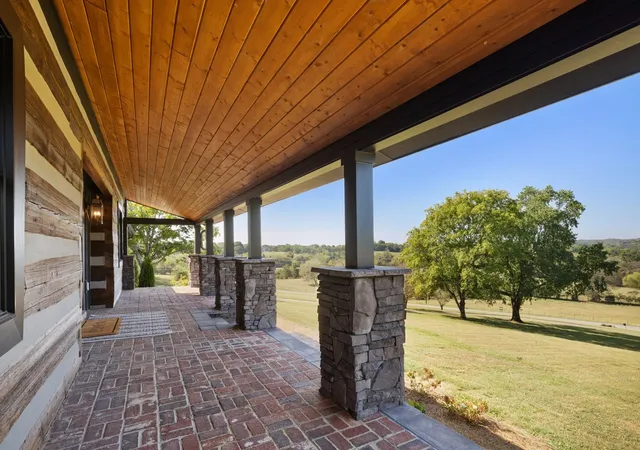
Hilly, Level, Rolling Slope, Sloped, Views, Wooded
Patio And Porch Features
Deck, Covered, Patio, Porch
Subdivision Name
N/a
Price History
| Date | Event | Price |
|---|---|---|
10/01/2026 Source: | Listed for Sale | $4,799,900 $521/sqft |
09/30/2026 Source: | Coming Soon | $4,799,900 +45.89% $521/sqft |
02/22/2026 Source: | Off Market | $3,290,000 -6.00% $357/sqft |
02/22/2026 Source: | Listed for Sale | $3,500,000 $380/sqft |
11/17/2025 Source: | Off Market | $3,500,000 -24.73% $380/sqft |

Show more
Nearby Homes
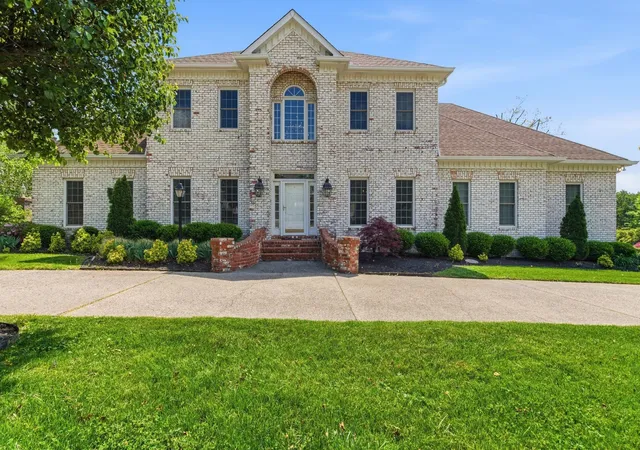
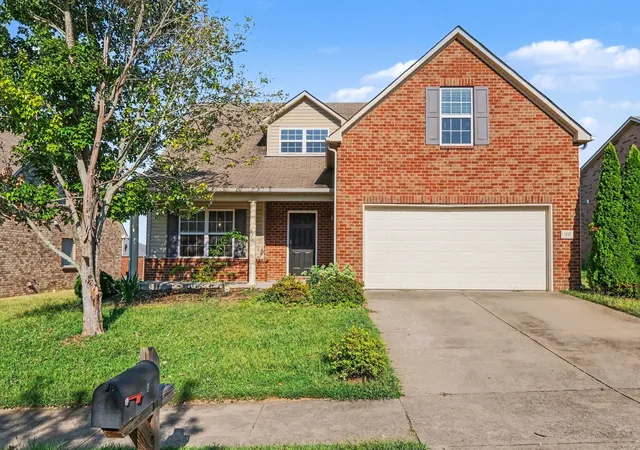
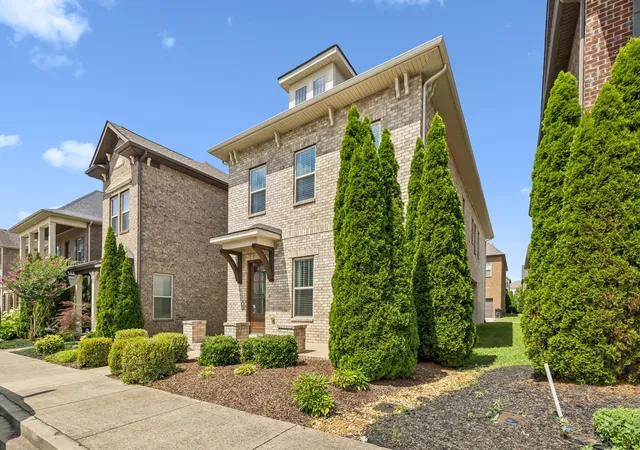
Find Homes by Property Features in Hendersonville, TN
Nearby New Homes For Sale

Based on information from Realtracs® through Oct 09, 2026, 06:15AM. Data courtesy of Realtracs® MLS as distributed by MLS GRID. Some IDX listings have been excluded from this website. All data is obtained from various sources and may not have been verified by the broker or MLS GRID. Supplied Open House Information is subject to change without notice. All information should be independently reviewed and verified for accuracy. Properties may or may not be listed by the office/agent presenting the information. IDX information is provided exclusively for consumers’ personal, noncommercial use. It may not be used for any purpose other than to identify prospective properties consumers may be interested in purchasing. The data is deemed reliable but is not guaranteed by MLS GRID. The use of the MLS GRID Data may be subject to an end-user license agreement prescribed by Realtracs® MLS. © 2026 RealTracs Solutions. All Rights Reserved. Angela Fowler Real Estate, LLC | 423.320.4620 | afowler@catt.com Mailing Address: 452 Kailors Cove Cir, Ringgold, GA 30736
 Advertising Broker: Angela Fowler | Angela Fowler Real Estate, LLC.