- Overview
- Description
- Property Details
- Location
- HOA Management
- Facts & Features
- Getting Around
- Nearby Homes


Street View
$85,000
Monthly Est:$423
 1 Bed
1 Bed 1 Bath
1 full bath
 576sqft
1554 Pleasant Rd #J5, Bradenton, FL 34207
$85,000
$423/moEst:
Get Pre-Approved
Condominium
Built in 1967
$-- HOA
-- sqft lot
$148/sq.ft
Description
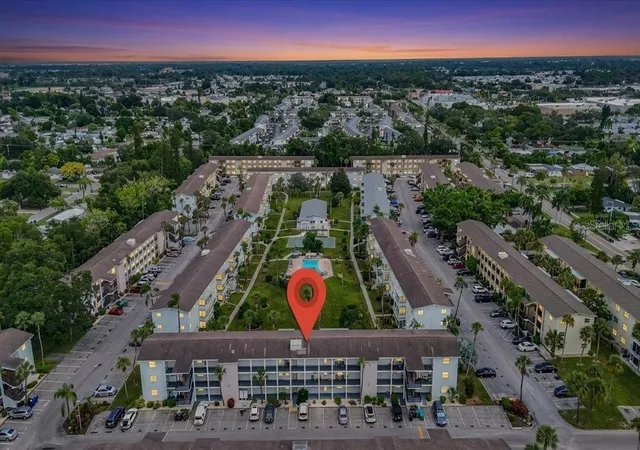
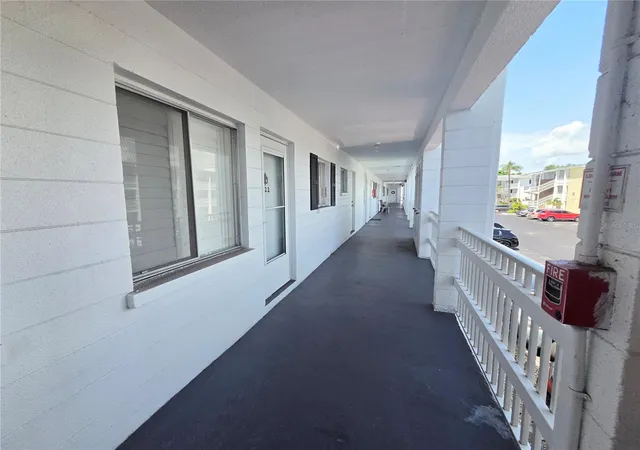
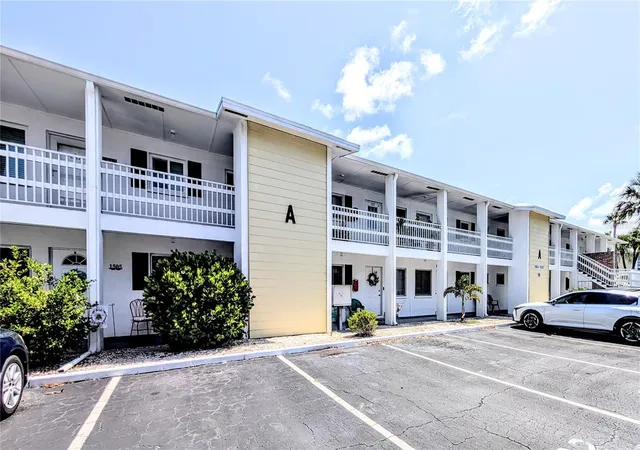
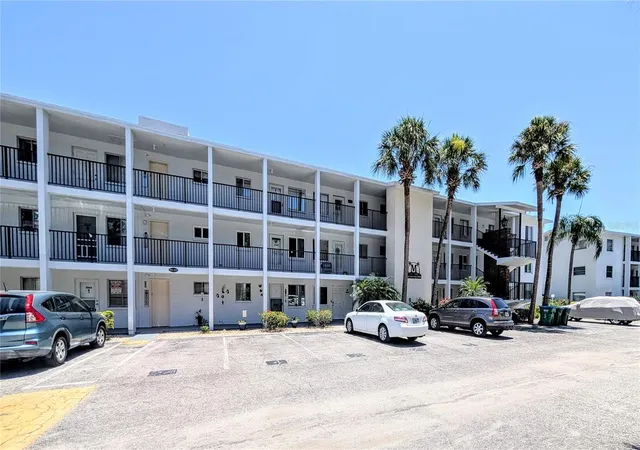
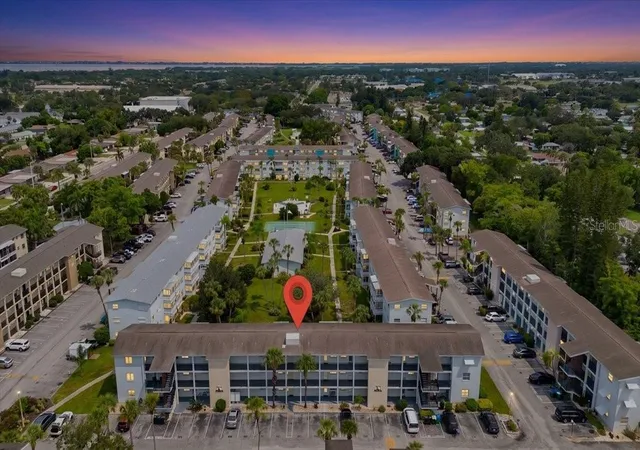
Welcome to the ease of Florida living with this beautifully maintained first-floor condominium in the heart of Bayshore Gardens in Bradenton, a location prized for its charm and proximity to Gulf Coast beaches, shopping and dining. This inviting residence offers the ultimate convenience of ground-floor access, eliminating stairs and making daily living effortless, perfect for year-round residents or seasonal escapes. Inside, discover an open layout overlooking your own tranquil garden space. The peaceful green backdrop creates a sense of serenity rarely found at this price point, making it ideal for morning coffee or unwinding after a day in the Florida sun. Designed for comfort and peace of mind, the unit features a recently updated mini-split air conditioning system, ensuring energy-efficient cooling year-round, as well as hurricane-resistant windows and doors, a valuable upgrade that enhances safety, reduces noise and may help lower insurance costs. These improvements reflect thoughtful ownership and add lasting value to the home. Located within a well-established condominium community, residents enjoy a low-maintenance lifestyle with access to amenities such as a pool, shuffleboard court, clubhouse and social activities, all contributing to a relaxed, community-oriented atmosphere. Positioned just minutes from Sarasota Bay, top-rated beaches, and everyday conveniences, this condo offers the perfect balance of location, lifestyle and livability. The Bayshore Gardens Park is close by, where you can lease a boat slip for a yearly fee. Whether you're searching for a full-time residence or winter retreat, this Bayshore Gardens gem delivers comfort, security and the laid-back Florida lifestyle homebuyers are seeking.
- Houzeo last checked: 13 minutes ago
- Listing updated: June 1, 2026 at 7:38 pm
- Listing Provided by: Reid Gerletti (941) 376-1159 | PREMIER SOTHEBY'S INTERNATIONAL REALTY (941) 364-4000
- Source: Stellar MLS-FL | MLS#: A4691298

Part of

Property Details
Status
Active
Type
Condominium
No. of Stories
1
County
City
Neighborhood
--
Year Built
1967
HOA Fees
-
Finished Area
576 sqft
Lot Size
-- sqft lot
Basement Area
- sqft
MLS Name
Stellar MLS
MLS Number
A4691298
MLS Status
Active
Days on Market
165
Cumulative Days on Market
34

Continue Your Journey in App
Find your dream home, receive real-time updates, and many more!
Download App
Continue Your Journey in App
Find your dream home, receive real-time updates, and many more!
Location
HOA Management
Seth Pearl
HOA Fees
$-/
Amenities
 Amenities and services may be covered by one or multiple associations and service providers.
 Laundry
 Sewer
Sewer
 Storage
 Cable TV
 Club House
 Maintenance
 Pool
Pool
 Pest Control
 Trash Pickup
 Elevator
 Sports Court
Recreation Facilities
Management
Disclaimer: Amenities are based on third-party information and may vary; buyers must independently verify all amenities, as information is deemed reliable but not guaranteed.
Facts & Features
Rooms
Bedrooms & bathrooms
Bedroom: 1
Bathroom: 1
Kitchen
Level: First
Area: 72.00 Square Feet
Dimensions: 9x8
Dining Room
Level: First
Area: 72.00 Square Feet
Dimensions: 9x8
Living Room
Level: First
Area: 187.00 Square Feet
Dimensions: 17x11
Primary Bedroom
Level: First
Area: 132.00 Square Feet
Dimensions: 12x11
Balcony/Porch/Lanai
Level: First
Area: 54.00 Square Feet
Dimensions: 9x6
Interior
Heating
Electric, Ductless
Cooling
Mini Split Unit(s)
Flooring
Carpet, Tile
Exterior Features
Garden, Storage
Interior Features
Accessibility Features, Ceiling Fans(s), Living Room/dining Room Combo
Window Features
Double Pane Windows, Storm Window(s), Thermal Windows
Appliances
Electric Water Heater, Microwave, Range, Refrigerator
Sewer
Public Sewer
Construction
Year Built
Year Built: 1967
Home type
Condominium
Architectural Style
Coastal
Construction Materials
Block, Brick, Stucco
Roof
Shingle
Foundation Details
Block
Utilities & Energy
Security Features
Smoke Detector(s)
Utilities
Cable Connected, Electricity Connected, Public, Sewer Connected, Water Connected
Water Source
Public
Laundry Features
Common Area
Parking Features
Assigned, Guest
Association Amenities
Cable Tv, Clubhouse, Elevators, Laundry, Maintenance, Pool, Recreation Facilities, Shuffleboard Court, Storage
Other Features
Vegetation
Trees/landscaped
Community Features
Buyer Approval Required, Clubhouse, Community Mailbox, Pool, Special Community Restrictions, Street Lights
Subdivision Name
Bayshore Gardens Apts 8
Patio And Porch Features
Covered, Rear Porch
Price History
| Date | Event | Price |
|---|---|---|
06/01/2026 Source: #MFRA4691298 | Price Decreased | $85,000 -4.49% $148/sqft |
05/16/2026 Source: | Price Decreased | $89,000 -6.32% $155/sqft |
04/28/2026 Source: | Listed for Sale | $95,000 $165/sqft |

Nearby Homes

Find Homes by Property Features in Bradenton, FL

Based on information from Stellar MLS® through Oct 11, 2026, 03:45AM as submitted to and distributed by MLS GRID. All data is obtained from various sources and may not have been verified by the broker or MLS GRID. Supplied Open House Information is subject to change without notice. All information should be independently reviewed and verified for accuracy. Properties may or may not be listed by the office/agent presenting the information. IDX information is provided exclusively for consumers’ personal non-commercial use. It may not be used for any purpose other than to identify prospective properties consumers may be interested in purchasing. The data is deemed reliable but is not guaranteed by MLS GRID. The use of the MLS GRID Data may be subject to an end-user license agreement prescribed by the Member Participant’s applicable MLS, if any, and as amended from time to time. © 2026 Stellar MLS. All Rights Reserved.
 Advertising Broker: Fred McGill | Simple Showing, Inc