Andover RE
Powered by 
- 10
- Overview
- Description
- Property Details
- Location
- HOA Management
- Facts & Features
- Getting Around
- Nearby Homes
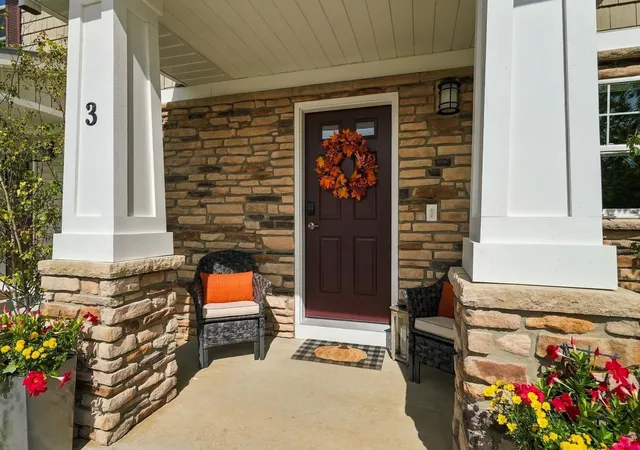

Street View
$459,000
Monthly Est:$2,285
 3 Beds
 3 Baths
2 full baths + 1 half bath
 1,540sqft
1554 Simsbury St, Traverse City, MI 49686
$459,000
$2,285/moEst:
Get Pre-Approved
Condominium
Built in 2023
$345/mo HOA
-- sqft lot
$298/sq.ft
Description
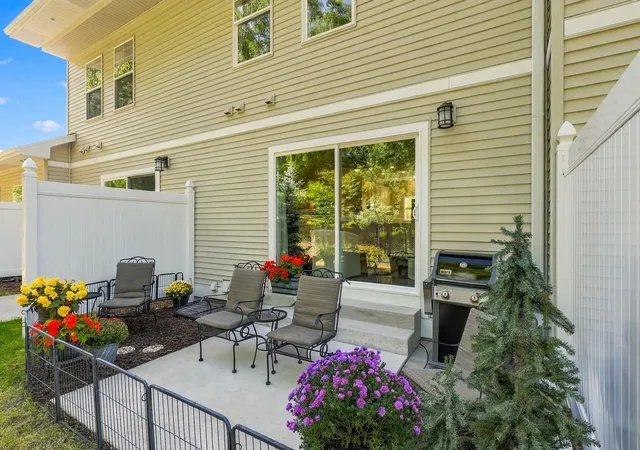
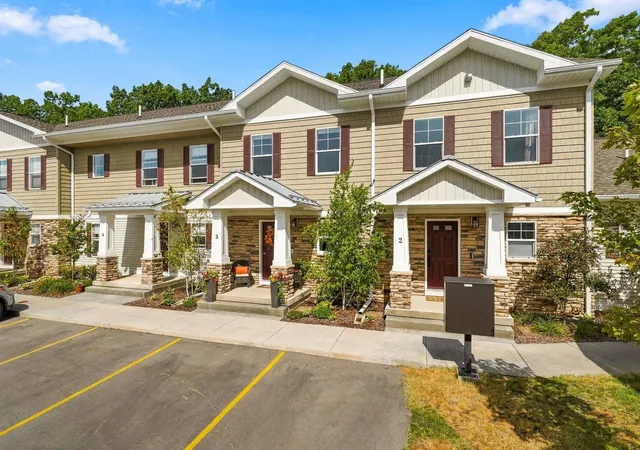
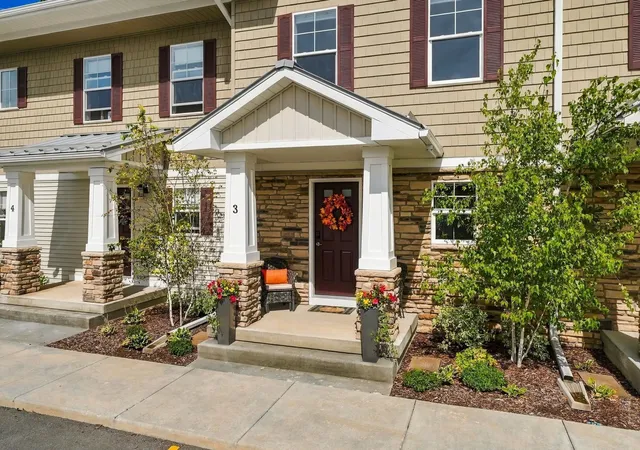
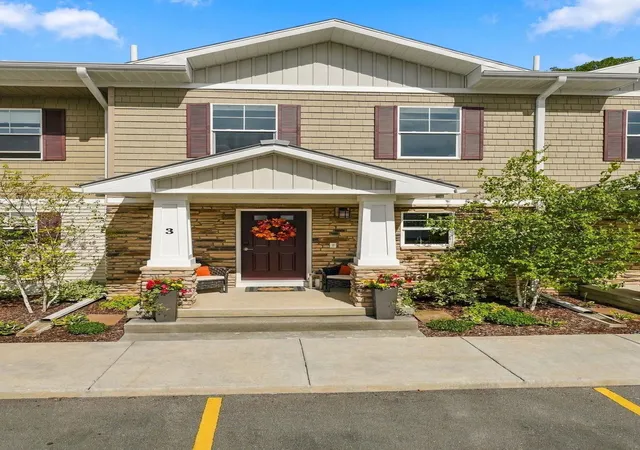
Looking for a Traverse City home that puts you close to everything? This one does that AND features a tranquil wooded setting out back. This city townhome offers an enviable combination of proximity, privacy, and lifestyle-all with the added value of Garfield Township taxes. Walk or bike to downtown shops, restaurants, and entertainment, or kayak on Boardman Lake. Your townhouse is just steps from the Boardman Trail, which winds around the lake and connects to the TART Trail. Residents enjoy 470 feet of shared Boardman Lake frontage, along with a community pool and well-appointed clubhouse. This prime location is just a short drive to all parts of Traverse City, north, south, east, and west, including the Traverse City airport. Coming soon to Boardman Lake are Shorts Brewery and The Mill District-both within a short walk. Step through expansive sliding glass doors onto the private rear patio and take in the peaceful wooded setting. A serene place for morning coffee, an evening glass of wine, or simply enjoying the changing seasons and the ever-changing parade of wildlife, all while being minutes from downtown. Inside, bright, open spaces create an effortless sense of comfort. The stylish kitchen features quartz countertops, stainless steel appliances, and sleek contemporary finishes. The inviting living room centers around a cozy electric fireplace, Spacious bedrooms, a finished lower level, and the flexibility of laundry on either the main or lower level provide plenty of room for everyday living and visiting guests. A one-car garage adds convenience and storage. Care free living, snow removal and lawn care are provided by the HOA. Whether you're looking for a low-maintenance Traverse City getaway, a place to escape for long weekends, or a comfortable home close to everything, this property delivers an appealing blend of recreation, relaxation, and convenience. Come home to your own slice of Traverse City.
- Houzeo last checked: 10 minutes ago
- Listing updated: October 23, 2026 at 4:22 pm
- Listing Provided by: Linda Schaub | REO-TCRandolph-233022 (231) 946-4040
- Source: Realcomp MLS-MI | MLS#: 78080073914

- Originating MLS: Aspire North REALTORS
This condo is in:
 Walking & Jogging Trails
 Swimming Pool
 MaintenanceGrounds
Property Details
Status
Active
Type
Condominium
No. of Stories
-
County
City
Neighborhood
--
Year Built
2023
HOA Fees
$345/mo
Finished Area
1,540 sqft
Lot Size
-- sqft lot
Basement Area
- sqft
MLS Name
Realcomp MLS
MLS Number
78080073914
MLS Status
Active
Days on Market
41
Cumulative Days on Market
28

Continue Your Journey in App
Find your dream home, receive real-time updates, and many more!
Continue Your Journey in App
Find your dream home, receive real-time updates, and many more!
Location
HOA Management
N/A
HOA Fees
$345/ Monthly
Amenities
 Amenities and services may be covered by one or multiple associations and service providers.
 Trash Pickup
 Snow Removal
 Bike Trails
 Maintenance
 Pool
Disclaimer: Amenities are based on third-party information and may vary; buyers must independently verify all amenities, as information is deemed reliable but not guaranteed.
Facts & Features
Rooms
Bedrooms & bathrooms
Bedrooms: 3
Bathrooms: 3
Interior
Appliances
Dishwasher, Disposal, Dryer, Microwave, Oven, Refrigerator, Range, Washer
Cooling
Ceiling Fans, Central Air
Heating
Forced Air, Natural Gas
Window Features
Egress Windows
Sewer
Shared Septic
Interior Features
Entrance Foyer, Pantry, Walk In Closets
Construction
Year Built
Year Built: 2023
Home type
Condominium
Construction Materials
Stone, Vinyl Siding
Architectural Style
Contemporary, Townhouse
Foundation Details
Basement
Utilities & Energy
Association Amenities
Maintenance Grounds, Pool, Trails
Parking Features
One Car Garage, Detached, Garage, Garage Door Opener
Fireplace Features
Electric
Basement
Concrete, Daylight, Full, Partially Finished
Water Source
Public
Pool Features
Community
Other Features
Patio And Porch Features
Patio, Porch
Lot Features
Water View, Sprinklers
Subdivision Name
Premier Place Ii Condominium
Price History
| Date | Event | Price |
|---|---|---|
09/25/2026 Source: | Price Increased | $459,000 +6.99% $298/sqft |
09/19/2026 Source: | Listed for Sale | $429,000 +14.40% $279/sqft |
12/19/2025 Source: | Sold | $375,000 -10.69% $244/sqft |
11/20/2025 Source: | Contingent (Active Under Contract) | $419,900 +13.52% $273/sqft |
04/25/2025 Source: | Sold | $369,900 -11.91% $240/sqft |


Show more
Nearby Homes
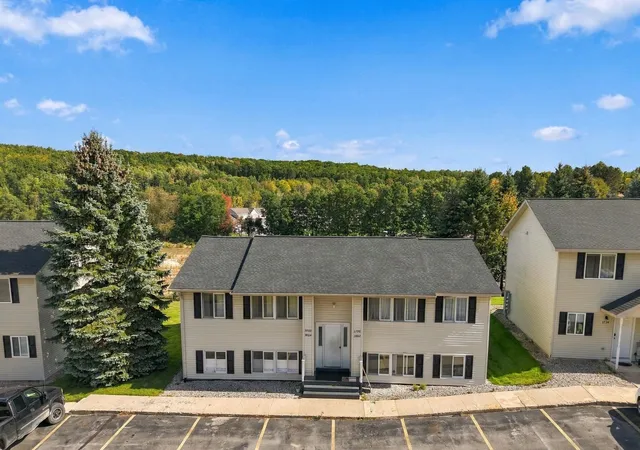
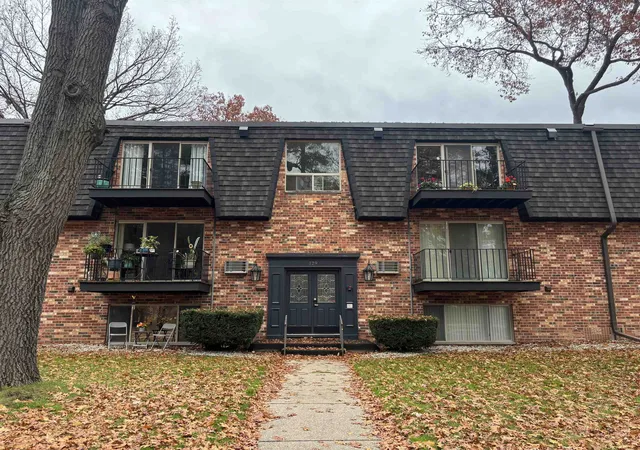
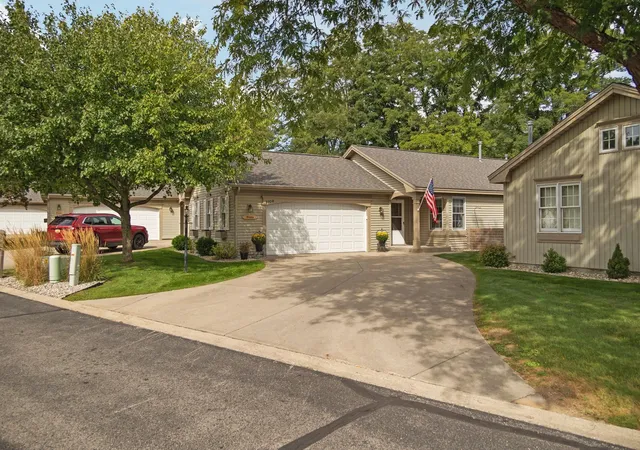
Find Homes by Property Features in Traverse City, MI
Nearby New Homes For Sale


Based on information from the Board/Association of REALTORS® (alternatively, from the Realcomp II Ltd. MLS) through Nov 06, 2026, 01:15AM. All information provided is deemed reliable, but is not guaranteed to be accurate and should be independently verified. IDX provided courtesy of Realcomp II Ltd. via Andover Real Estate & Houzeo, Copyright 2026 Realcomp II Ltd. Shareholders Any use of search facilities of data on the site, other than by a consumer looking to purchase real estate, is prohibited. IDX information is provided exclusively for consumers' personal, noncommercial use and may not be used for any purpose other than to identify prospective properties consumers may be interested in purchasing. The accuracy of all information, regardless of source, is not guaranteed or warranted. All information should be independently verified. Listing Information presented by local MLS brokerage: Andover Real Estate, local REALTOR®- Scott Rubin - (248)206-3666 . Any use of search facilities of data on the site, other than by a consumer looking to purchase real estate, is prohibited. © 2024 Realcomp II Ltd. MLS. All Rights Reserved.
 Advertising Broker: Andover Real Estate | Andover Real Estate
