- Overview
- Description
- Property Details
- Location
- HOA Management
- Facts & Features
- Getting Around
- Nearby Homes
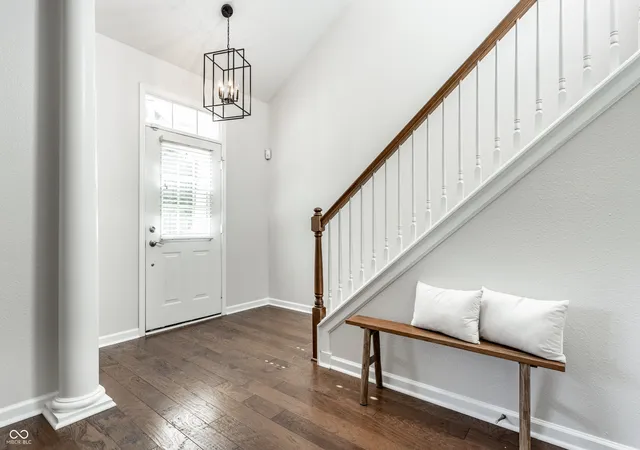

Street View
$275,000
Monthly Est:$1,369
 3 Beds
 2 Baths
1 full bath + 1 half bath
 1,444sqft
15542 Clearbrook St, Westfield, IN 46074
$275,000
$1,369/moEst:
Get Pre-Approved
Townhouse
Built in 2002
$351.33/mo HOA
2,178 sqft lot
$190/sq.ft
Description
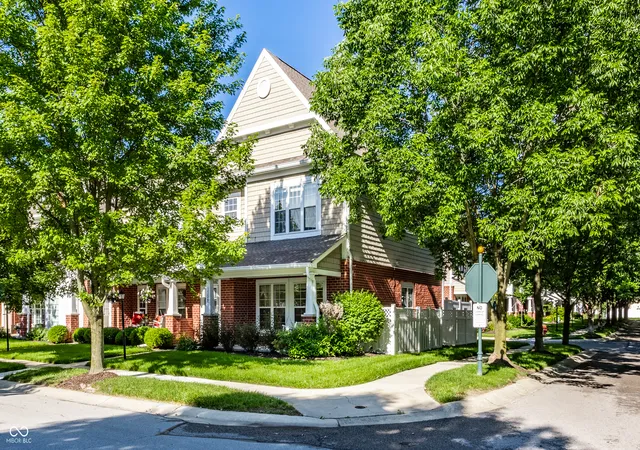
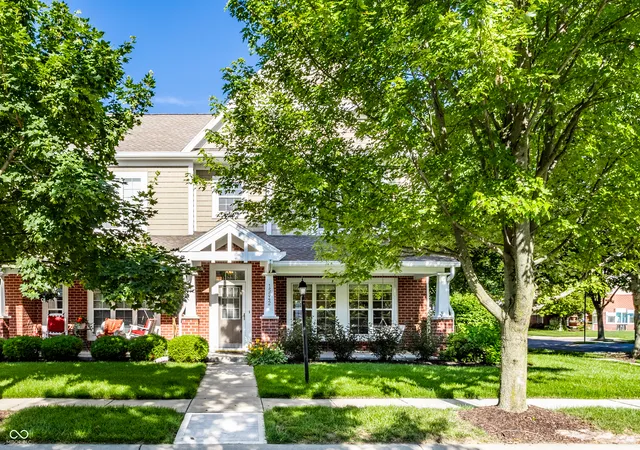
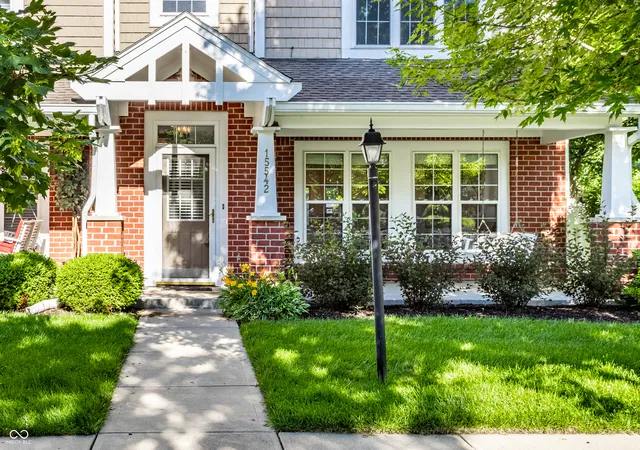
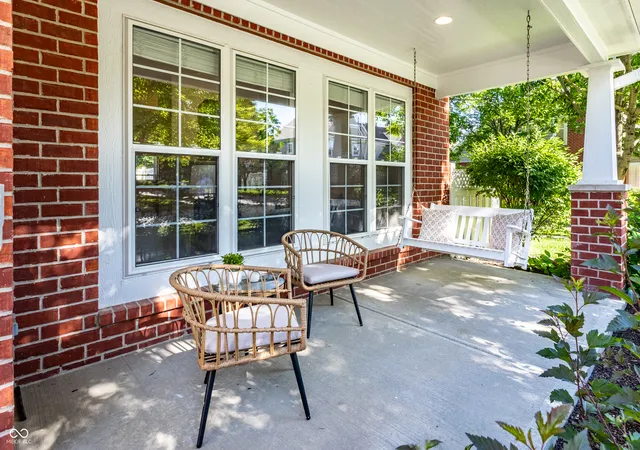
A highly sought-after, show-stopping end unit in Centennial-a premier community renowned for its unmatched, resort-style amenities. Welcome home to an inviting covered front porch and a private outdoor patio, framed by beautiful professional landscaping, offering the perfect setting for morning coffee or evening relaxation. Step inside to a dramatic, light-filled two-story entryway that flows seamlessly into a spacious, highly livable family room anchored by a cozy fireplace. The design effortlessly connects the dining area to a trendy, beautiful white kitchen. This culinary space features premium solid-surface countertops, a convenient breakfast bar for casual dining, and a suite of quality appliances.The upper retreat level boasts three generously sized bedrooms, all upgraded with newer, gleaming hardwood flooring. The beautifully designed full bathroom serves as a private oasis, complete with dual separate vanities and a pristine shower/tub combination.Move right in and enjoy extensive recent upgrades, including gorgeous hardwood flooring throughout, stunning designer lighting fixtures, and fresh, modern touches at every turn. Centennial provides a vibrant, active lifestyle with neighborhood features that are second to none: expansive community swimming pool, dedicated tennis and pickleball courts, and a baseball diamond/soccer field. Miles of scenic walking paths, community gardens, a tranquil apple orchard, and eleven peaceful ponds.
- Houzeo last checked: 51 minutes ago
- Listing updated: September 4, 2026 at 5:10 pm
- Listing Provided by: James Schlueter | Encore Sotheby's International (317) 660-4444
- Source: Metropolitan Indianapolis Board of REALTORS (MIBOR) MLS-IN | MLS#: 22104747

Property Details
Status
Active
Type
Townhouse
No. of Stories
-
County
City
Neighborhood
--
Year Built
2002
HOA Fees
$351.33/mo
Finished Area
1,444 sqft
Lot Size
2,178 sqft lot
Basement Area
- sqft
MLS Name
Metropolitan Indianapolis Board of REALTORS (MIBOR) MLS
MLS Number
22104747
MLS Status
Active
Days on Market
111
Cumulative Days on Market
85

Continue Your Journey in App
Find your dream home, receive real-time updates, and many more!
Download App
Continue Your Journey in App
Find your dream home, receive real-time updates, and many more!
Location
HOA Management
N/A
HOA Fees
$1,054/ Quarterly
Disclaimer: Amenities are based on third-party information and may vary; buyers must independently verify all amenities, as information is deemed reliable but not guaranteed.
Facts & Features
Rooms
Bedrooms & bathrooms
Bedrooms: 3
Bathrooms: 2
Dining Room
Level: Main
Area: 108.00 Square Feet
Dimensions: 12x9
Laundry
Level: Upper
Area: 15.00 Square Feet
Dimensions: 5x3
Great Room
Level: Main
Area: 240.00 Square Feet
Dimensions: 20x12
Kitchen
Level: Main
Area: 132.00 Square Feet
Dimensions: 12x11
Bedroom 2
Level: Upper
Area: 156.00 Square Feet
Dimensions: 13x12
Bedroom 3
Level: Upper
Area: 156.00 Square Feet
Dimensions: 13x12
Master Bedroom
Level: Upper
Area: 180.00 Square Feet
Dimensions: 15x12
Interior
Interior Features
Breakfast Bar, Built In Features, High Ceilings, Entrance Foyer, Paddle Fan, Pantry, Walk In Closet(s), Wood Work Painted
Appliances
Dishwasher, Dryer, Electric Water Heater, Disposal, Micro Hood, Electric Oven, Refrigerator, Washer, Water Softener Owned
Cooling
Central Air
Exterior Features
Tennis Community
Heating
Forced Air, Natural Gas
Window Features
Low Emissivity Windows
Construction
Year Built
Year Built: 2002
Home type
Townhouse
Foundation Details
Slab
Construction Materials
Brick, Cement Siding
Architectural Style
Traditional
Utilities & Energy
Utilities
Cable Available
Laundry Features
Laundry Room, Upper Level
Parking Features
Attached
Fireplace Features
Gas Log, Great Room
Water Source
Public
Other Features
Subdivision Name
Centennial Townhome
Patio And Porch Features
Covered, Patio
Community Features
Curbs, Park, Playground, Pool, Sidewalks, Street Lights, Suburban, Tennis Court(s), Other
Lot Features
Corner Lot, Sidewalks, Street Lights, Trees Small (under 20 Ft)
Price History
| Date | Event | Price |
|---|---|---|
08/25/2026 Source: | Price Decreased | $275,000 -3.51% $190/sqft |
08/10/2026 Source: | Price Decreased | $285,000 -4.36% $197/sqft |
07/17/2026 Source: | Price Decreased | $298,000 -6.58% $206/sqft |
06/12/2026 Source: | Listed for Sale | $319,000 +14400.00% $221/sqft |
02/17/2025 Source: | Sold | $2,200 -11.82% $2/sqft |

Show more
Nearby Homes
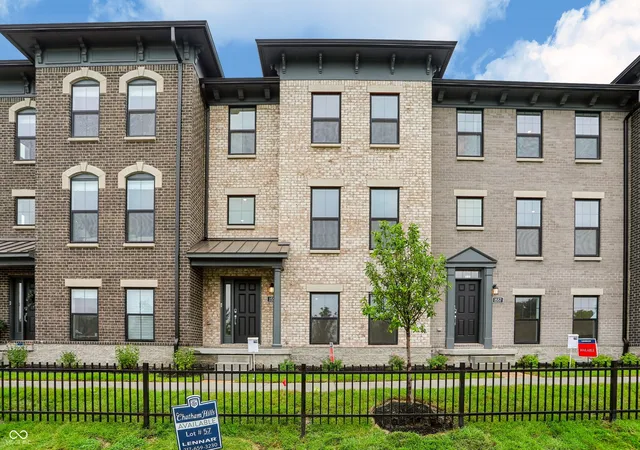
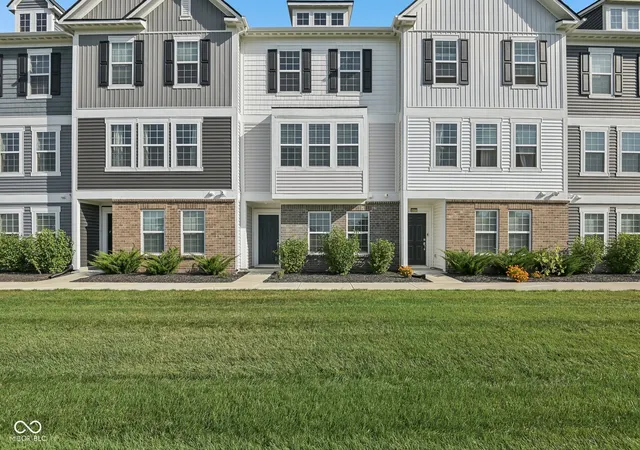
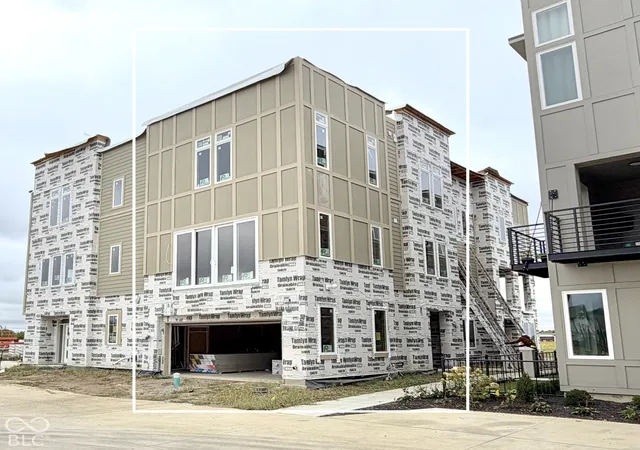
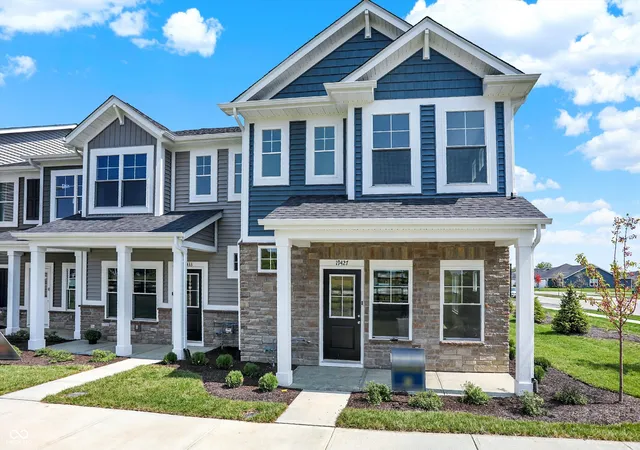
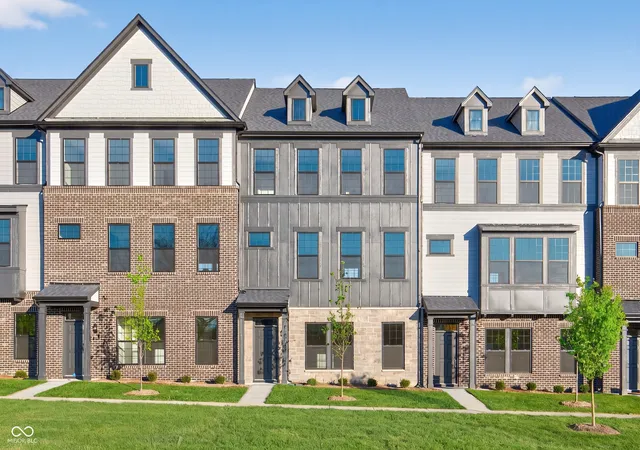
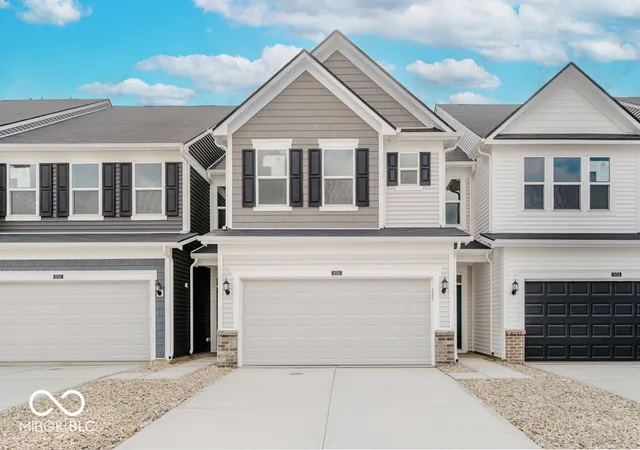
Find Homes by Property Features in Westfield, IN
Nearby New Homes For Sale

Based on information from MIBOR REALTOR® Association through Oct 01, 2026, 09:30AM. The Broker Listing Cooperative® listing service's Listing information is deemed reliable but is not guaranteed accurate by the Broker Listing Cooperative® listing service. All data is obtained from various sources and may not have been verified by broker or Broker Listing Cooperative listing service. Supplied Open House Information is subject to change without notice. All information should be independently reviewed and verified for accuracy. Properties may or may not be listed by the office/agent presenting the information.. All Rights Reserved. © 2026 MIBOR REALTOR® Association.
 Advertising Broker: Jonah Hartsburg | Hoosier Hub Realty