- Overview
- Description
- Property Details
- Location
- HOA Management
- Facts & Features
- Getting Around
- Nearby Homes




$1,015,000
Monthly Est:$5,052
 4 Beds
 5 Baths
3 full baths + 1 half bath
 4,570sqft
1555 Chestnut Ave, Erie, CO 80516
$1,015,000
$5,052/moEst:
Get Pre-Approved
Single Family Residence
Built in 2023
$93/mo HOA
6,899 sqft lot
$222/sq.ft
Description
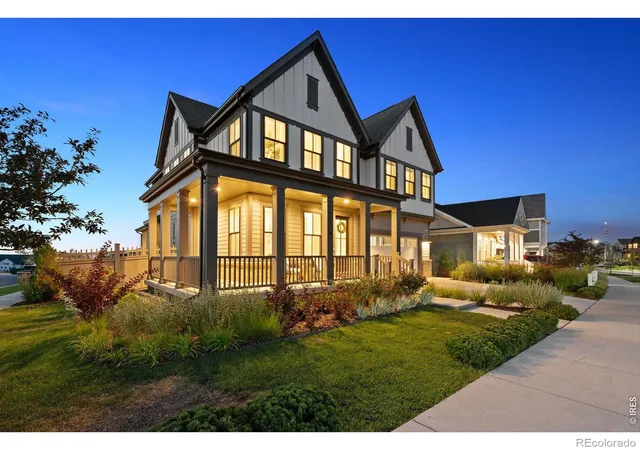
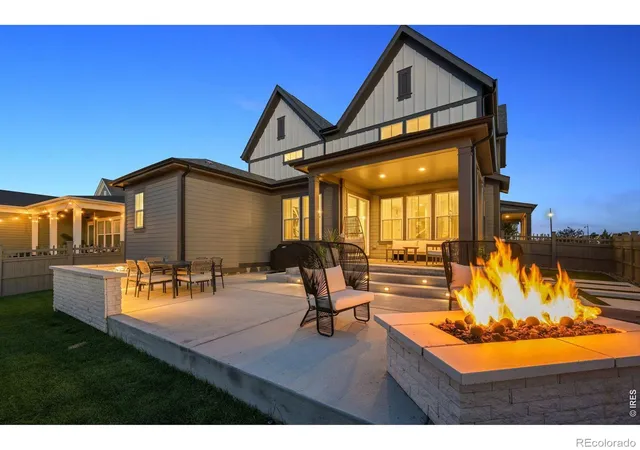
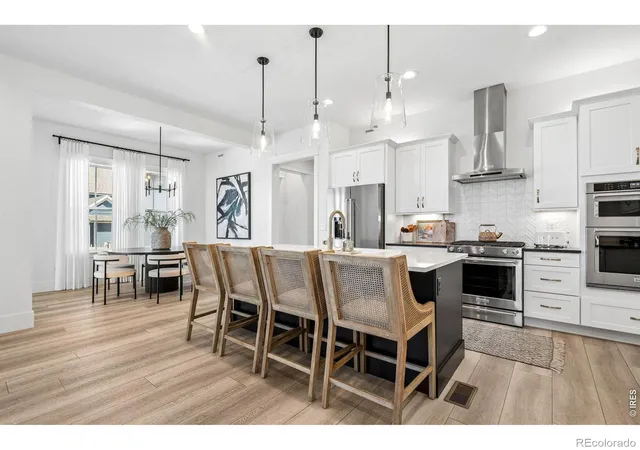
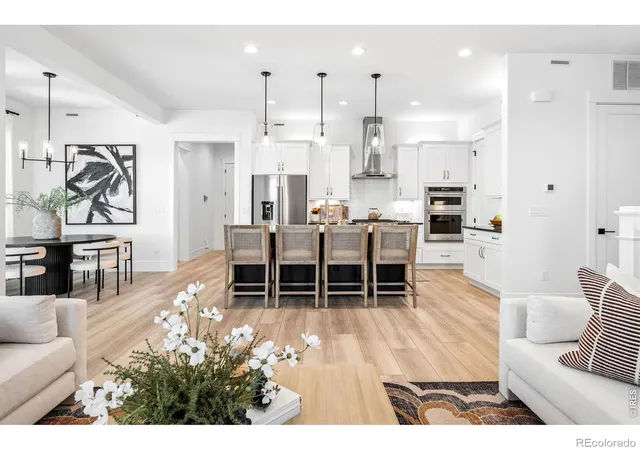
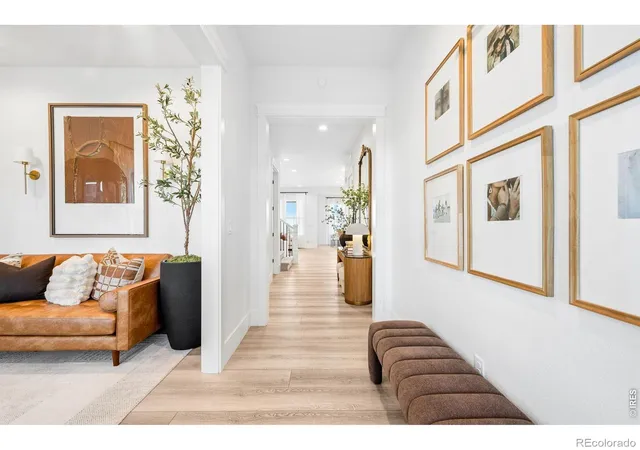
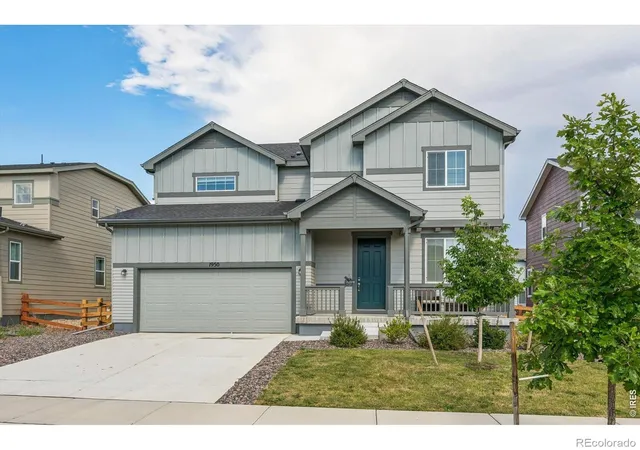
This community on 800-acres is a resort-style community where everyday living feels like a vacation. Residents enjoy an incredible clubhouse, resort-style pool, playgrounds, fire pits, and miles of scenic trails, all designed to bring neighbors together and make the most of Colorado living. Perfectly situated on a highly desirable corner lot, this beautifully maintained home offers outstanding curb appeal and additional space, privacy, and presence. From the moment you arrive, you'll fall in love with the charming wraparound front porch, a welcoming space to enjoy your morning coffee, visit with neighbors, or relax after a long day. Out back, you'll discover one of the home's most impressive features: an expansive patio built for entertaining. Whether you're hosting summer BBQs, gathering with family and friends, or enjoying a quiet Colorado evening around the fire pit, this backyard was designed to create lasting memories. Inside, this thoughtfully designed home offers 4 bedrooms and 5 bathrooms with a spacious, functional layout that perfectly blends comfort and style. The luxurious primary suite features stunning vaulted ceilings, creating a peaceful retreat at the end of the day. A main-floor guest suite provides privacy and convenience for visitors, while the versatile bonus room just off the front entry can easily serve as a home office, playroom, wine room, or cozy sitting area to fit your lifestyle. An unfinished basement provides valuable storage today and offers the flexibility to customize additional living space in the future to suit your needs. Whether you're entertaining in your exceptional indoor and outdoor living spaces, exploring everything Westerly has to offer, or simply relaxing in your beautiful home, you'll quickly understand why this community is one of the most sought-after places to live. Meticulously maintained and truly move-in ready, this exceptional home is ready to welcome its next owners.
- Houzeo last checked: 5 minutes ago
- Listing updated: November 4, 2026 at 1:02 pm
- Listing Provided by: Chelsey Franklin (720) 232-8796 | LIV Sotheby's Intl Realty (303) 443-6161
- Source: DENVER (RE COLORADO) MLS-CO as distributed by MLS GRID | MLS#: IR1065530

Property Details
Status
Pending
Type
Single Family Residence
No. of Stories
-
County
City
Neighborhood
--
Year Built
2023
HOA Fees
$93/mo
Finished Area
4,570 sqft
Lot Size
6,899 sqft lot
Basement Area
- sqft
MLS Name
DENVER (RE COLORADO) MLS
MLS Number
IR1065530
MLS Status
Pending
Days on Market
98

Continue Your Journey in App
Find your dream home, receive real-time updates, and many more!
Continue Your Journey in App
Find your dream home, receive real-time updates, and many more!
Location
HOA Management
Westerly Community
HOA Fees
$93/ Monthly
Amenities
 Amenities and services may be covered by one or multiple associations and service providers.
 Club House
 Park Playground
 Pool
 Bike Trails
 Reserves
Business Center
Disclaimer: Amenities are based on third-party information and may vary; buyers must independently verify all amenities, as information is deemed reliable but not guaranteed.
Facts & Features
Rooms
Bedrooms & bathrooms
Bedrooms: 4
Bathrooms: 5
Bedroom
Level: Upper
Area: Square Feet
Dimensions: 360.00
Kitchen
Level: Main
Area: Square Feet
Dimensions: 224.00
Bathroom Full
Level: Upper
Bedroom
Level: Main
Bedroom
Level: Upper
Bedroom
Level: Upper
Dining Room
Level: Main
Laundry
Level: Upper
Living Room
Level: Main
Office
Level: Main
Bathroom Full
Level: Upper
Bathroom Full
Level: Upper
Bathroom Half
Level: Main
Bathroom Three Quarter
Level: Main
Interior
Heating
Forced Air
Sewer
Public Sewer
Window Features
Window Coverings
Interior Features
Eat In Kitchen, Five Piece Bath, Kitchen Island, Open Floorplan, Walk In Closet(s)
Appliances
Dishwasher, Disposal, Dryer, Microwave, Oven, Refrigerator, Washer
Cooling
Central Air
Construction
Year Built
Year Built: 2023
Home type
Single Family Residence
Construction Materials
Frame
Roof
Composition
Utilities & Energy
Laundry Features
In Unit
Association Amenities
Business Center, Clubhouse, Park, Pool, Trail(s)
Water Source
Public
Fireplace Features
Living Room
Utilities
Electricity Available, Natural Gas Available
Basement
Full, Unfinished
Security Features
Smoke Detector(s)
Other Features
Lot Features
Corner Lot, Sprinklers In Front
Subdivision Name
Westerly Fg1
Patio And Porch Features
Patio
Price History
| Date | Event | Price |
|---|---|---|
10/13/2026 Source: | Pending | $1,015,000 $322/sqft |
09/30/2026 Source: | Listed for Sale | $1,015,000 $322/sqft |
09/30/2026 Source: | Listing Removed | $1,015,000 -2.78% $322/sqft |
09/22/2026 Source: | Price Decreased | $1,044,000 -0.48% $331/sqft |
08/05/2026 Source: #RECIR1065530 | Listed for Sale | $1,049,000 $332/sqft |

Show more
Nearby Homes
Find Homes by Property Features in Erie, CO

Based on information from REcolorado®, Inc.through Nov 11, 2026, 05:00PM. Not all properties were listed and/or closed by Company. This representation is based in whole or in part on content supplied by REcolorado®, Inc. REcolorado®, Inc. does not guarantee nor is it in any way responsible for its accuracy. Content maintained by REcolorado®, Inc. may not reflect all real estate activity in the market. Some IDX listings have been excluded from this website. Any use search of data on the website, other than by a consumer looking to purchase real estate, is prohibited. If Houzeo suspect “scraping” of the data has occurred, the suspicion and any evidence will be reported to the MLS. IDX information is provided exclusively for consumers' personal non-commercial use. It may not be used for any purpose other than to identify prospective properties consumers may be interested in purchasing. The data is deemed reliable but is not guaranteed by REcolorado®. The use of the IDX Data may be subject to an end user license agreement prescribed by REcolorado® as amended from time to time.
Based on information submitted to the MLS GRID as of Nov 11, 2026, 05:00PM. All data is obtained from various sources and may not have been verified by broker or MLS GRID. Supplied Open House information is subject to change without notice. All information should be independently reviewed and verified for accuracy. Properties may or may not be listed by the office/agent presenting the information. ©2026 REcolorado®, Inc. All Rights Reserved.
 Advertising Broker: Albert Gollas | Gollas and Company, Inc.
