Realty Solution
Powered by 
- 8
- Overview
- Description
- Property Details
- Location
- HOA Management
- Facts & Features
- Getting Around




Listed by: DELILAH BRICKER (909) 936-9443 DRE #01997113 | Berkshire Hathaway Homeservices California Realty (909) 583-9600
$435,000
Monthly Est:$2,165
 2 Beds
 3 Baths
2 full baths + 1 half bath
 1,122sqft
1555 Orange #1205, Redlands, CA 92373
$435,000
$2,165/moEst:
Get Pre-Approved
Townhouse
Built in 2005
$312/mo HOA
1,550 sqft lot
$388/sq.ft
Description
NOW OFFERED AT $435,000! PRIME SOUTH REDLANDS LOCATION! Property profile identifies this townhome as a Planned Unit Development (PUD), and is classified as a Single family residence, which will allow FHA financing without condominium project approval. Buyer to verify financing eligibility with their lender.
Conveniently located near Loma Linda University Medical Center, Redlands Community Hospital, ESRI, and Historic Downtown Redlands.
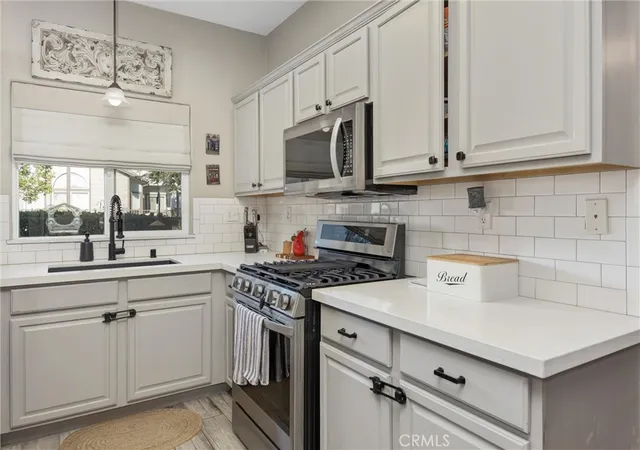
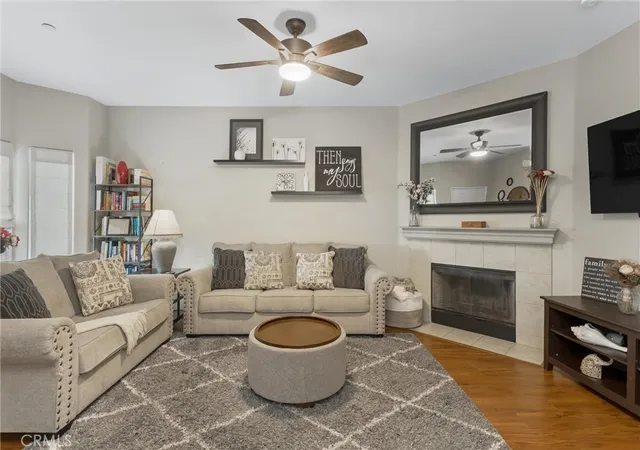
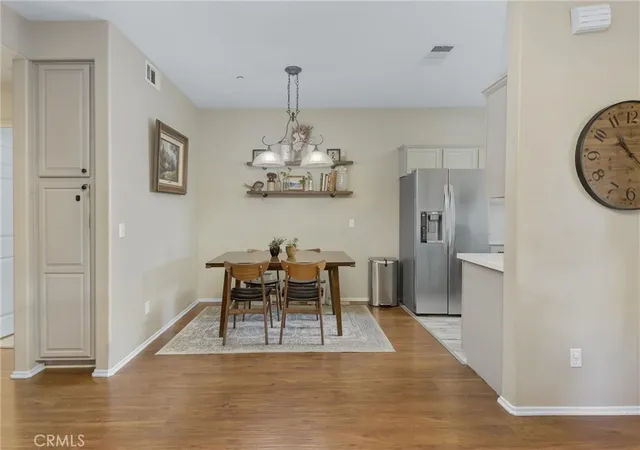
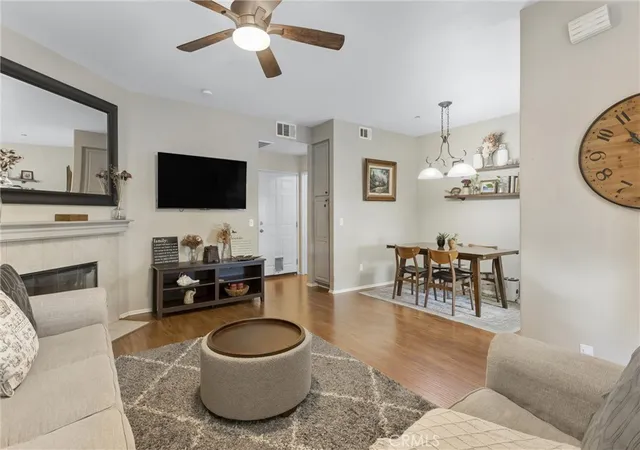
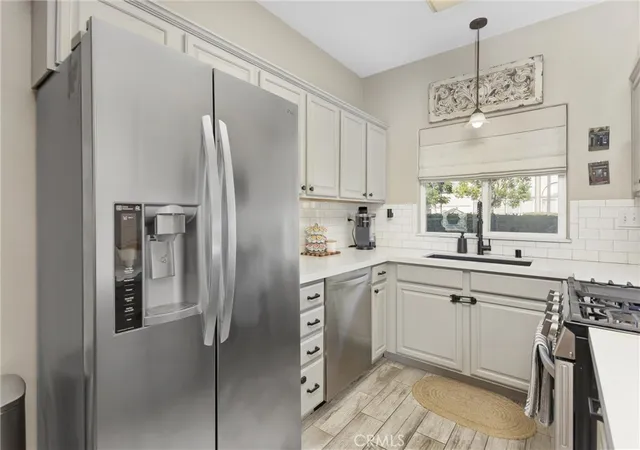
This move-in-ready townhome features a highly desirable DUAL PRIMARY EN-SUITE LAYOUT with two upstairs bedrooms, each with its own private bathroom. The spacious living room offers high ceilings and a cozy fireplace, while the updated kitchen features quartz countertops, gray cabinetry, subway tile backsplash, stainless steel appliances, and a deep single-basin sink.
Additional highlights include a NEW 2026 AC COMPRESSOR, freshly painted downstairs, newer laminate flooring upstairs, a private balcony with beautiful mountain views, and an enclosed front patio.
FOUR PARKING SPACES — A RARE FIND! Attached 2-car garage with direct access plus 2 additional dedicated parking spaces directly behind the garage.
MONTHLY HOA OF $312 INCLUDES: Trash service, roof maintenance, exterior building maintenance, and common-area landscaping. Enjoy community amenities including a pool, spa, fitness center, playground, and tennis/pickleball courts.
DESIRABLE FLOOR PLAN, FOUR PARKING SPACES, COMMUNITY AMENITIES, AND A GREAT SOUTH REDLANDS LOCATION! Schedule your private showing today!
- Houzeo last checked: 12 hours ago
- Listing updated: November 3, 2026 at 3:31 am
- Source: California Regional MLS-CA | MLS#: IG26211551

Property Details
Status
Active
Type
Townhouse
No. of Stories
2
County
City
Neighborhood
Year Built
2005
HOA Fees
$312/mo
Finished Area
1,122 sqft
Lot Size
1,550 sqft lot
Basement Area
- sqft
MLS Name
California Regional MLS
MLS Number
IG26211551
MLS Status
Active
Days on Market
35
Cumulative Days on Market
85
Open House

Continue Your Journey in App
Find your dream home, receive real-time updates, and many more!
Continue Your Journey in App
Find your dream home, receive real-time updates, and many more!
Location
HOA Management
Citrus Management
HOA Fees
$312/ Monthly
Amenities
 Amenities and services may be covered by one or multiple associations and service providers.
 Trash Pickup
 Lawn Care
 Spa
 Pool
 Maintenance
 PetRestrictions
Disclaimer: Amenities are based on third-party information and may vary; buyers must independently verify all amenities, as information is deemed reliable but not guaranteed.
Facts & Features
Rooms
Bedrooms & bathrooms
Bedrooms: 2
Bathrooms: 3
Interior
Window Features
Blinds, Insulated Windows
Flooring
Carpet, Laminate, Tile
Sewer
Public Sewer
Heating
Central
Exterior Features
Rain Gutters
Interior Features
Balcony, Ceiling Fans, Separate Formal Dining Room, Eat In Kitchen, High Ceilings, Pantry, Quartz Counters, Solid Surface Counters, Track Lighting, Two Story Ceilings, All Bedrooms Up, Walk In Closets
Appliances
Six Burner Stove, Dishwasher, Disposal, Gas Oven, Gas Range, Gas Water Heater, Microwave, Refrigerator
Cooling
Central Air
Construction
Year Built
Year Built: 2005
Home type
Townhouse
Foundation Details
Permanent
Architectural Style
Traditional, Patio Home
Property Condition
Turnkey
Roof
Concrete, Tile
Construction Materials
Stucco
Utilities & Energy
Fireplace Features
Decorative, Gas, Living Room
Pool Features
In Ground, Association
Water Source
Public
Laundry Features
In Garage
Association Amenities
Maintenance Grounds, Maintenance Front Yard, Pool, Pet Restrictions, Spa Hot Tub, Trash
Parking Features
Assigned, Direct Access, Driveway, Garage, Garage Door Opener, Guest, Private, One Space, Side By Side
Security Features
Carbon Monoxide Detectors, Smoke Detectors
Other Features
Patio And Porch Features
Enclosed, Open, Patio
Disclosures
Hoa Disclosure
Lot Features
Front Yard, Level, Secluded
Community Features
Park, Street Lights, Suburban, Sidewalks
Price History
| Date | Event | Price |
|---|---|---|
10/23/2026 Source: | Price Decreased | $435,000 -3.31% $388/sqft |
10/05/2026 Source: | Price Decreased | $449,900 -2.17% $401/sqft |
09/28/2026 Source: | Price Decreased | $459,900 -2.13% $410/sqft |
08/27/2026 Source: | Price Decreased | $469,900 -2.08% $419/sqft |
08/20/2026 Source: | Price Decreased | $479,900 -1.23% $428/sqft |

Show more
Find Homes by Property Features in Redlands, CA


Based on information from California Regional Multiple Listing Service, Inc. as of Nov 02, 2026, 02:15PM and /or other sources. All data, including all measurements and calculations of area, is obtained from various sources and has not been, and will not be, verified by broker or MLS. All information should be independently reviewed and verified for accuracy. Properties may or may not be listed by the office/agent presenting the information. Information being provided is for consumers’ personal, non-commercial use and may not be used for any purpose other than to identify prospective properties consumers may be interested in purchasing. This website may not include listings or property addresses of sellers who have directed their listing brokers to withhold their listing or their property address from display on the Internet. © 2026 California Regional Multiple Listing Service. All Rights Reserved.
 Advertising Broker: William Johnson DRE #01463271 | William Johnson Brokerage
