
- Overview
- Description
- Property Details
- Location
- Facts & Features
- Getting Around
 No HOA


Street View
$2,795,000
Monthly Est:$13,912
 6 Beds
 5 Baths
4 full baths + 1 half bath
 3,820sqft
1555 Pacific St, New York City, NY 11213
$2,795,000
Get Pre-Approved
Townhouse
Built in 2026
$-- HOA
2,000 sqft lot
$732/sq.ft
Description
Welcome to 1555 Pacific Street, a beautifully renovated two-family townhouse offering approximately 3,820 square feet of interior space, generous private outdoor areas, and a flexible layout in Crown Heights.
Spanning four levels plus a full basement, the home pairs classic Brooklyn townhouse proportions with clean, contemporary interiors. With south-facing exposure at the front and north-facing exposure at the rear, natural light moves through the home throughout the day, while oversized windows, high ceilings and wide-plank wood floors create a bright and comfortable feel.
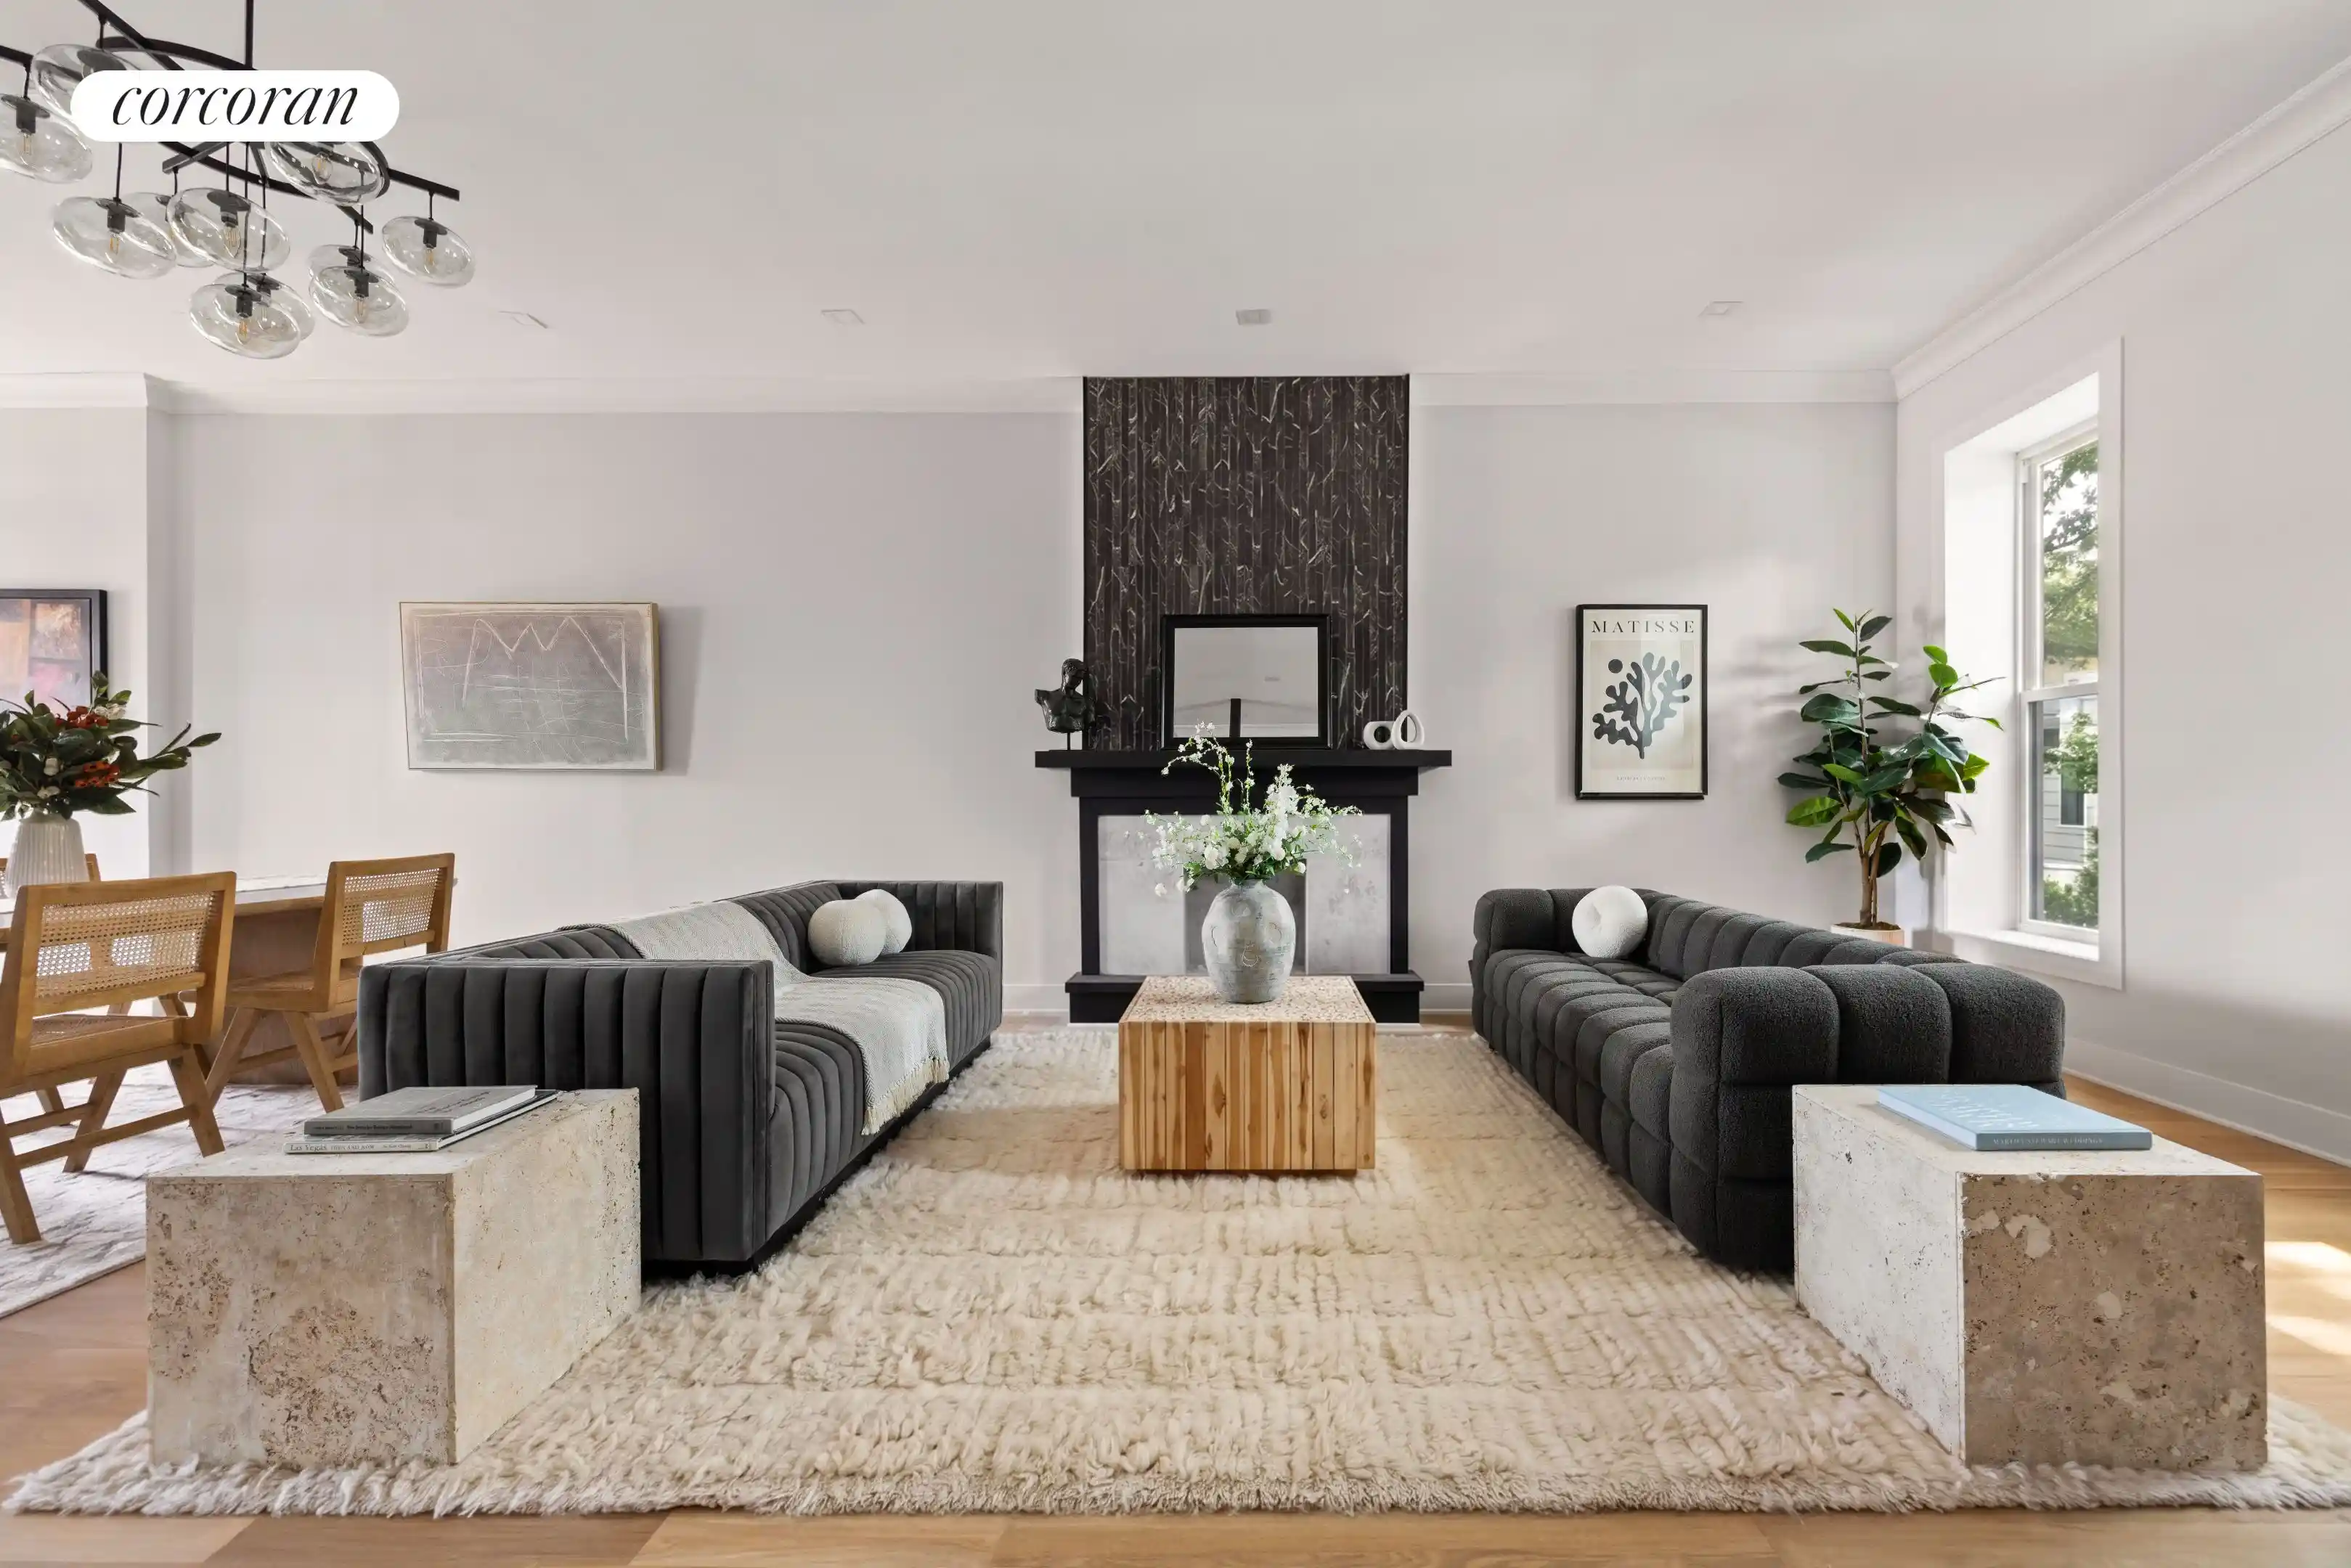
The parlor level is centered around an expansive living and dining space with approximately 10'4" ceilings and a contemporary fireplace. At the rear, the oversized kitchen features rich wood cabinetry, stone countertops and backsplash, stainless steel appliances, abundant storage and a substantial waterfall island with seating. From the kitchen, step directly onto a large deck overlooking the backyard.
The garden level offers another spacious living and dining area, two bedrooms, a full bathroom and direct access to the approximately 20' x 47' backyard, thoughtfully arranged with lawn, hardscaping and a large raised seating area.
Upstairs, the second floor includes three bedrooms and two full bathrooms. The primary bedroom enjoys peaceful northern exposure overlooking the rear of the home, along with a walk-in closet and en-suite bath. Two additional bedrooms face south.
The top floor adds another bedroom and full bathroom alongside an expansive open den and recreation area. Multiple skylights fill the space with natural light, creating plenty of flexibility for a media room, playroom, home office, guest space or a combination of uses. A full basement provides additional storage and utility space.
Set in Crown Heights near the Bed-Stuy border, 1555 Pacific Street is moments from the neighborhood's cafés, restaurants and everyday conveniences, with local favorites including Chavela's and the broader dining scenes along Franklin, Nostrand and nearby Fulton Street. The Kingston–Throop A/C trains are moments away, with additional access to the Utica Avenue A/C, Kingston Avenue 3 train and the LIRR at Nostrand Avenue.
With substantial interior space, multiple living areas, a large backyard, deck and flexible two-family configuration, 1555 Pacific Street offers the scale of a true Brooklyn townhouse with a modern, welcoming feel.
- Houzeo last checked: 12 hours ago
- Listing updated: November 1, 2026 at 6:39 pm
- Listing Provided by: Daniel Cohen (862) 823-2674 , Eliane Bugod (917) 406-0338 | Corcoran Group (929) 299-5150
- Source: Rebny MLS-NY | MLS#: RLS20114172

Property Details
Status
Active
Type
Townhouse
No. of Stories
4
County
City
Neighborhood
--
Year Built
2026
HOA Fees
-
Finished Area
3,820 sqft
Lot Size
2,000 sqft lot
Basement Area
- sqft
MLS Name
Rebny MLS
MLS Number
RLS20114172
Days on Market
54

Continue Your Journey in App
Find your dream home, receive real-time updates, and many more!
Continue Your Journey in App
Find your dream home, receive real-time updates, and many more!
Location
Facts & Features
Rooms
Bedrooms & bathrooms
Bedrooms: 6
Bathrooms: 5
Interior
Exterior Features
Private Outdoor Space Over60sqft
Appliances
Dryer, Dishwasher, Freezer, Refrigerator, Washer
Interior Features
Kitchen Island
Utilities & Energy
Laundry Features
Common On Floor, See Remarks
Other Features
Subdivision Name
Crown Heights
Price History
| Date | Event | Price |
|---|---|---|
09/10/2026 Source: | Listed for Sale | $2,795,000 $732/sqft |

Find Homes by Property Features in New York City, NY


The real estate listing data marked with this icon comes from the IDX program of the RLS at REBNY Listing Service (RLS). Listing information for certain New York City properties provided courtesy of the Real Estate Board of New York's Residential Listing Service (the "RLS") through Nov 02, 2026, 02:15PM. Information deemed reliable but not guaranteed. Information is provided exclusively for consumers' personal, non-commercial use, and may not be used for any purpose other than the identification of potential properties for purchase. The information contained in this listing has not been verified by the RLS and should be verified by the consumer. The listing information provided here is for the consumer's personal, non-commercial use. Retransmission, redistribution or copying of this listing information is strictly prohibited except in connection with a consumer's consideration of the purchase and/or sale of an individual property. This listing information is not verified for authenticity or accuracy and is not guaranteed and may not reflect all real estate activity in the market. Buyer to verify all information. © 2026 The Real Estate Board of New York, Inc. All rights reserved.
 Advertising Broker: Derek Greene | The Greene Realty Group
