- Overview
- Description
- Property Details
- Location
- Facts & Features
- Getting Around
- Nearby Homes

Street View
$2,250,000
Monthly Est:$11,199
 3 Beds
 4 Baths
3 full baths + 1 half bath
 5,202sqft
1555 Sieboldt Quarry Rd, Springville, IN 47462
$2,250,000
$11,199/moEst:
Get Pre-Approved
Single Family Residence
Built in 2013
$-- HOA
10.29 acres lot
$433/sq.ft
Description
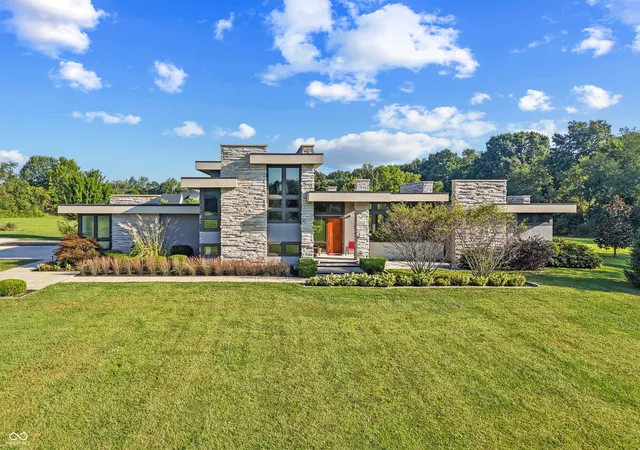
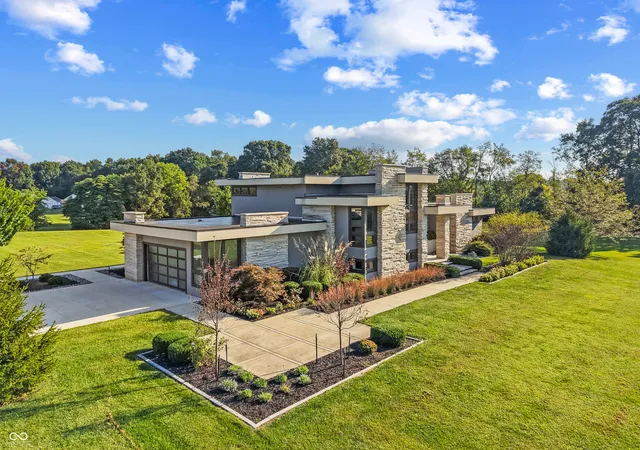
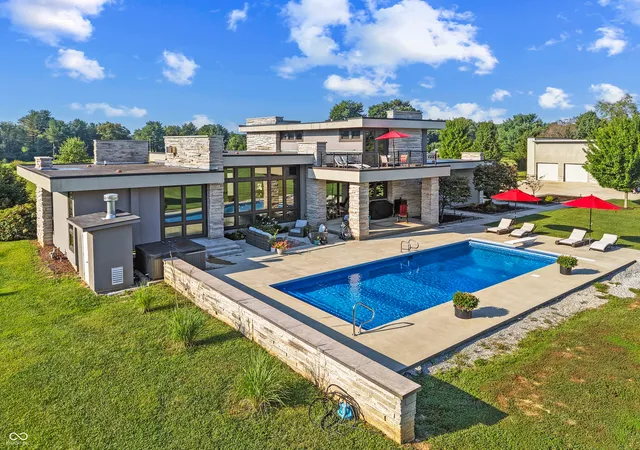
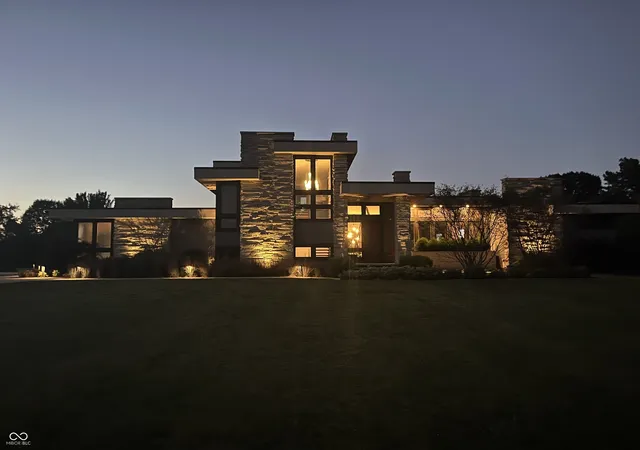
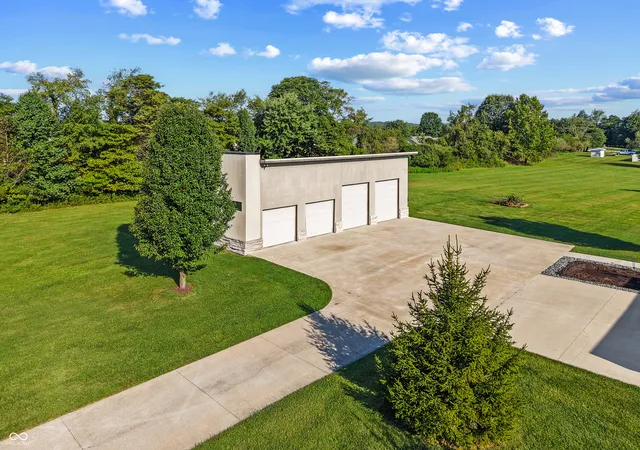
Modern Estate on 10+ Acres | Springville, IN Experience the perfect blend of modern architecture, privacy, and exceptional amenities in this striking contemporary estate built in 2013 and set on 10+ beautiful acres. Offering approximately 5,100 sq. ft. of refined living space, this distinctive multi-level home features a dramatic flat-roof design, expansive windows, clean architectural lines, and a beautiful combination of Indiana limestone and stucco. The thoughtfully designed interior includes two spacious primary suites with full baths, a cozy sitting room, and a mid-level office. The open-concept kitchen, dining, and living areas are ideal for everyday living and entertaining, featuring abundant walnut cabinetry, a full-service pantry, built-in Thermador automatic coffee system, and a striking linear limestone gas fireplace. The upper-level primary suite offers a private balcony overlooking the 16' x 40' in ground pool with diving board. Designed for an active lifestyle, the home also includes a dedicated 380 sq. ft. fitness room. A separate 14' x 24' music room with acoustically treated walls provides an exceptional space for practicing, recording, listening, or enjoying music. Additional amenities include a 28' x 28' attached garage and an impressive 52' x 34' gas-heated detached garage with a 4-post car lift-ideal for car enthusiasts, hobbies, a workshop, or additional storage. A fully automatic whole-house generator powers the entire property, including air conditioning. A rare combination of architectural style, acreage, privacy, recreation, and modern convenience-this remarkable Springville estate offers a truly exceptional lifestyle home.
- Houzeo last checked: 10 minutes ago
- Listing updated: October 21, 2026 at 4:16 pm
- Listing Provided by: Sarah Hamilton | Carpenter, REALTORS® (812) 330-9375
- Source: Metropolitan Indianapolis Board of REALTORS (MIBOR) MLS-IN | MLS#: 22123859

Property Details
Status
Active
Type
Single Family Residence
No. of Stories
-
County
City
Neighborhood
--
Year Built
2013
HOA Fees
-
Finished Area
5,202 sqft
Lot Size
10.29 acres lot
Basement Area
- sqft
MLS Name
Metropolitan Indianapolis Board of REALTORS (MIBOR) MLS
MLS Number
22123859
MLS Status
Active
Days on Market
54
Cumulative Days on Market
40

Continue Your Journey in App
Find your dream home, receive real-time updates, and many more!
Continue Your Journey in App
Find your dream home, receive real-time updates, and many more!
Location
Facts & Features
Rooms
Bedrooms & bathrooms
Bedrooms: 3
Bathrooms: 4
Master Bedroom
Level: Main
Area: 252.00 Square Feet
Dimensions: 14x18
Bedroom 2
Level: Upper
Area: 208.00 Square Feet
Dimensions: 13x16
Bedroom 3
Level: Basement
Area: 120.00 Square Feet
Dimensions: 10x12
Great Room
Level: Main
Area: 552.00 Square Feet
Dimensions: 23x24
Dining Room
Level: Main
Area: 220.00 Square Feet
Dimensions: 11x20
Kitchen
Level: Main
Area: 396.00 Square Feet
Dimensions: 22x18
Office
Level: Upper
Area: 176.00 Square Feet
Dimensions: 11x16
Exercise Room
Level: Basement
Area: 400.00 Square Feet
Dimensions: 20x20
Bonus Room
Level: Basement
Area: 308.00 Square Feet
Dimensions: 14x22 Music room
Laundry
Level: Main
Area: 42.00 Square Feet
Dimensions: 7x6
Interior
Cooling
Central Air
Appliances
Gas Cooktop, Dishwasher, Dryer, Disposal, Gas Water Heater, Exhaust Fan, Microwave, Oven, Refrigerator, Warming Drawer, Washer, Water Softener Owned, Double Oven, Range Hood
Exterior Features
Lighting, Rv Hookup, Balcony
Window Features
Wood Frames
Heating
Forced Air, Natural Gas
Interior Features
Wood Work Stained, Breakfast Bar, Kitchen Island, Walk In Closet(s)
Construction
Year Built
Year Built: 2013
Home type
Single Family Residence
Architectural Style
Other
Construction Materials
Stone, Stucco
Foundation Details
Block
Property Condition
Updated/remodeled
Utilities & Energy
Water Source
Public
Electric
200+ Amp Service
Fireplace Features
Gas Starter, Great Room, Masonry, Living Room
Utilities
Electricity Connected, Natural Gas Connected, Septic System, Water Connected
Pool Features
Diving Board, Heated, In Ground, Pool Cover, Pool Sweep, Outdoor Pool
Security Features
Carbon Monoxide Detector(s), Closed Circuit Camera(s), Secured Garage/parking, Security System, Security System Owned, Smoke Detector(s)
Basement
Daylight, Finished, Finished Ceiling, Finished Walls, Storage Space
Laundry Features
Main Level, Laundry Room
Parking Features
Attached, Concrete, Gravel, Heated Garage, Garage Faces Side
Other Features
Subdivision Name
No Subdivision
Patio And Porch Features
Covered, Patio
Lot Features
Not In Subdivision, Mature Trees, Trees Small (under 20 Ft)
Price History
| Date | Event | Price |
|---|---|---|
10/13/2026 Source: | Pending | $2,250,000 $433/sqft |
09/03/2026 Source: | Contingent (Active Under Contract) | $2,250,000 $433/sqft |


Nearby Homes

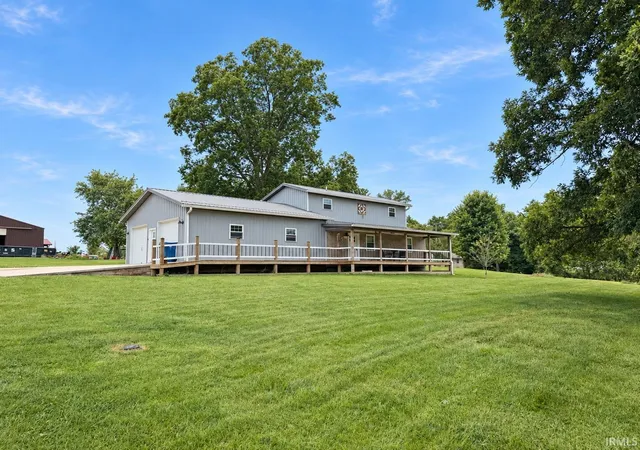

Find Homes by Property Features in Springville, IN
Nearby New Homes For Sale

Based on information from MIBOR REALTOR® Association through Oct 28, 2026, 01:45PM. The Broker Listing Cooperative® listing service's Listing information is deemed reliable but is not guaranteed accurate by the Broker Listing Cooperative® listing service. All data is obtained from various sources and may not have been verified by broker or Broker Listing Cooperative listing service. Supplied Open House Information is subject to change without notice. All information should be independently reviewed and verified for accuracy. Properties may or may not be listed by the office/agent presenting the information.. All Rights Reserved. © 2026 MIBOR REALTOR® Association.
 Advertising Broker: Jonah Hartsburg | Hoosier Hub Realty
