- Overview
- Description
- Property Details
- Location
- Facts & Features
- Getting Around
- Nearby Homes


Street View
$1,000,000
Monthly Est:$4,977
 3 Beds
 3 Baths
3 full baths
 2,534sqft
15556 Slab Spring Dr, Licking, MO 65542
$1,000,000
$4,977/moEst:
Get Pre-Approved
Farm
Built in 1981
$-- HOA
154 acres lot
$395/sq.ft
Description
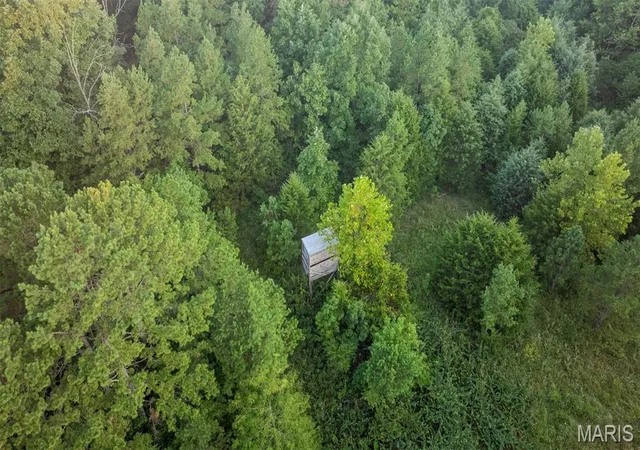
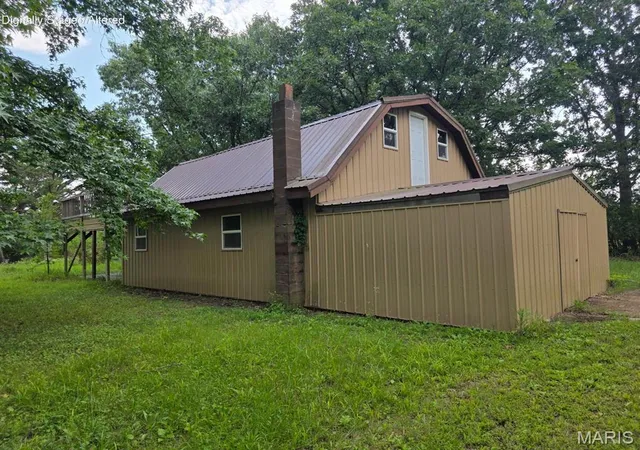
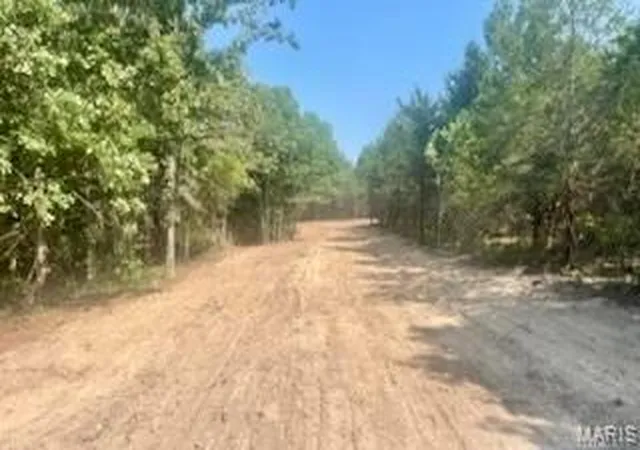
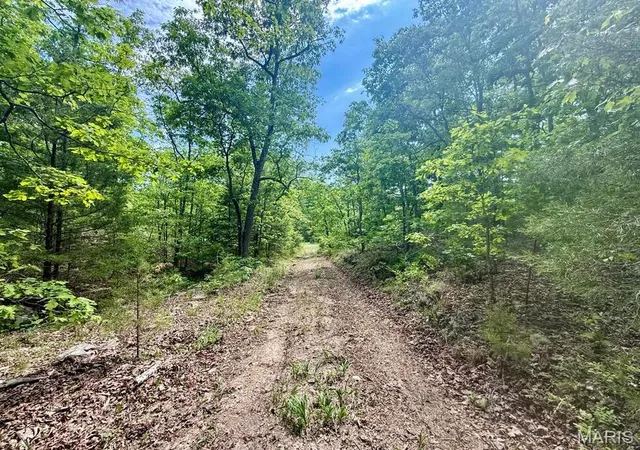
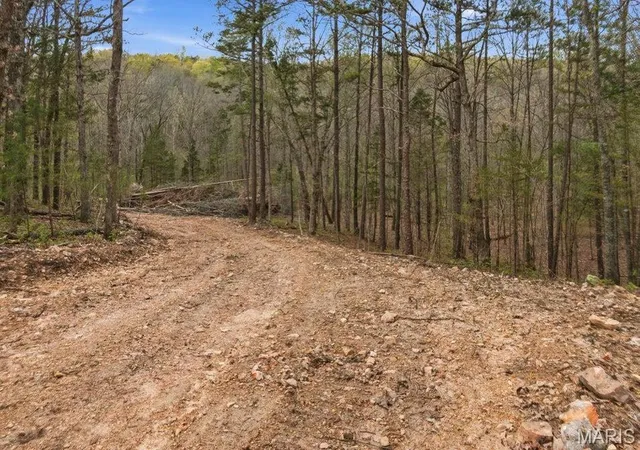
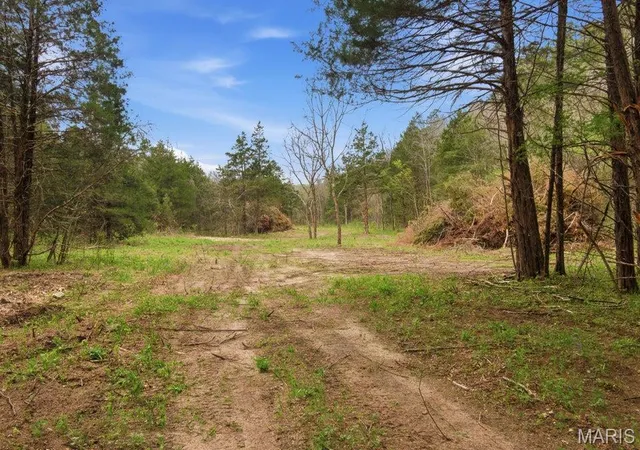
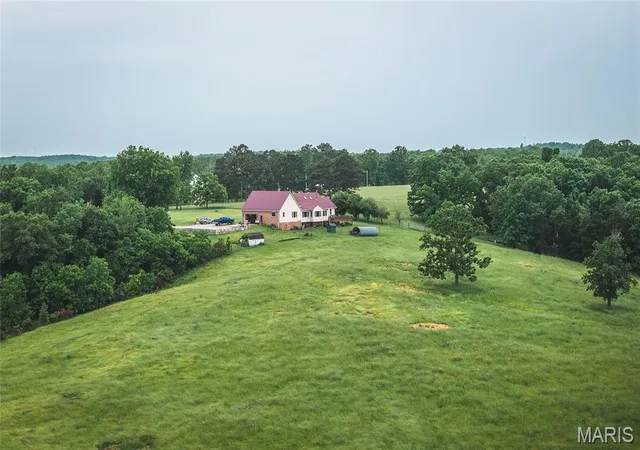
This 154+/- acre one family owned farm checks many of the boxes on your wish list. For a very brief moment your wheels come off of ashaplt and touch gravel but you will barely notice because the views are stunning! With minimal effort you can be working cattle, tending to horses or any of the farm animals you've been dreaming of. The holiday gatherings to be had in the spacious great room and sunroom will be treasured forever. Updating this 3bd/3ba house to be your home may be your preference but with this build quality your off to a great start. The lower level offers more space for your family's perfect game room w/o sacrificing storage or that craft room/man cave you've dreamt of. In the 3000sf +/- barn there is a workshop and 2 double stalls. The Apple tree, grape arbor, and tame blackberries produce yearly. There are 2 ponds on the property. There are drivable trails around the fenced perimeter that borders 770 acres of U.S. Forestry land. This well maintained property has approx. 40 acres cleared and/or pasture land including a warm season grass field. One 3 sided outbuilding is well stocked with firewood, the other one is ready for your equipment. Roof was replaced in 2025 and AC unit in 2024. A Victor wood heat source & radiant ceiling heat to keep the pipes from freezing for any winter getaways. For efficiency the fireplace is ducted into the sunroom, primary bathroom & mud room. The wood box can be kept stocked from outside, even with an entire house has central vac, not having wood hauled through the house is a bonus. HIGH SPEED INTERNET provides opportunity to work from home or run your own business onsite. If you have been looking for a destination property for a specialty venue, THIS IS IT! Less than 2 miles from the Big Piney River. Properties that offer so very much don't hit the market too often.
- Houzeo last checked: 38 minutes ago
- Listing updated: May 18, 2026 at 1:04 am
- Listing Provided by: April Cline (314) 852-8949 | Realty Executives Premiere (636) 271-5555
- Source: MARIS MLS-MO | MLS#: MIS26012318

Property Details
Status
Active
Type
Land
No. of Stories
-
County
City
Neighborhood
--
Year Built
1981
HOA Fees
-
Finished Area
2,534 sqft
Lot Size
154 acres lot
Basement Area
- sqft
MLS Name
MARIS MLS
MLS Number
MIS26012318
MLS Status
Active
Days on Market
223
Cumulative Days on Market
73

Continue Your Journey in App
Find your dream home, receive real-time updates, and many more!
Download App
Continue Your Journey in App
Find your dream home, receive real-time updates, and many more!
Location
Facts & Features
Rooms
Bedrooms & bathrooms
Bedrooms: 3
Bathrooms: 3
Great Room
Level: Main
Area: 621.00 Square Feet
Dimensions: 23x27
Sunroom
Level: Main
Area: 324.00 Square Feet
Dimensions: 12x27
Kitchen
Level: Main
Area: 180.00 Square Feet
Dimensions: 15x12
Mud Room
Level: Main
Area: 195.00 Square Feet
Dimensions: 15x13
Bathroom
Level: Main
Area: 91.00 Square Feet
Dimensions: 13x7
Bedroom 2
Level: Main
Area: 180.00 Square Feet
Dimensions: 15x12
Primary Bedroom
Level: Main
Area: 270.00 Square Feet
Dimensions: 18x15
Bathroom
Level: Main
Area: 120.00 Square Feet
Dimensions: 15x8
Bedroom 3
Level: Lower
Area: 221.00 Square Feet
Dimensions: 17x13
Storage
Level: Main
Area: 345.00 Square Feet
Dimensions: 23x15
Basement
Level: Lower
Area: 621.00 Square Feet
Dimensions: 27x23
Other
Level: Lower
Area: 357.00 Square Feet
Dimensions: 21x17
Bathroom
Level: Lower
Area: 72.00 Square Feet
Dimensions: 12x6
Interior
Exterior Features
Basketball Court, Fire Pit, Lighting
Appliances
Dishwasher
Heating
Electric, Forced Air, Radiant Ceiling, Wood
Interior Features
Bookcases, Breakfast Bar, Ceiling Fan(s), Central Vacuum, Dining/living Room Combo, Double Vanity, Entrance Foyer, High Speed Internet, Storage, Tub, Walk In Closet(s), Wet Bar
Sewer
Septic Tank
Flooring
Carpet, Combination, Linoleum, Luxury Vinyl
Cooling
Attic Fan, Ceiling Fan(s), Central Air, Electric
Window Features
Double Pane Windows, Screens, Window Coverings, Window Treatments
Construction
Year Built
Year Built: 1981
Home type
Farm
Architectural Style
Ranch
Foundation Details
Concrete Perimeter, Permanent
Construction Materials
Cedar, Frame, Vertical Siding
Roof
Architectural Shingle
Utilities & Energy
Laundry Features
Laundry Room, Main Level
Fireplace Features
Blower Fan, Family Room, Great Room, Raised Hearth, Wood Burning
Electric
Single Phase, 220 Volts
Utilities
Electricity Connected
Water Source
Private, Well
Basement
8 Ft + Pour, Bathroom, Concrete, Egress Window, Full, Storage Space, Unfinished, Walk Out Access
Other Features
Lot Features
Adjoins Government Land, Agricultural, Farm, Pasture, Pond On Lot, Private, Rolling Slope, Secluded, Split Possible, Suitable For Horses, Views, Wooded
Subdivision Name
None
Patio And Porch Features
Covered, Deck, Front Porch, Patio, Porch, Rear Porch
Disclosures
Flood Plain No, See Seller's Disclosure, Seller Property Disclosure, Septic Disclosure
Price History
| Date | Event | Price |
|---|---|---|
03/05/2026 Source: | Listed for Sale | $1,000,000 -20.00% $395/sqft |
03/05/2026 Source: | Price Increased | $1,250,000 +25.00% $493/sqft |
03/05/2026 Source: | Price Decreased | $1,000,000 -20.00% $395/sqft |
03/04/2026 Source: | Coming Soon | $1,250,000 $493/sqft |

Nearby Homes



Find Homes by Property Features in Licking, MO


Based on information from Mid America Regional Information Systems, Inc. through Oct 14, 2026, 11:16AM. All data is obtained from various sources and may not have been verified by broker or MLS GRID. Supplied Open House Information is
subject to change without notice. All information should be independently reviewed and verified for accuracy. Properties may or may not be listed by the office/agent presenting the information. Some IDX listings have been excluded from this website.
Properties displayed may be listed or sold by various participants in the MLS. Property data presented reflect information otherwise available from public records. The REALTOR® providing this information may not have represented the buyer or seller
in some or all of the transactions.
IDX information is provided exclusively for consumers’ personal noncommercial use, that it may not be used for any purpose other than to identify prospective properties consumers may be interested in purchasing, that the data is deemed reliable but is not guaranteed by MLS GRID, and that the use of the MLS GRID Data may be subject to an end user license agreement prescribed by the Member Participant’s applicable MLS if any and as amended from time to time. © 2026 Mid America Regional Information Systems, Inc. All Rights Reserved.
 Advertising Broker: Nicholas Huscroft | Chosen Realty