- Overview
- Description
- Property Details
- Location
- Facts & Features
- Getting Around
- Nearby Homes
 New Construction
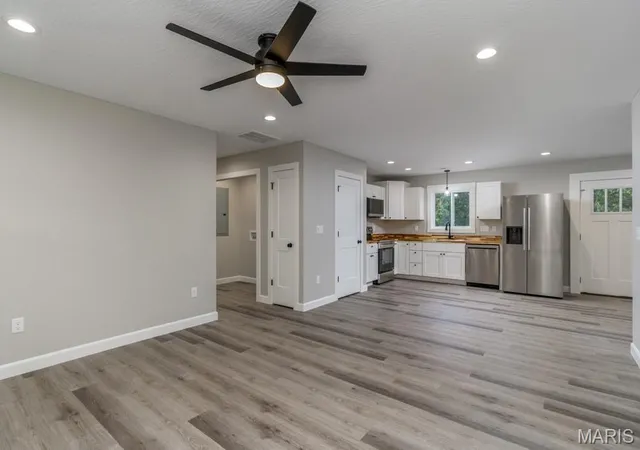

Street View
$234,900
Monthly Est:$1,169
 3 Beds
 2 Baths
2 full baths
 1,288sqft
15564 Top Dr, Saint Robert, MO 65584
$234,900
$1,169/moEst:
Get Pre-Approved
Single Family Residence
Built in 2026
$-- HOA
12,632.4 sqft lot
$182/sq.ft
Description
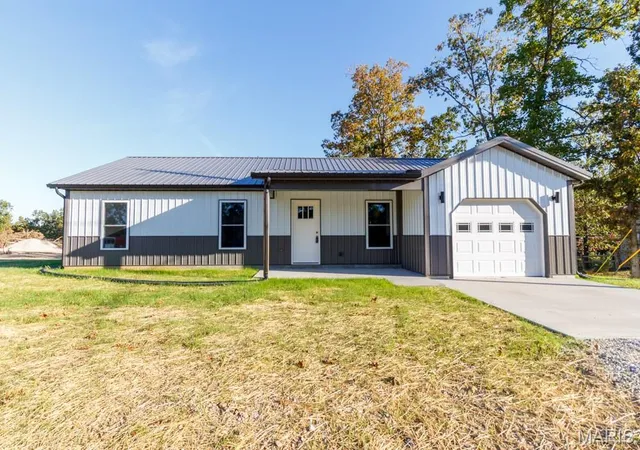
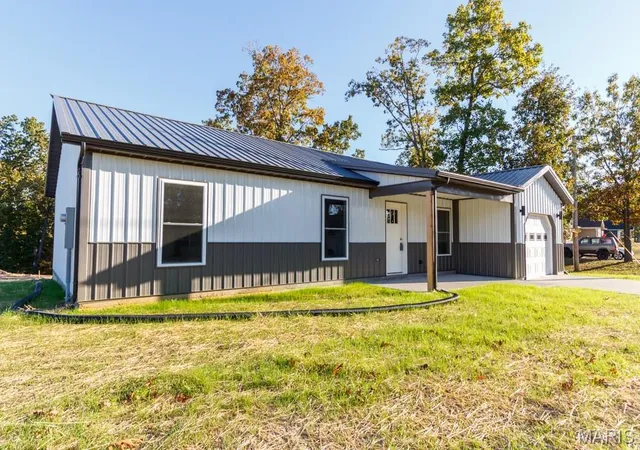
Brand-new construction home with modern style, a well-thought-out design, and energy-efficient features, all located within a 10–15 minute drive of the main gate of Fort Leonard Wood. This 3-bedroom home sits on a 0.29-acre lot with a one-car garage. The exterior features vertically ribbed metal siding and a matching metal roof, providing a durable and low-maintenance exterior.
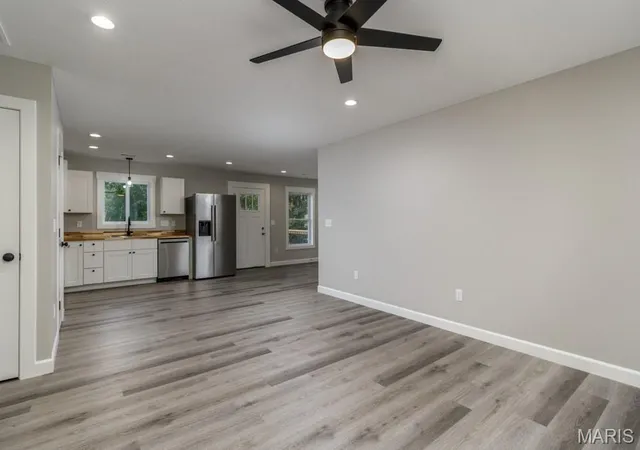
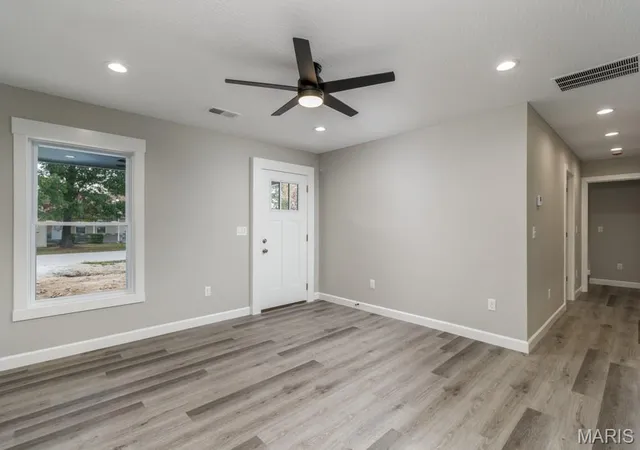
The home features a very practical floor plan, with attention to detail throughout the interior finishes that include two-panel shaker-style interior doors, wide-profile baseboard trim, and white woodwork throughout with cased openings around the windows. Other features include luxury vinyl plank flooring, recessed lighting, white cabinetry, and matte-black fixtures. The kitchen features high-quality cabinetry with soft-close doors and drawers, beautiful butcher block countertops, a pantry, and a suite of LG stainless-steel appliances, including the refrigerator, electric range with ceramic cooktop, microwave hood, and dishwasher. The living room is quite spacious and is open to the kitchen and dining area, creating a comfortable and functional layout. The dining room is generously sized and conveniently located just off the kitchen.
The home also offers several practical storage and organization features, including a small mudroom nook just inside the garage entry.
The primary suite features recessed lighting, two closets—including a semi-walk-in closet with an organizer—and a private bathroom. The primary suite bath offers a stylish vanity, over-the-toilet cabinetry, and a large fiberglass shower. Two additional bedrooms provide comfortable living space, along with a second full bathroom featuring a single vanity, tub/shower combination, and medicine cabinet.
The home is equipped with an efficient heat pump for heating and cooling. The exterior walls are foam insulated, while the attic features blown cellulose insulation.
Outside features include a covered front porch and a nice-sized rear deck with steps leading to the backyard. The backyard provides a good amount of very usable outdoor space for relaxing, entertaining, or enjoying the outdoors.
This home combines the benefits of brand-new construction and modern finishes with durable exterior materials, energy-efficient features, and a convenient location near Fort Leonard Wood.
- Houzeo last checked: 5 minutes ago
- Listing updated: October 27, 2026 at 2:56 pm
- Listing Provided by: William Wyatt (573) 528-5185 | Jade Realty (573) 336-2041
- Source: MARIS MLS-MO as distributed by MLS GRID | MLS#: MIS26060270

Property Details
Status
Active
Type
Single Family Residence
No. of Stories
-
County
City
Neighborhood
--
Year Built
2026
HOA Fees
-
Finished Area
1,288 sqft
Lot Size
12,632.4 sqft lot
Basement Area
- sqft
MLS Name
MARIS MLS
MLS Number
MIS26060270
MLS Status
Active
Days on Market
49
Cumulative Days on Market
37

Continue Your Journey in App
Find your dream home, receive real-time updates, and many more!
Continue Your Journey in App
Find your dream home, receive real-time updates, and many more!
Location
Facts & Features
Rooms
Bedrooms & bathrooms
Bedrooms: 3
Bathrooms: 2
Kitchen
Level: Main
Area: 121.00 Square Feet
Dimensions: 11x11
Primary Bedroom
Level: Main
Area: 143.00 Square Feet
Dimensions: 13x11
Bedroom 2
Level: Main
Area: 100.00 Square Feet
Dimensions: 10x10
Bedroom 3
Level: Main
Area: 100.00 Square Feet
Dimensions: 10x10
Dining Room
Level: Main
Area: 143.00 Square Feet
Dimensions: 13x11
Interior
Heating
Heat Pump
Cooling
Central Air
Sewer
Public Sewer
Appliances
Dishwasher, Microwave, Free Standing Range, Refrigerator
Construction
Year Built
Year Built: 2026
Home type
Single Family Residence
Property Condition
New Construction
Foundation Details
Slab
Architectural Style
Ranch
Construction Materials
Metal Siding
Roof
Metal
Utilities & Energy
Basement
None
Water Source
Public
Parking Features
Driveway, Garage Faces Front
Electric
220 Volts
Utilities
Electricity Connected, Sewer Connected, Water Connected
Other Features
Disclosures
None
Subdivision Name
Thousand Hills
Lot Features
Cleared
Patio And Porch Features
Deck, Front Porch
Price History
| Date | Event | Price |
|---|---|---|
09/20/2026 Source: | Price Decreased | $234,900 -2.08% $182/sqft |
09/20/2026 Source: | Listed for Sale | $239,900 $186/sqft |

Nearby Homes
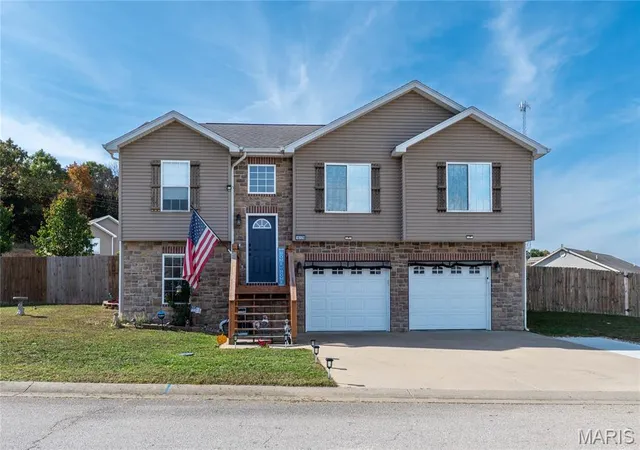
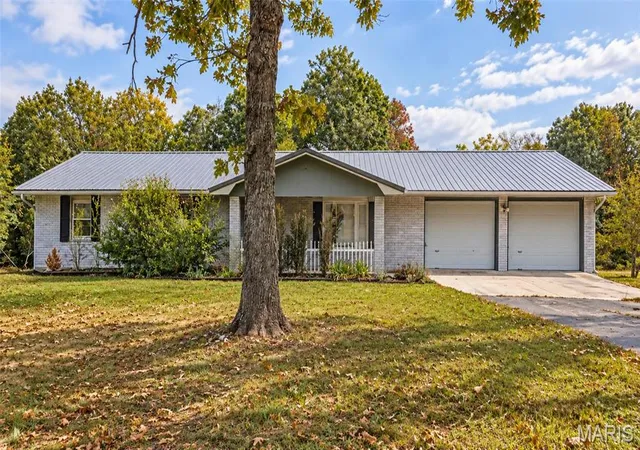
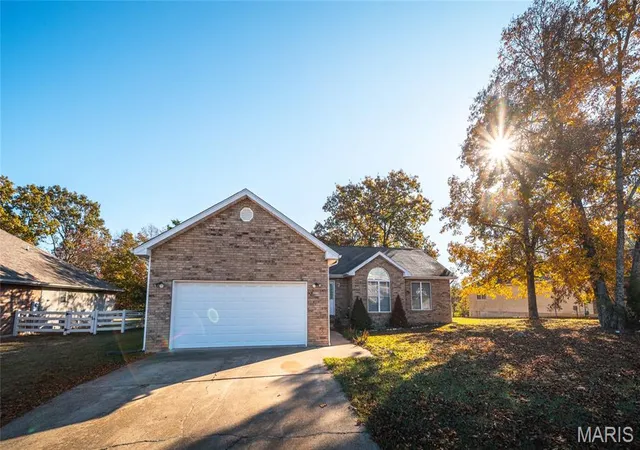
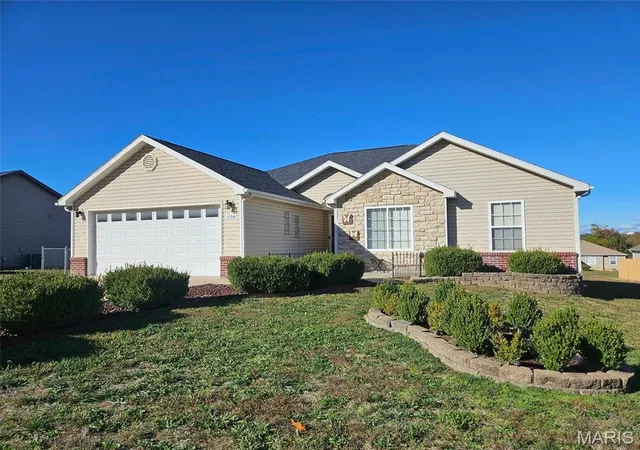
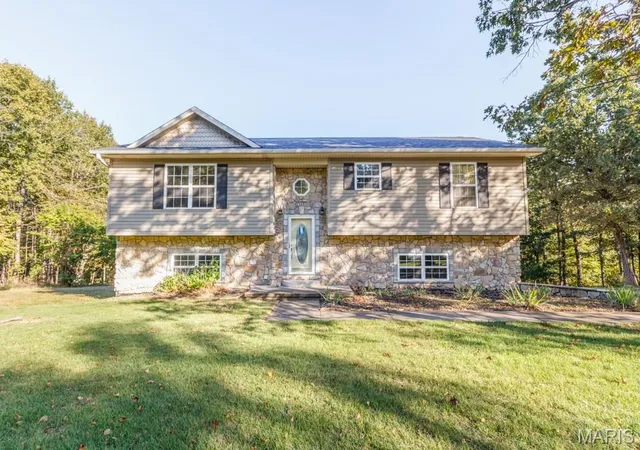
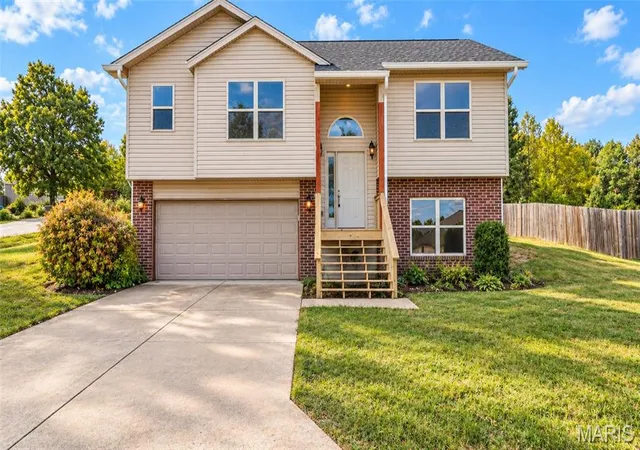
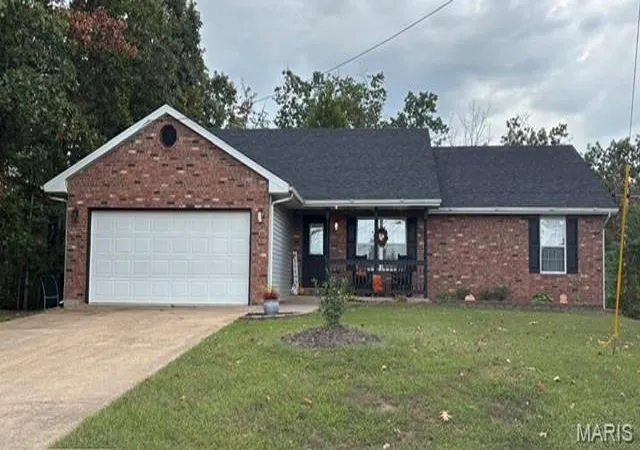
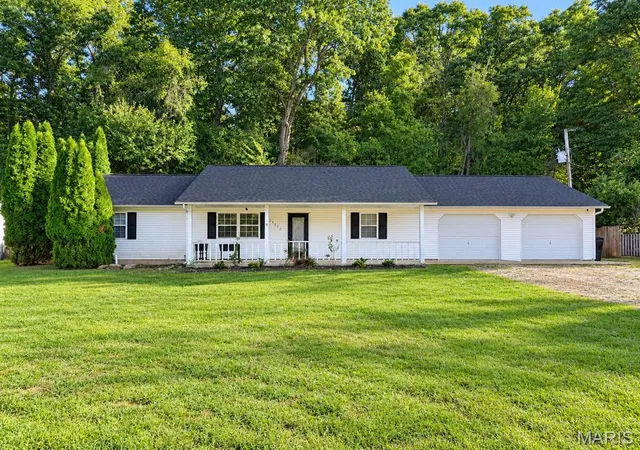
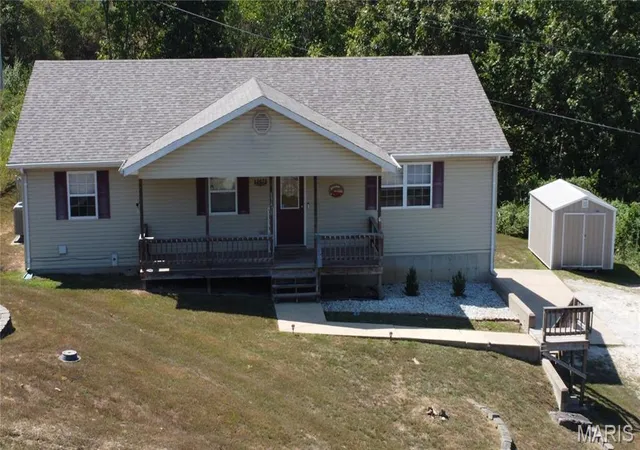
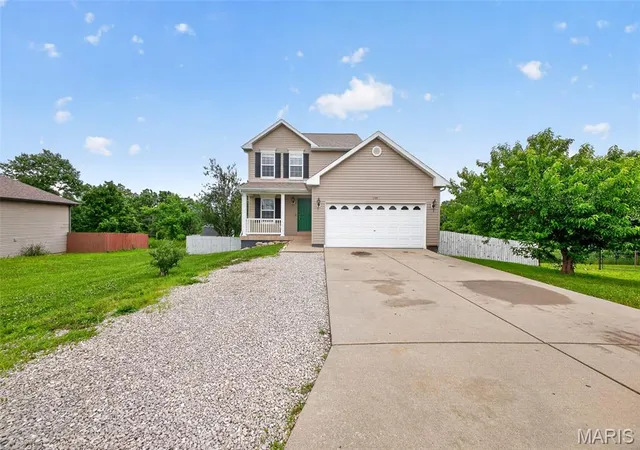
Find Homes by Property Features in Saint Robert, MO
Nearby New Homes For Sale


Based on information from Mid America Regional Information Systems, Inc. through Nov 09, 2026, 09:45AM as submitted to and distributed by MLS GRID. All data is obtained from various sources and may not have been verified by broker or MLS GRID. Supplied Open House Information is
subject to change without notice. All information should be independently reviewed and verified for accuracy. Properties may or may not be listed by the office/agent presenting the information. Some IDX listings have been excluded from this website.
Properties displayed may be listed or sold by various participants in the MLS. Property data presented reflect information otherwise available from public records. The REALTOR® providing this information may not have represented the buyer or seller
in some or all of the transactions.
IDX information is provided exclusively for consumers’ personal noncommercial use, that it may not be used for any purpose other than to identify prospective properties consumers may be interested in purchasing, that the data is deemed reliable but is not guaranteed by MLS GRID, and that the use of the MLS GRID Data may be subject to an end user license agreement prescribed by the Member Participant’s applicable MLS if any and as amended from time to time. © 2026 Mid America Regional Information Systems, Inc. All Rights Reserved.
 Advertising Broker: Nicholas Huscroft | Chosen Realty
