- Overview
- Description
- Property Details
- Location
- HOA Management
- Facts & Features
- Getting Around
- Nearby Homes




$599,000
Monthly Est:$2,981
 4 Beds
 4 Baths
3 full baths + 1 half bath
 3,355sqft
1557 Amaryllis Cir, Orlando, FL 32825
$599,000
$2,981/moEst:
Get Pre-Approved
Single Family Residence
Built in 2004
$84/mo HOA
10,435 sqft lot
$179/sq.ft
Description
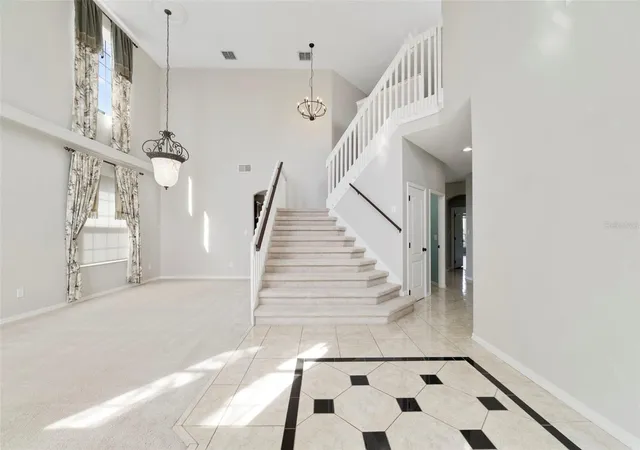
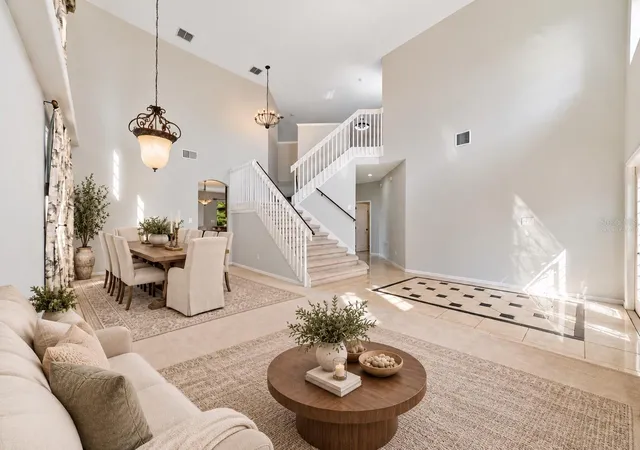
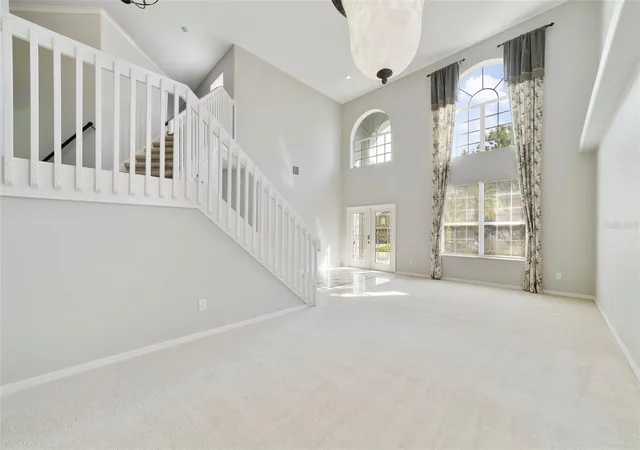
Virtually Staged. Welcome to this spacious and BEAUTIFULLY MAINTAINED 4-Bedroom, +LOFT (potential 5th bed), 3.5-Bath home in Cypress Pointe at Cypress Springs, offering more than 3,300 SQUARE FEET of living space, a versatile two-story floor plan and a PEACEFUL CONSERVATION BACKDROP. With a SCENIC POND VIEW from the front, attractive landscaping and a brick-paver driveway leading to the THREE-CAR GARAGE, this home makes a wonderful first impression. Inside, ETCHED-GLASS FRENCH DOORS open to a welcoming foyer with a SOARING CEILING and decorative tile flooring, setting the stage for the generous living spaces beyond. The formal LIVING ROOM/DINING ROOM COMBO share an elegant, open setting enhanced by 2-STORY CEILINGS where a chandelier and decorative ceiling medallion create a lovely atmosphere for hosting holidays and special occasions. Step through an arched doorway into the spacious Kitchen, where ABUNDANT STAGGERED CABINETRY, generous counter space, A DOUBLE-DOOR PANTRY and a center island with breakfast bar offer plenty of room for meal preparation and gathering. Stainless steel appliances and a SUNNY BREAKFAST NOOK with a bay window overlooking the backyard, complete this inviting space. The Kitchen flows seamlessly into the Family Room, where triple sliding glass doors bring in NATURAL LIGHT and open to the back patio, extending the living space outdoors. Finished with TRAVERTINE TILE FLOORING, the patio features a PERGOLA that creates an inviting setting for outdoor dining, relaxing or gathering with friends. The spacious backyard is enclosed by a VINYL PICKET FENCE and backs to a CONSERVATION AREA providing a peaceful backdrop to enjoy the outdoors. The FIRST-FLOOR PRIMARY SUITE presents a private retreat with LVP FLOORING and a bay window that fills the room with NATURAL LIGHT. TWO WALK-IN CLOSETS provide generous storage, while the en suite Bath features dual vanities, a RELAXING GARDEN TUB, a step-in shower and a private water closet. Upstairs, a HUGE LOFT with UPDATED LIGHT/FAN FIXTURES and an accent wall, provides valuable flex space for a media room, game room, home office or additional lounge area.Three additional Bedrooms offer room for family and guests, including one with its own EN SUITE BATH. LVP FLOORING throughout the second floor creates a cohesive look and a third full Bath completes the upper level.Major updates include a NEWER UPSTAIRS AC (2023), UPDATED ROOF (2020) and UPDATED WATER HEATER (2018), offering added peace of mind. The location adds even more appeal, with A-RATED CYPRESS SPRINGS ELEMENTARY SCHOOL nearby and convenient access to WATERFORD LAKES TOWN CENTER, where you'll find an abundance of shopping, restaurants, a movie theater and entertainment options. Outdoor enthusiasts can explore nearby BLANCHARD PARK, with its trails and recreational opportunities, while easy access to SR 408 AND SR 417 makes commuting around East Orlando convenient, with UCF, DOWNT0WN ORLANDO and the area's many attractions within reach. Offering so much, this Cypress Pointe home provides a wonderful opportunity to enjoy SPACIOUS LIVING, a PEACEFUL SETTING and all the conveniences of East Orlando.Schedule your private tour today and come see for yourself!
- Houzeo last checked: 3 minutes ago
- Listing updated: October 17, 2026 at 6:06 pm
- Listing Provided by: Jenny Wemert (407) 809-1193 , Lauren Miller | WEMERT GROUP REALTY LLC (407) 743-8356
- Source: Stellar MLS-FL as distributed by MLS GRID | MLS#: O6449098

Property Details
Status
Active
Type
Single Family Residence
No. of Stories
-
County
City
Neighborhood
--
Year Built
2004
HOA Fees
$84/mo
Finished Area
3,355 sqft
Lot Size
10,435 sqft lot
Basement Area
- sqft
MLS Name
Stellar MLS
MLS Number
O6449098
MLS Status
Active
Days on Market
16
Cumulative Days on Market
4

Continue Your Journey in App
Find your dream home, receive real-time updates, and many more!
Continue Your Journey in App
Find your dream home, receive real-time updates, and many more!
Location
HOA Management
Sentry Management/Anthony Languzzi
HOA Fees
$108/ Quarterly
Cypress Springs/Bono & Assoc.
HOA Fees
$144/ Quarterly
Amenities
 Amenities and services may be covered by one or multiple associations and service providers.
 Pool
 Park Playground
Disclaimer: Amenities are based on third-party information and may vary; buyers must independently verify all amenities, as information is deemed reliable but not guaranteed.
Facts & Features
Rooms
Bedrooms & bathrooms
Bedrooms: 4
Bathrooms: 4
Kitchen
Level: First
Area: 195.00 Square Feet
Dimensions: 15x13
Dinette
Level: First
Area: 110.00 Square Feet
Dimensions: 11x10
Living Room
Level: First
Area: 144.00 Square Feet
Dimensions: 12x12
Dining Room
Level: First
Area: 156.00 Square Feet
Dimensions: 13x12
Family Room
Level: First
Area: 288.00 Square Feet
Dimensions: 18x16
Primary Bedroom
Level: First
Area: 285.00 Square Feet
Dimensions: 19x15
Primary Bathroom
Level: First
Area: 90.00 Square Feet
Dimensions: 10x9
Bedroom 2
Level: Second
Area: 180.00 Square Feet
Dimensions: 15x12
Bedroom 3
Level: Second
Area: 180.00 Square Feet
Dimensions: 15x12
Bedroom 4
Level: Second
Area: 180.00 Square Feet
Dimensions: 15x12
Loft
Level: Second
Area: 522.00 Square Feet
Dimensions: 29x18
Laundry
Level: First
Area: 60.00 Square Feet
Dimensions: 6x10
Interior
Heating
Central, Electric
Sewer
Public Sewer
Exterior Features
Lighting, Sidewalk, Sprinkler Metered
Window Features
Blinds, Drapes, Rods
Flooring
Carpet, Ceramic Tile, Laminate, Luxury Vinyl
Cooling
Central Air
Appliances
Dishwasher, Disposal, Electric Water Heater, Microwave, Range, Refrigerator
Interior Features
Ceiling Fans(s), Eat In Kitchen, High Ceilings, Living Room/dining Room Combo, Primary Bedroom Main Floor, Split Bedroom, Thermostat, Walk In Closet(s), Window Treatments
Construction
Year Built
Year Built: 2004
Home type
Single Family Residence
Construction Materials
Block, Stucco, Frame
Foundation Details
Slab
Roof
Shingle
Utilities & Energy
Security Features
Smoke Detector(s)
Laundry Features
Electric Dryer Hookup, Laundry Room, Washer Hookup
Parking Features
Driveway, On Street, Oversized
Association Amenities
Playground, Pool
Water Source
Public
Utilities
Cable Available, Electricity Available, Public, Sewer Connected, Water Connected
Other Features
Subdivision Name
Cypress Pointe/cypress Spgs Su
Vegetation
Trees/landscaped
Lot Features
Conservation Area, In County, Level, Oversized Lot, Sidewalk, Paved
Community Features
Community Mailbox, Playground, Pool, Sidewalks, Street Lights
Patio And Porch Features
Patio
Price History
| Date | Event | Price |
|---|---|---|
10/13/2026 Source: | Listed for Sale | $599,000 -4.01% $179/sqft |
10/08/2025 Source: | Listing Removed | $624,000 +19406.10% $186/sqft |
09/18/2025 Source: | Sold | $3,199 $1/sqft |
08/27/2025 Source: | Pending | $3,199 $1/sqft |
08/21/2025 Source: | Price Decreased | $3,199 -3.03% $1/sqft |

Show more
Nearby Homes


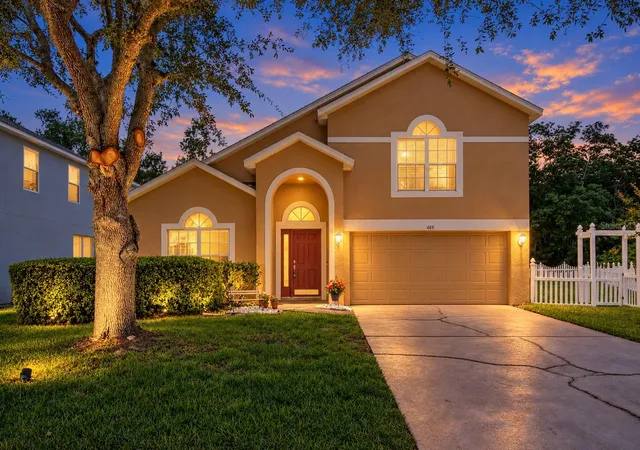
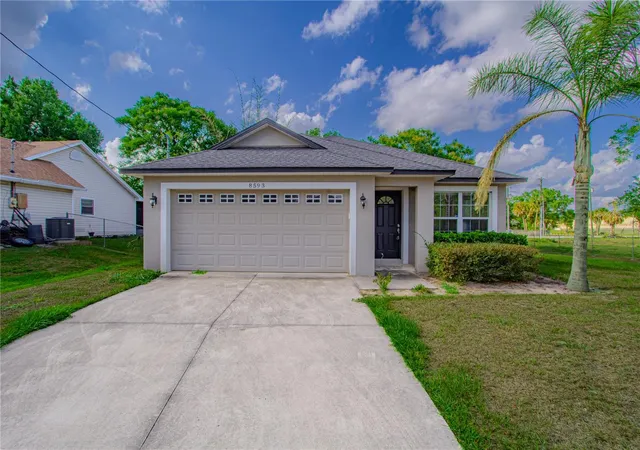
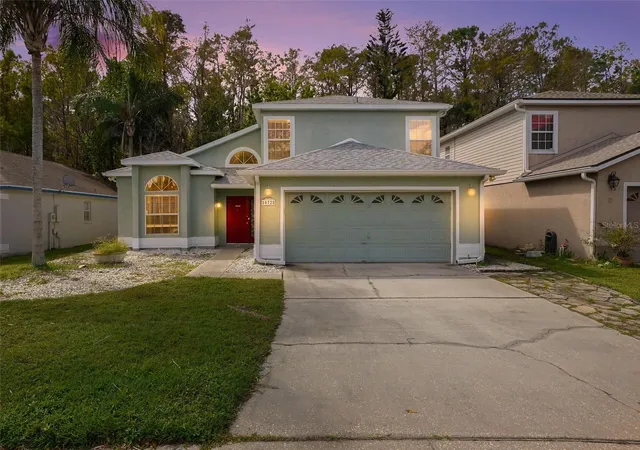
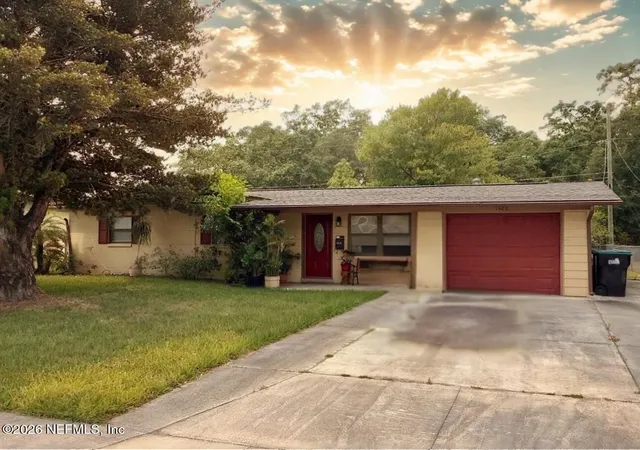

Find Homes by Property Features in Orlando, FL
Nearby New Homes For Sale

Based on information from Stellar MLS® through Oct 30, 2026, 02:00PM as submitted to and distributed by MLS GRID. All data is obtained from various sources and may not have been verified by the broker or MLS GRID. Supplied Open House Information is subject to change without notice. All information should be independently reviewed and verified for accuracy. Properties may or may not be listed by the office/agent presenting the information. IDX information is provided exclusively for consumers’ personal non-commercial use. It may not be used for any purpose other than to identify prospective properties consumers may be interested in purchasing. The data is deemed reliable but is not guaranteed by MLS GRID. The use of the MLS GRID Data may be subject to an end-user license agreement prescribed by the Member Participant’s applicable MLS, if any, and as amended from time to time. © 2026 Stellar MLS. All Rights Reserved.
 Advertising Broker: Fred McGill | Simple Showing, Inc
