- Overview
- Description
- Property Details
- Location
- HOA Management
- Facts & Features
- Getting Around
- Nearby Homes

Street View
$289,000
Monthly Est:$1,438
 3 Beds
 3 Baths
2 full baths + 1 half bath
 1,658sqft
1557 Bullpen Way, Idaho Falls, ID 83401
$289,000
$1,438/moEst:
Get Pre-Approved
Townhouse
Built in 2007
$240/mo HOA
3,484.8 sqft lot
$174/sq.ft
Description
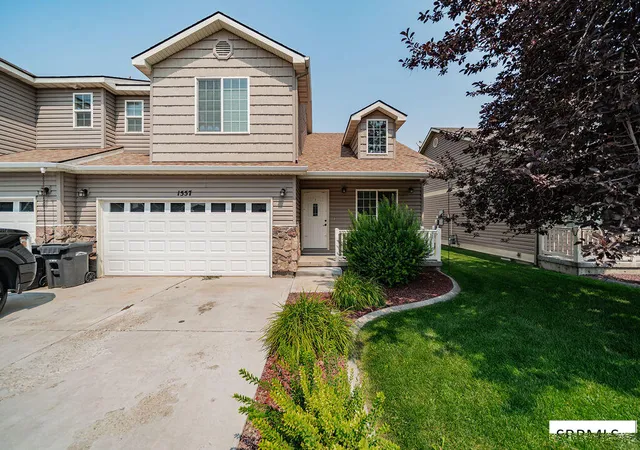
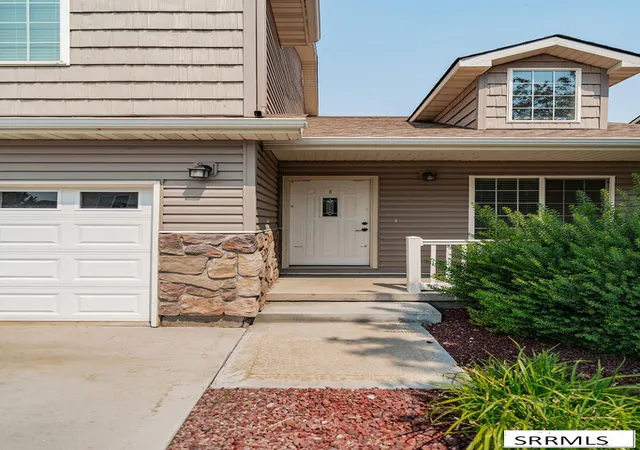
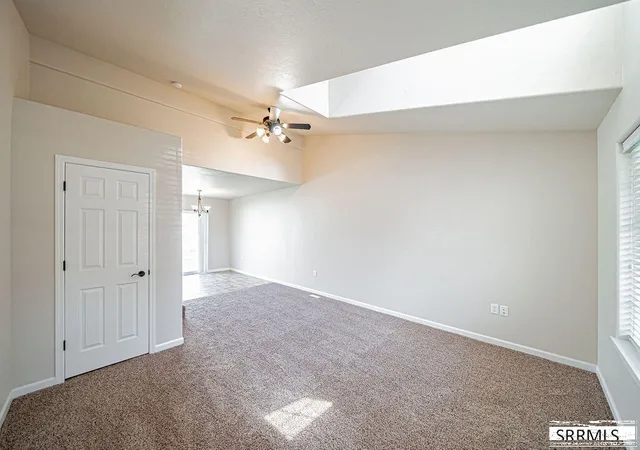
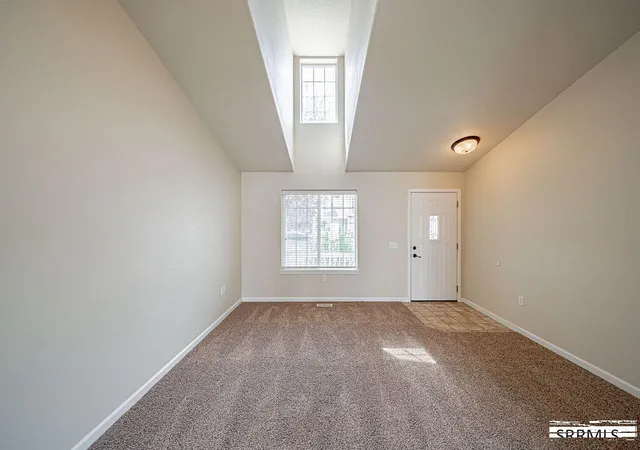
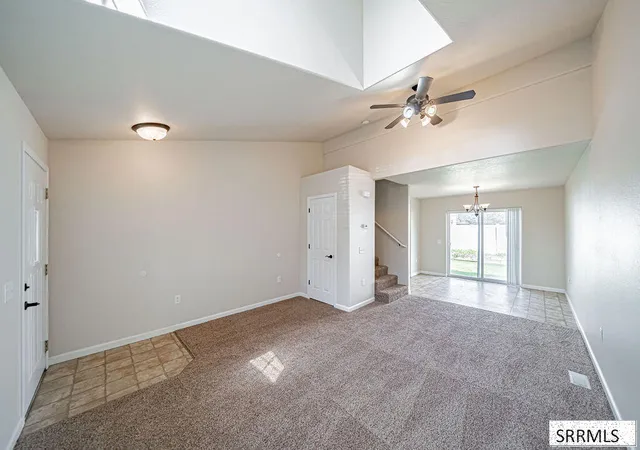
Centrally located in the heart of Idaho Falls, this move-in-ready townhome offers a functional layout, comfortable living spaces, and convenient access to shopping, dining, schools, and everyday amenities. Featuring 3 bedrooms and 2.5 bathrooms, the home offers a spacious main-level living area highlighted by a vaulted ceiling that creates an open and inviting atmosphere. The kitchen is complete with matching appliances, plenty of cabinetry, and great workspace, while the adjoining dining area features walk-out access to the backyard—perfect for enjoying outdoor meals or relaxing outside. All three bedrooms are conveniently located on the upper level, including generously sized rooms with walk-in closets that provide excellent storage. With no basement, the layout is simple and efficient, offering everything you need across two levels. A 2-car garage provides additional parking and storage space. Clean, comfortable, and ready for its next owner, this Idaho Falls townhome is a fantastic opportunity in a convenient central location!
- Houzeo last checked: 48 minutes ago
- Listing updated: October 6, 2026 at 11:54 pm
- Listing Provided by: Jacob Marcovitz (208) 529-8888 | Keller Williams Realty East Idaho (208) 529-8888
- Source: Snake River MLS-ID | MLS#: 2188432

Property Details
Status
Active
Type
Townhouse
No. of Stories
-
County
City
Neighborhood
--
Year Built
2007
HOA Fees
$240/mo
Finished Area
1,658 sqft
Lot Size
3,484.8 sqft lot
Basement Area
- sqft
MLS Name
Snake River MLS
MLS Number
2188432
MLS Status
Active
Days on Market
64

Continue Your Journey in App
Find your dream home, receive real-time updates, and many more!
Download App
Continue Your Journey in App
Find your dream home, receive real-time updates, and many more!
Location
HOA Management
N/A
HOA Fees
$240/ Monthly
Disclaimer: Amenities are based on third-party information and may vary; buyers must independently verify all amenities, as information is deemed reliable but not guaranteed.
Facts & Features
Rooms
Bedrooms & bathrooms
Bedrooms: 3
Bathrooms: 3
Interior
Sewer
Public Sewer
Cooling
Central Air
Appliances
Dishwasher, Microwave, Refrigerator
Heating
Natural Gas, Forced Air
Flooring
Carpet, Laminate
Interior Features
Master Bath, Ceiling Fan(s), Garage Door Opener, Vaulted Ceiling(s), Walk In Closet(s)
Construction
Year Built
Year Built: 2007
Home type
Townhouse
Construction Materials
Frame, Stone, Vinyl Siding
Architectural Style
Ranch
Foundation Details
Slab
Roof
Asphalt Shingle
Utilities & Energy
Basement
None
Water Source
Public
Fireplace Features
None
Electric
Idaho Falls Power
Laundry Features
Main Level
Parking Features
2 Stalls, Garage Door Opener, Concrete
Other Features
Subdivision Name
Fenway Park Bon
Lot Features
Established Lawn, Flower Beds, Sprinkler Auto, Sprinkler System Full, Level
Price History
| Date | Event | Price |
|---|---|---|
10/06/2026 Source: | Price Decreased | $289,000 -2.03% $174/sqft |
09/14/2026 Source: | Listed for Sale | $295,000 +204.12% $178/sqft |
05/03/2010 Source: | Sold | $97,000 $59/sqft |


Nearby Homes




Find Homes by Property Features in Idaho Falls, ID


Based on information from the Snake River Regional MLS through Oct 14, 2026, 03:00PM. IDX information is provided exclusively for consumers(U+0027) personal, non-commercial use and may not be used for any purpose other than to identify prospective properties consumers may be interested in purchasing. While the data is considered reliable, it is not guaranteed by the MLS and should be independently verified for accuracy. © 2026 Snake River Regional Multiple Listing Service (owned and operated by the Greater Idaho Falls Association of REALTORS®, the Greater Blackfoot Association of REALTORS®, and the Upper Valley Association of REALTORS® . All Rights Reserved.
 Advertising Broker: Michael Heslop | Jupidoor LLC
