Realty Solution
Powered by 
- 18
- Overview
- Description
- Property Details
- Location
- Facts & Features
- Getting Around
- Nearby Homes
 Hot


Street View
Listed by: Ken Shapiro (213) 250-4404 DRE #01715663, Joy Bolger DRE #01946243 | Silverwood Properties (213) 250-4404
$2,495,000
Monthly Est:$12,419
 4 Beds
 4 Baths
3 full baths + 1 half bath
 3,366sqft
1557 Curran St, Los Angeles, CA 90026
$2,495,000
$12,419/moEst:
Get Pre-Approved
Single Family Residence
Built in 1907
$-- HOA
7,368 sqft lot
$741/sq.ft
Description
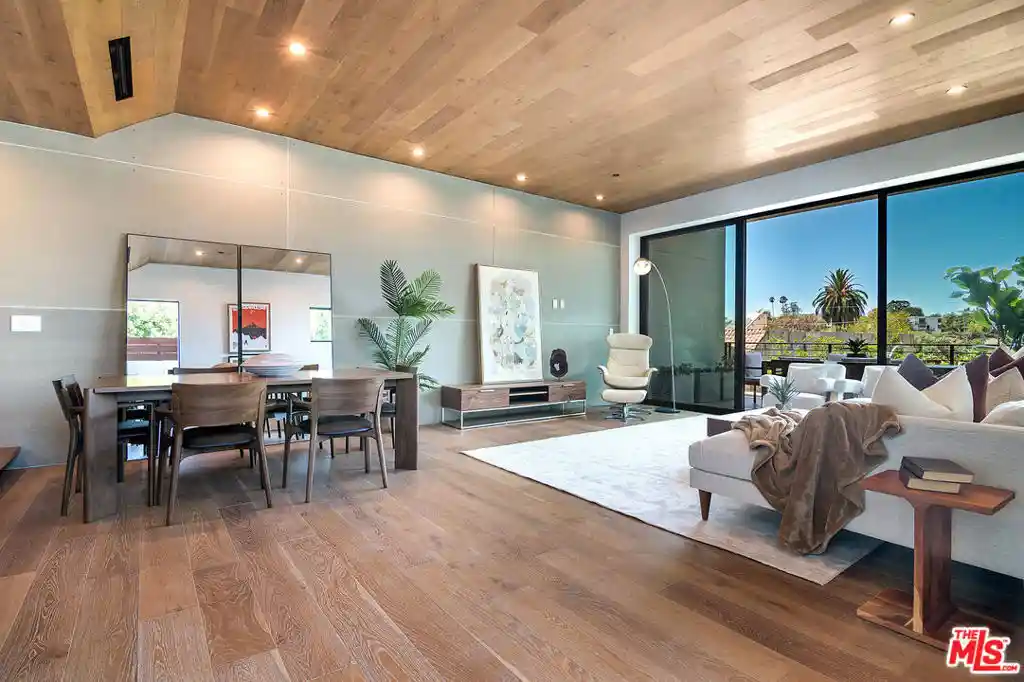
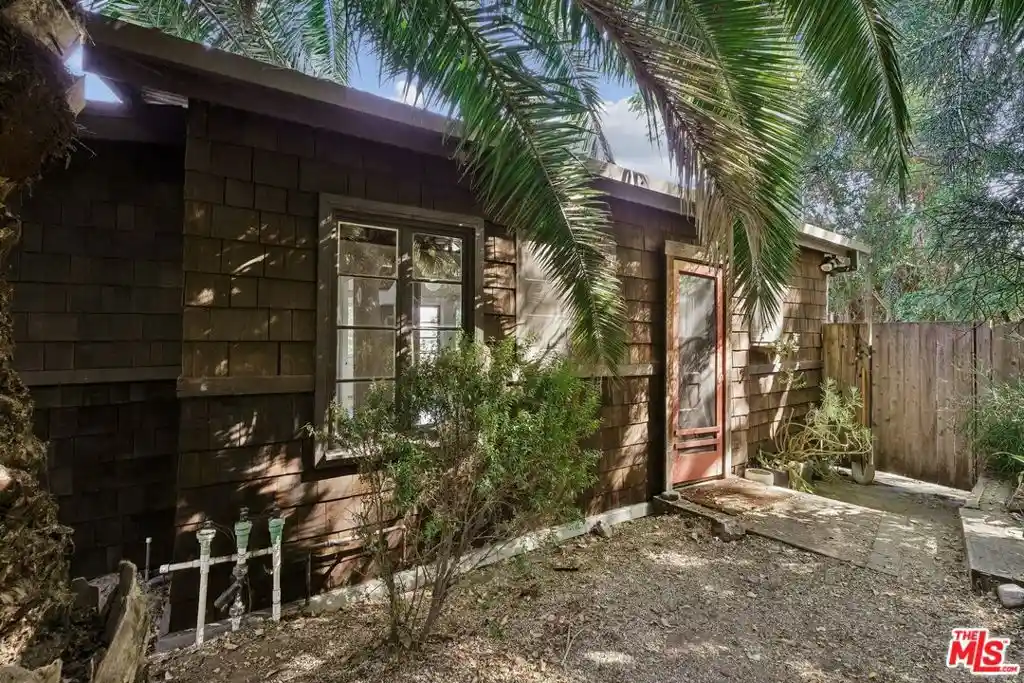
Built in the late 1800s and moved to Curran Street by horse and buggy in 1907, this Queen Anne has been lovingly restored and preserved, one original detail at a time. This is a house with a soul, and you feel it the minute you walk in. The original wood details, flooring, windows and charm have all been brought back to life just as they were. But pop the hood and everything is brand new and top of the line, with new HVAC, electrical, plumbing and mechanicals. The front door opens to a living room with a beautiful rounded wall of windows and a sweeping staircase, with soaring 10-foot ceilings, original oak floors and stained glass windows. Farrow & Ball colors and soft, natural light fill the entire home. The formal dining room has its own functioning fireplace, and a parlor works beautifully as a den, office or media room. The kitchen is a dream, with warm butter yellow cabinets, soapstone counters, a custom island, a Perrin & Rowe faucet and pot filler, and high-end appliances. Step out to a large deck off the kitchen made for long summer evenings with friends. Every detail was handpicked by Echo Park's own design and build duo, Resourceful Construction. Upstairs are three bedrooms and two full baths, with ocean views from the primary suite. There's also a guest half bath downstairs. All told, this gem is approximately 3,366 square feet. The lower level adds so much flexibility, with a permitted one-bedroom ADU and a separate permitted rec room. The 7,364 sq ft street-to-street lot has a generous backyard and Verdugo Mountain views from the back of the property. It's being delivered with approved plans, permits ready to issue, for a two-car garage, an additional two-car parking pad and a second approximately 600 sq ft one-bedroom ADU above the garage. A great opportunity to grow the property's space and income. Minutes to Elysian Park, Elysian Heights Elementary School, Canyon Coffee, Valerie and Cookbook Market.
- Houzeo last checked: 12 hours ago
- Listing updated: October 27, 2026 at 7:13 am
- Source: California Regional MLS-CA | MLS#: 26103177

Property Details
Status
Active
Type
Single Family Residence
No. of Stories
2
County
City
Neighborhood
Year Built
1907
HOA Fees
-
Finished Area
3,366 sqft
Lot Size
7,368 sqft lot
Basement Area
- sqft
MLS Name
California Regional MLS
MLS Number
26103177
MLS Status
Active
Days on Market
14

Continue Your Journey in App
Find your dream home, receive real-time updates, and many more!
Continue Your Journey in App
Find your dream home, receive real-time updates, and many more!
Location
Facts & Features
Rooms
Bedrooms & bathrooms
Bedrooms: 4
Bathrooms: 4
Interior
Flooring
Wood
Appliances
Dishwasher, Refrigerator
Heating
Central
Cooling
Central Air
Construction
Year Built
Year Built: 1907
Home type
Single Family Residence
Architectural Style
Victorian
Utilities & Energy
Laundry Features
Laundry Room
Fireplace Features
Dining Room
Pool Features
None
Parking Features
None
Price History
| Date | Event | Price |
|---|---|---|
10/19/2026 Source: | Listed for Sale | $2,495,000 +121.78% $741/sqft |
09/02/2025 Source: | Sold | $1,125,000 -5.86% $334/sqft |
06/28/2025 Source: | Pending | $1,195,000 $355/sqft |
06/28/2025 Source: | Contingent (Active Under Contract) | $1,195,000 $355/sqft |
06/14/2025 Source: | Listed for Sale | $1,195,000 $355/sqft |

Nearby Homes
Find Homes by Property Features in Los Angeles, CA
Nearby New Homes For Sale


Based on information from California Regional Multiple Listing Service, Inc. as of Nov 02, 2026, 02:15PM and /or other sources. All data, including all measurements and calculations of area, is obtained from various sources and has not been, and will not be, verified by broker or MLS. All information should be independently reviewed and verified for accuracy. Properties may or may not be listed by the office/agent presenting the information. Information being provided is for consumers’ personal, non-commercial use and may not be used for any purpose other than to identify prospective properties consumers may be interested in purchasing. This website may not include listings or property addresses of sellers who have directed their listing brokers to withhold their listing or their property address from display on the Internet. © 2026 California Regional Multiple Listing Service. All Rights Reserved.
 Advertising Broker: William Johnson DRE #01463271 | William Johnson Brokerage
