- Overview
- Description
- Property Details
- Location
- Facts & Features
- Getting Around
- Nearby Homes


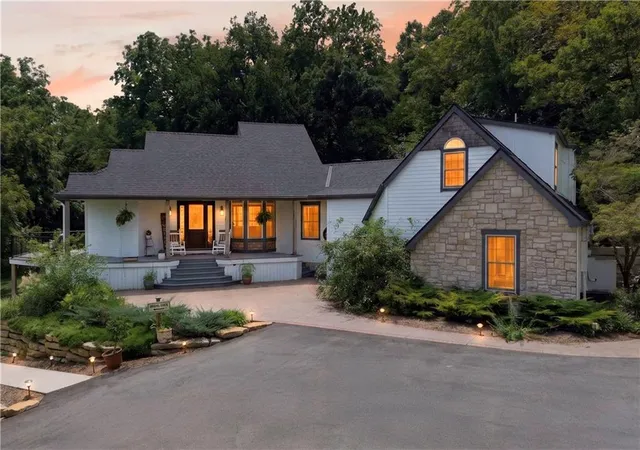


$1,300,000
Monthly Est:$6,471
 4 Beds
 6 Baths
5 full baths + 1 half bath
 4,000sqft
1558 N 600 Road, Baldwin City, KS 66006
$1,300,000
$6,471/moEst:
Get Pre-Approved
Single Family Residence
Built in 1985
$-- HOA
19.54 acres lot
$325/sq.ft
Description
This beautiful property is currently operated as a wedding/event venue with the owner/user on site occupying the residence. A great opportunity for a new owner/user to purchase and continue the established operation. The business has great potential for growth and expansion. Bookings are currently into 2027. If purchasing for the venue use, you already have future potential income. For a private residence the current agreements are to be honored, and a longer close period will be needed to fulfill current booking reservations.
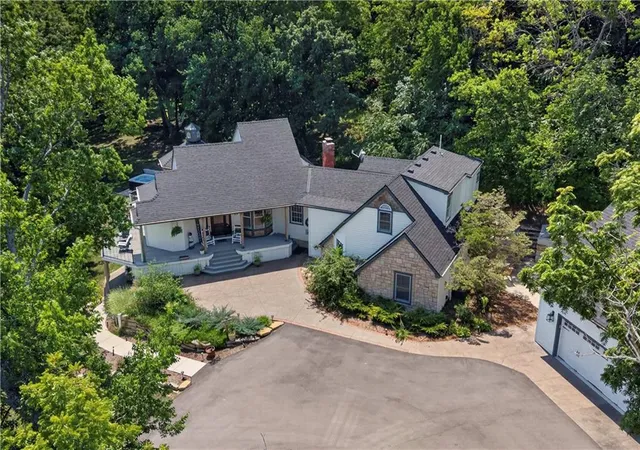
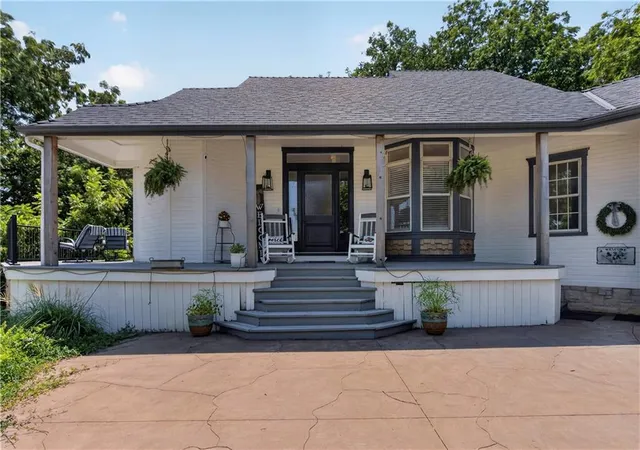
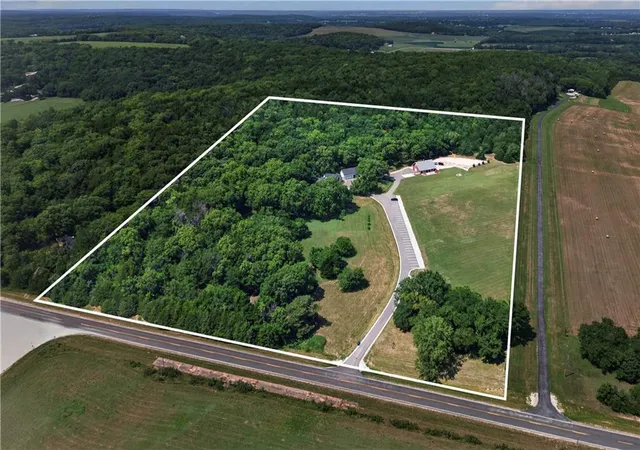
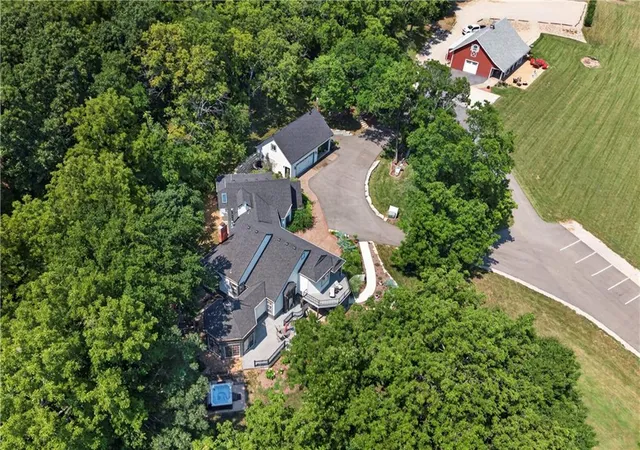
The architectural design of this residential property introduces a lifestyle of ease and tranquility in Baldwin City. Spanning 4000 square feet of living space. Multiple living areas making this property great for entertaining. Relax in the hot tub while enjoying views. Detached 2 car garage with the possibility of an additional living space above. Newer paved drive and parking. Additional gravel parking in the rear of the venue space. New roof on the residence. A 1,500 sq ft barn venue with HVAC, ADA bathrooms, Full kitchen and bar. Expansive patio with a gorgeous view. This residence is set on 19.54 acres of expansive land, offering a serene and warm atmosphere that connects you with the surrounding landscape. The Sellers added many improvements to the property since acquiring. Don't miss out on this fantastic opportunity to own such a unique property.
Schedule a private tour today to experience this serene property in person.
- Houzeo last checked: 10 minutes ago
- Listing updated: September 25, 2026 at 9:10 pm
- Listing Provided by: Alex Thome (913) 709-3849 | ReeceNichols - Leawood (913) 851-7300
- Source: Heartland MLS-KS | MLS#: 2643722

Property Details
Status
Active
Type
Single Family Residence
No. of Stories
-
County
City
Neighborhood
--
Year Built
1985
HOA Fees
-
Finished Area
4,000 sqft
Lot Size
19.54 acres lot
Basement Area
- sqft
MLS Name
Heartland MLS
MLS Number
2643722
MLS Status
Active
Days on Market
15

Continue Your Journey in App
Find your dream home, receive real-time updates, and many more!
Download App
Continue Your Journey in App
Find your dream home, receive real-time updates, and many more!
Location
Facts & Features
Rooms
Bedrooms & bathrooms
Bedrooms: 4
Bathrooms: 6
Primary Bedroom
Level: Second
Area: Square Feet
Dimensions: 294.00
Bedroom 2
Level: First
Area: Square Feet
Dimensions: 132.00
Bedroom 3
Level: First
Area: Square Feet
Dimensions: 132.00
Bedroom 4
Level: Basement
Area: Square Feet
Dimensions: 180.00
Dining Room
Level: First
Area: Square Feet
Dimensions: 143.00
Family Room
Level: Basement
Area: Square Feet
Dimensions: 240.00
Kitchen
Level: First
Area: Square Feet
Dimensions: 180.00
Living Room
Level: First
Area: Square Feet
Dimensions: 224.00
Interior
Exterior Features
Horse Facilities, Hot Tub
Sewer
Septic Tank
Interior Features
Ceiling Fan(s), Kitchen Island, Pantry, Walk In Closet(s), Wet Bar
Heating
Forced Air, Heat Pump
Flooring
Carpet, Wood
Appliances
Dishwasher, Disposal, Microwave, Built In Oven
Cooling
Electric, Heat Pump
Construction
Year Built
Year Built: 1985
Home type
Single Family Residence
Architectural Style
Victorian
Roof
Composition
Construction Materials
Frame, Stone Veneer
Utilities & Energy
Basement
Basement Br, Finished, Partial, Walk Out Access
Water Source
Rural
Laundry Features
Laundry Room
Fireplace Features
Living Room, Primary Bedroom
Parking Features
Detached
Security Features
Security System, Smoke Detector(s)
Other Features
Lot Features
Acreage
Subdivision Name
Other
Patio And Porch Features
Deck
Price History
| Date | Event | Price |
|---|---|---|
09/25/2026 Source: | Listed for Sale | $1,300,000 $325/sqft |

Nearby Homes
Find Homes by Property Features in Baldwin City, KS


Based on information from the Kansas City Regional Association of REALTORS® or Heartland MLS through Oct 09, 2026, 04:16AM. The information displayed on this page is confidential, proprietary, and copyrighted information of Heartland Multiple Listing Service, Inc. (“Heartland MLS”). Heartland MLS does not make any warranty or representation concerning the timeliness or accuracy of the information displayed herein. In consideration for the receipt of the information on this page, the recipient agrees to use the information solely for the private non- commercial purpose of identifying a property in which the recipient has a good faith interest in acquiring. Some IDX listings have been excluded from this website. The data relating to real estate displayed on this website comes in part from the Heartland Multiple Listing Service database compilation. The properties displayed on this website may not be all of the properties in the Heartland MLS database compilation, or all of the properties listed with other brokers participating in the Heartland MLS IDX program. Detailed information about the properties displayed on this website includes the name of the listing company. © 2026 Heartland Multiple Listing Service, Inc. All Rights Reserved.
 Advertising Broker: Nicholas Huscroft | Chosen Realty