Savvy Avenue
Powered by 
- 0
- 5
- Overview
- Description
- Property Details
- Location
- Facts & Features
- Getting Around
- Nearby Homes
 No HOA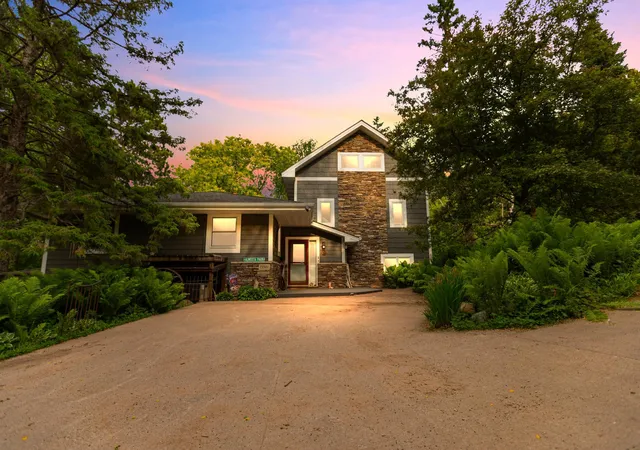

Street View
$1,266,800
Monthly Est:$6,305
 5 Beds
 4 Baths
2 full baths + 1 half bath
 3,500sqft
15581 Afton Blvd S, Afton, MN 55001
$1,266,800
$6,305/moEst:
Get Pre-Approved
Single Family Residence
Built in 1969
$-- HOA
17.2 acres lot
$362/sq.ft
Description
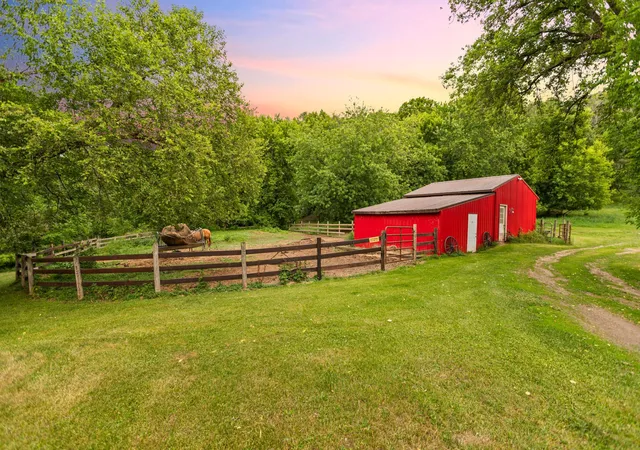
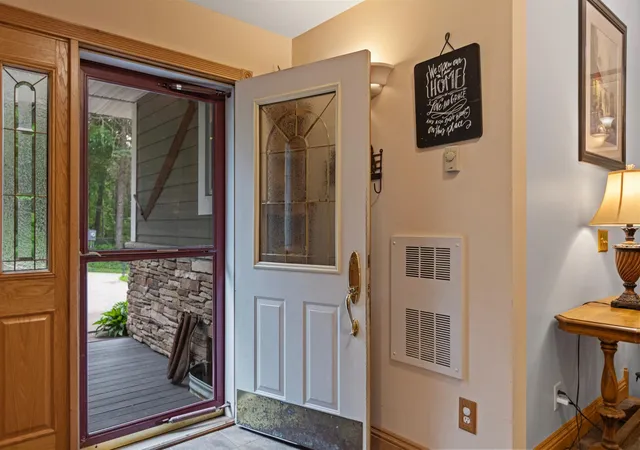
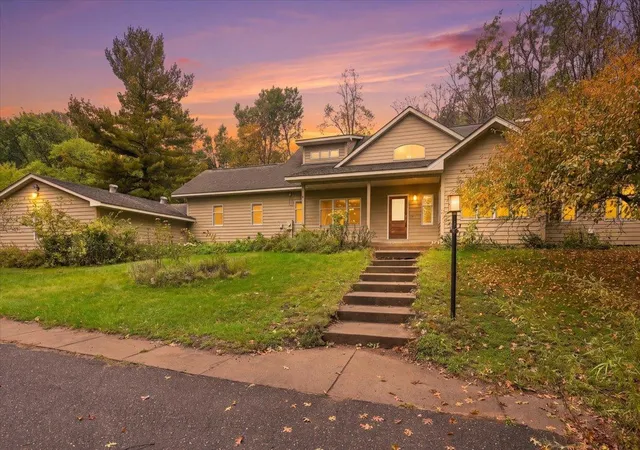
Welcome to the Ranch! Nestled on 17.19 breathtaking acres in the heart of Afton, this property is more than a home. Built with vision, care, and pride of ownership, enjoy this rare opportunity to enjoy peaceful country living surrounded by towering white pines, open pasture, and endless possibilities for horses, hobby farming, recreation, or simply enjoying the beauty of nature.
A long asphalt driveway leads you through property featuring real wood fencing, mature trees, rock landscaping, and exceptional privacy.
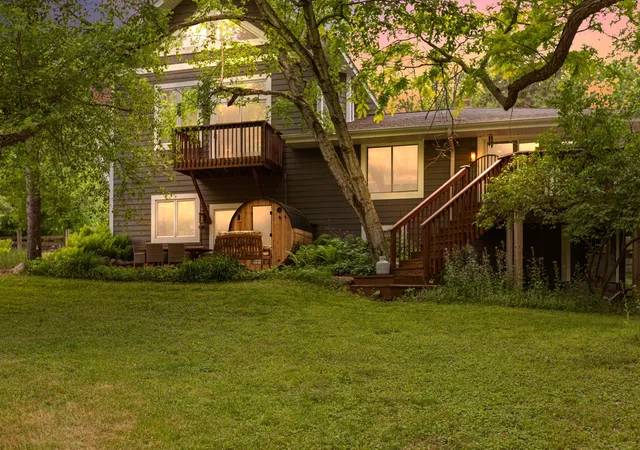
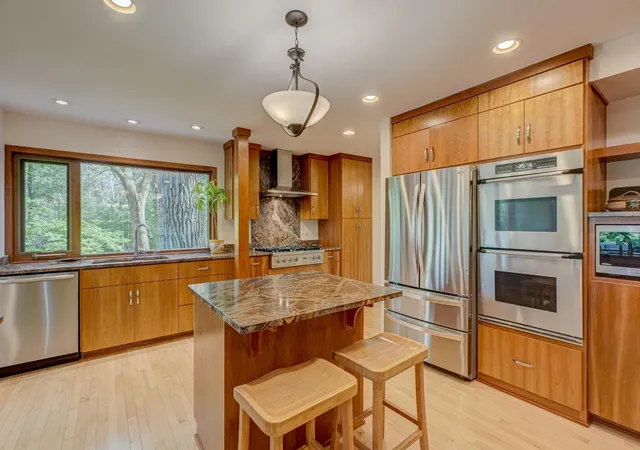
Inside, nearly every space has been designed to capture the surrounding views and provide comfortable everyday living. The spacious main home features inviting living and dining spaces that flow seamlessly to the expansive wraparound deck, where you can enjoy morning coffee overlooking the private front yard or watch horses graze in the nearby corral. The kitchen showcases custom cherry cabinetry, Mesabi Black granite countertops, stainless steel appliances, double oven, soft-close drawers, a baker's prep station, and in-floor heat throughout the kitchen and dining area.
The stunning owner's suite feels like a private retreat, featuring soaring vaulted ceilings, hardwood floors, a gas fireplace with granite surround, private balcony, cedar-lined walk-in closet, and a unique spiral staircase leading to a loft overlooking the suite. The luxurious ensuite bath offers a jetted tub, separate shower, bidet, and custom vanity.
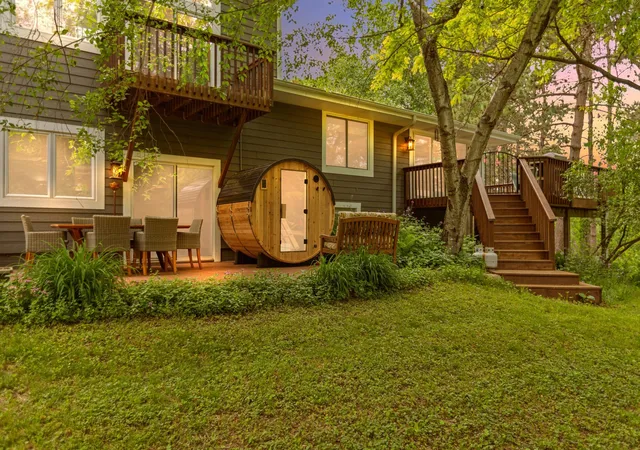
The walkout lower level provides abundant additional living space, including a family room, recreation room with space for a pool table, large laundry room with a sink and counter space, stamped concrete patio access, and a brand-new barrel sauna positioned to take in views of the horse corral and surrounding landscape.
Perfect for multi-generational living, guests, or extended stays, the home also includes a private mother-in-law suite complete with two bedrooms, a 3/4 bath, second kitchen, and theater room.
Whether you envision horses, a hobby farm, private trails through the pines, or simply a peaceful retreat from city life, this remarkable Afton property offers the space, privacy, character, and legacy that are rarely found and almost never duplicated. Come experience the Ranch and discover what makes this extraordinary property one of a kind.
- Houzeo last checked: 8 minutes ago
- Listing updated: October 3, 2026 at 10:13 am
- Listing Provided by: Delfin R Cruz (612) 810-1315 | Keller Williams Classic Rlty NW (763) 463-7500
- Source: Northstar MLS-MN | MLS#: 7141894

Property Details
Status
Active
Type
Single Family Residence
No. of Stories
-
County
City
Neighborhood
--
Year Built
1969
HOA Fees
-
Finished Area
3,500 sqft
Lot Size
17.2 acres lot
Basement Area
- sqft
MLS Name
Northstar MLS
MLS Number
7141894
Days on Market
29
Cumulative Days on Market
52

Continue Your Journey in App
Find your dream home, receive real-time updates, and many more!
Download App
Continue Your Journey in App
Find your dream home, receive real-time updates, and many more!
Location
Facts & Features
Rooms
Bedrooms & bathrooms
Bedrooms: 5
Bathrooms: 4
Dining Room
Level: Main
Area: 143.55 Square Feet
Dimensions: 13.05x11
Family Room
Level: Lower
Area: 178.25 Square Feet
Dimensions: 15.5x11.5
Bedroom 5
Level: Lower
Area: 126.50 Square Feet
Dimensions: 11x11.5
Bedroom
Level: Upper
Area: 354.54 Square Feet
Dimensions: 16.05x22.09
Bedroom 4
Level: Lower
Area: 130.00 Square Feet
Dimensions: 10x13
Kitchen
Level: Main
Area: 157.73 Square Feet
Dimensions: 13.09x12.05
Kitchen
Level: Lower
Area: 128.25 Square Feet
Dimensions: 13.5x9.5
Laundry
Level: Lower
Area: 75.00 Square Feet
Dimensions: 10x7.5
Living Room
Level: Main
Area: 274.28 Square Feet
Dimensions: 21.05x13.03
Loft
Level: Third
Area: 151.81 Square Feet
Dimensions: 15.09x10.06
Recreation Room
Level: Lower
Area: 178.25 Square Feet
Dimensions: 15.5x11.5
Bedroom 2
Level: Main
Area: 120.00 Square Feet
Dimensions: 10x12
Bedroom 3
Level: Main
Area: 120.00 Square Feet
Dimensions: 10x12
Walk-In Closet
Level: Upper
Area: 85.00 Square Feet
Dimensions: 8.5x10
Interior
Exterior Features
Wood
Appliances
Cooktop, Dishwasher, Double Oven, Dryer, Microwave, Refrigerator, Stainless Steel Appliances, Trash Compactor, Wall Oven, Washer
Sewer
Septic System Compliant Yes
Cooling
Central Air
Heating
Baseboard, Forced Air
Construction
Year Built
Year Built: 1969
Home type
Single Family Residence
Foundation Details
Block
Utilities & Energy
Fireplace Features
Gas, Primary Bedroom
Pool Features
None
Laundry Features
Lower Level, Laundry Room, Sink
Basement
Finished
Water Source
Well
Parking Features
Detached Garage, Asphalt
Other Features
Subdivision Name
County Auditors 05
Lot Features
Irregular Lot, Property Adjoins Public Land, Suitable For Horses, Tillable
Price History
| Date | Event | Price |
|---|---|---|
10/03/2026 Source: | Listed for Sale | $1,266,800 -12.63% $362/sqft |
09/11/2026 Source: | Listing Removed | $1,450,000 $414/sqft |

Nearby Homes
Find Homes by Property Features in Afton, MN

Based on information submitted to the MLS GRID from the REGIONAL MULTIPLE LISTING SERVICE OF MINNESOTA, INC through Oct 11, 2026, 01:45AM. IDX information is provided exclusively for consumers’ personal, non-commercial use. It may not be used for any purpose other than to identify prospective properties consumers may be interested in purchasing. The data is deemed reliable but is not guaranteed by MLS GRID. The use of the MLS GRID Data may be subject to an end-user license agreement prescribed by the Member Participant’s applicable MLS, if any and as amended from time to time. All data is obtained from various sources and may not have been verified by the broker or MLS GRID. Supplied Open House Information is subject to change without notice. All information should be independently reviewed and verified for accuracy. Properties may or may not be listed by the office/agent presenting the information.
Information deemed reliable but not guaranteed. The property data presented reflects information otherwise available from public records. The real estate broker participating in MLS and providing this information may not have represented the buyer or seller in some or all of the transactions. Listings courtesy of Northstar MLS as distributed by MLS GRID. © 2026 Regional Multiple Listing Service of Minnesota, Inc. All Rights Reserved.
 Advertising Broker: Moe Mossa (Savvy Avenue) (612) 490-1268 | Savvy Avenue, LLC