Savvy Avenue
Powered by 
- 0
- 6
- Overview
- Description
- Property Details
- Location
- Facts & Features
- Getting Around
- Nearby Homes
 No HOA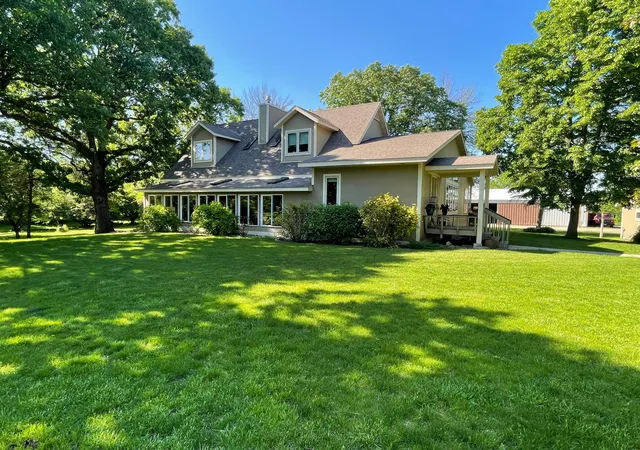


Street View
$449,000
Monthly Est:$2,235
 4 Beds
 4 Baths
3 full baths + 1 half bath
 3,435sqft
15592 720th Avenue, Albert Lea, MN 56007
$449,000
$2,235/moEst:
Get Pre-Approved
Single Family Residence
Built in 1980
$-- HOA
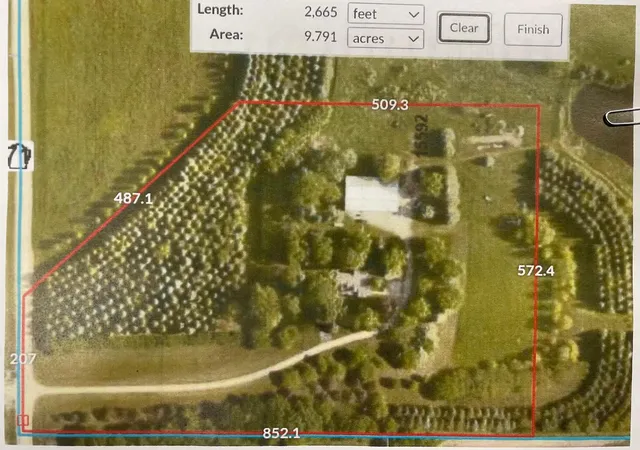
9.8 acres lot
$131/sq.ft
Description
A Rare Blend of Country Elegance & Exceptional Privacy
Welcome to this truly special 9.80-acre property that has been lovingly owned, thoughtfully improved, and impeccably maintained by the same family for decades. From the mature trees they personally planted to the beautifully framed aerial photos showcasing years of care and development, pride of ownership is evident at every turn.
Tucked away in a peaceful, private setting—yet just minutes from Albert Lea and I-35 access—this property offers the perfect balance of seclusion and convenience.
Land
The land offers abundant wildlife including whitetail deer, pheasant, turkey, geese, and ducks and viewing opportunities with gorgeous mature trees and natural beauty throughout the property
Outbuildings "Sold AS IS"
• 40’ x 86’ Steel Utility Shed (1979)
o Heated 40’ x 28’ shop with cement floor and 8’ overhead door
o 18’ x 86’ lean-to for additional storage
• 1950 grain storage bin (1.2k)
• Additional smaller shed
The Home
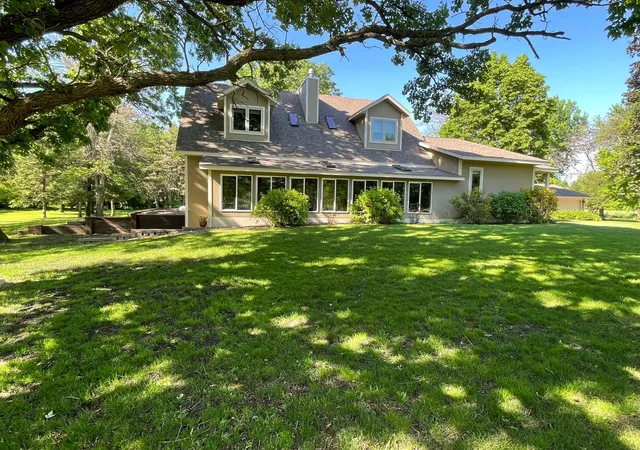
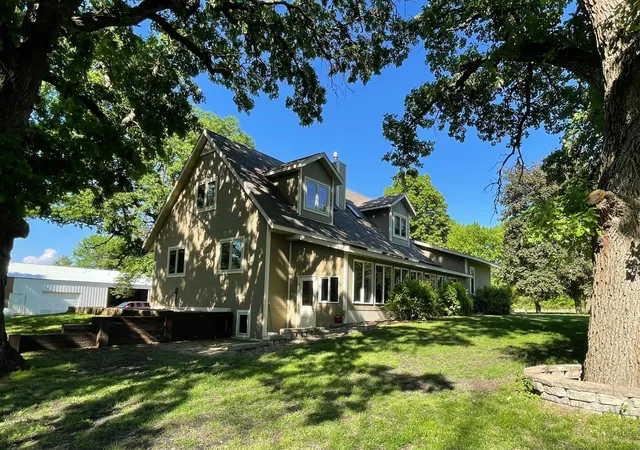
This immaculate, move-in-ready home offers space, warmth, and thoughtful updates throughout.
• 4 spacious bedrooms (1 main floor, 2 upper, 1 lower level)
• With an egress window added, there could be a 5th spacious bedroom, or multi-purpose for fitness, playroom, office, crafts or more!
• 3.5 bathrooms
• Open-concept floor plan designed for entertaining while still offering privacy
• Stylish modern updates with warm, earthy tones
• Beautiful enclosed porch/sunroom—perfect for enjoying peaceful views year-round
• Two laundry rooms (modern main-floor laundry plus lower-level laundry with utility sink)
• All appliances included
• Built in 1980 with a stunning addition completed in 2009
• Completely finished basement with two staircases for easy access
• Exceptionally plush carpeting—comfort you can feel
• Roof and windows replaced in 2009
• 672 sq ft detached 2-stall garage
Additional Notes
• Septic system sold as-is and will require updates for compliance
- Houzeo last checked: 2 minutes ago
- Listing updated: September 24, 2026 at 8:56 pm
- Listing Provided by: Anna Rahn (507) 383-6399 | HomeProz Real Estate (507) 373-5660
- Source: Northstar MLS-MN | MLS#: 7002558

Property Details
Status
Active
Type
Single Family Residence
No. of Stories
-
County
City
Neighborhood
--
Year Built
1980
HOA Fees
-
Finished Area
3,435 sqft
Lot Size
9.8 acres lot
Basement Area
- sqft
MLS Name
Northstar MLS
MLS Number
7002558
Days on Market
287
Cumulative Days on Market
1

Continue Your Journey in App
Find your dream home, receive real-time updates, and many more!
Download App
Continue Your Journey in App
Find your dream home, receive real-time updates, and many more!
Location
Facts & Features
Rooms
Bedrooms & bathrooms
Bedrooms: 4
Bathrooms: 4
Bonus Room
Level: Lower
Area: 140.00 Square Feet
Dimensions: 14'6"x10'11"
Dining Room
Level: Main
Area: 798.00 Square Feet
Dimensions: 19'2"x42'
Family Room
Level: Main
Area: 150.00 Square Feet
Dimensions: 10'x15'1"
Bedroom
Level: Main
Area: 156.00 Square Feet
Dimensions: 13'2"x12'5"
Four Season Porch
Level: Main
Area: 256.00 Square Feet
Dimensions: 32'x8'
Bedroom 4
Level: Lower
Area: 165.00 Square Feet
Dimensions: 15'9x11'11"
Kitchen
Level: Main
Area: 132.00 Square Feet
Dimensions: 11'9x12'7"
Living Room
Level: Main
Area: 176.00 Square Feet
Dimensions: 11"x16'4"
Bedroom 2
Level: Upper
Area: 285.00 Square Feet
Dimensions: 19'9"x15'1"
Bedroom 3
Level: Upper
Area: 315.00 Square Feet
Dimensions: 21'3"x15'
Interior
Heating
Forced Air
Appliances
Cooktop, Dishwasher, Disposal, Dryer, Electric Water Heater, Exhaust Fan, Freezer, Fuel Tank Owned, Humidifier, Water Filtration System, Range, Refrigerator, Washer, Water Softener Owned
Cooling
Central Air
Exterior Features
Engineered Wood
Sewer
Septic System Compliant No
Construction
Year Built
Year Built: 1980
Home type
Single Family Residence
Foundation Details
8 Ft+ Pour
Roof
Age Over 8 Years
Utilities & Energy
Water Source
Well
Basement
Daylight/lookout Windows, Drain Tiled, Finished, Full, Concrete, Storage Space
Parking Features
Detached Garage
Laundry Features
Laundry Closet, Lower Level, Main Level, Sink
Electric
Circuit Breakers
Other Features
Lot Features
Tree Coverage Medium
Price History
| Date | Event | Price |
|---|---|---|
03/20/2026 Source: | Listed for Sale | $449,000 $131/sqft |

Nearby Homes
Find Homes by Property Features in Albert Lea, MN
Nearby New Homes For Sale

Based on information submitted to the MLS GRID from the REGIONAL MULTIPLE LISTING SERVICE OF MINNESOTA, INC through Oct 08, 2026, 09:16PM. IDX information is provided exclusively for consumers’ personal, non-commercial use. It may not be used for any purpose other than to identify prospective properties consumers may be interested in purchasing. The data is deemed reliable but is not guaranteed by MLS GRID. The use of the MLS GRID Data may be subject to an end-user license agreement prescribed by the Member Participant’s applicable MLS, if any and as amended from time to time. All data is obtained from various sources and may not have been verified by the broker or MLS GRID. Supplied Open House Information is subject to change without notice. All information should be independently reviewed and verified for accuracy. Properties may or may not be listed by the office/agent presenting the information.
Information deemed reliable but not guaranteed. The property data presented reflects information otherwise available from public records. The real estate broker participating in MLS and providing this information may not have represented the buyer or seller in some or all of the transactions. Listings courtesy of Northstar MLS as distributed by MLS GRID. © 2026 Regional Multiple Listing Service of Minnesota, Inc. All Rights Reserved.
 Advertising Broker: Moe Mossa (Savvy Avenue) (612) 490-1268 | Savvy Avenue, LLC