
- Overview
- Description
- Property Details
- Location
- Facts & Features
- Getting Around
Listed by: Jason Saphire (877) 249-5478 | www.HomeZu.com (877) 249-5478
$779,000
Monthly Est:$3,877
 -- Bed
 -- Bath
 1,740sqft
156 Bay Rd, Shelburne, VT 05482
$779,000
$3,877/moEst:
Multi Family
Built in 1972
$-- HOA
1 acre lot
$448/sq.ft
Description
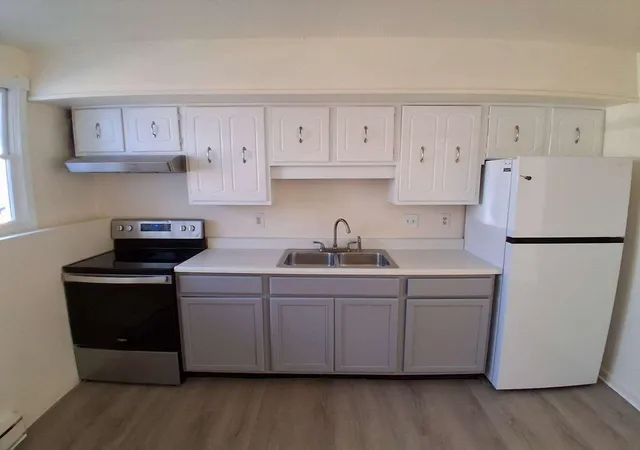
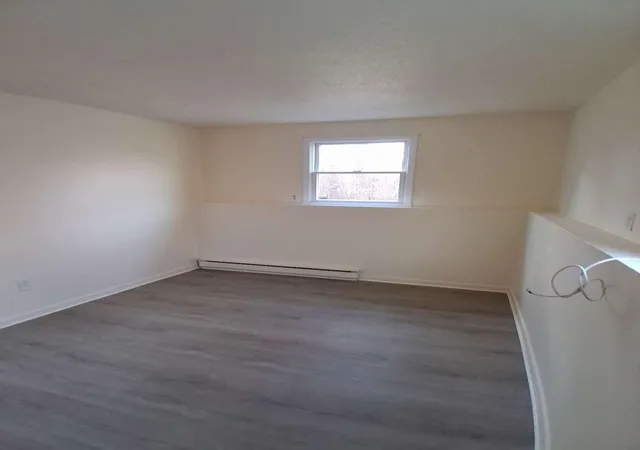
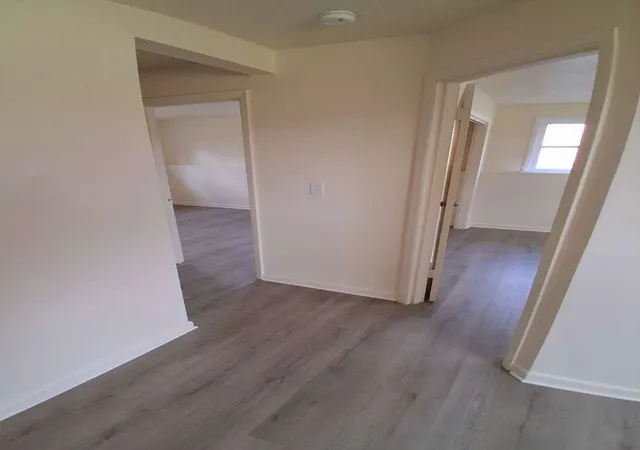
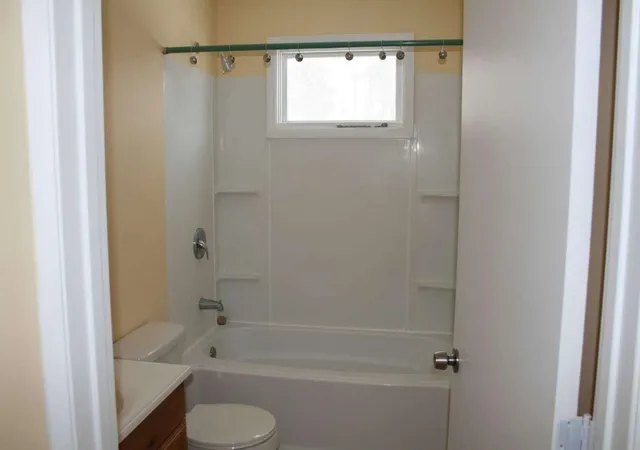
4-unit building in one of Vermont's strongest real estate markets. Excellent rental history. Great building and location. Very straightforward purpose-built building. 4 book-matched, sunny, 2-bedroom units under a single hip roof (new in 2016). Each unit approx. 850 sq. ft. City water and sewer. Original Factory painted aluminum siding in excellent condition. Egress windows, 60% of original windows have been replaced with premium. Wonderful 2 foot overhang protects and preserves all 4 sides. Well functioning gutters and foundation drains. "New" PVC sewer line with cleanout (2016). Well-maintained gravel parking area. Major tree work completed. Some renovations completed. Many plumbing and venting upgrades. New stainless cooking hoods vent to the exterior. Ridge vent added 2016. Efficient natural gas direct-vent Rennai serviced by VT Gas (Sept. 2026 inspection tag good for 2 years). Property sits on a full acre of sunny land with lawn areas, and a wooded area with hardwood trees. Close to Shelburne Bay Park, hiking and bike paths, bus stop and shopping. Under current rules, there should be enough square footage for an additional dwelling on the lot or other possibilities - such as a subdivision for a private 10,000 sq. ft +/- building lot. Quiet residential neighborhood. Sale includes 2 tractors (plowing and mowing), equipment as pictured, and utility shed(all removable if desired). New Kenmore commercial coin-op washer and dryer in common laundry area.
- Houzeo last checked: 6 minutes ago
- Listing updated: November 18, 2026 at 3:14 pm
- Source: NEREN/Prime MLS-NH

Property Details
Status
Active
Type
Multi Family
No. of Stories
-
County
City
Neighborhood
--
Year Built
1972
HOA Fees
-
Finished Area
1,740 sqft
Lot Size
1 acre lot
Basement Area
- sqft
MLS Name
NEREN/Prime MLS
MLS Number
-
MLS Status
(10) Active - Active
Days on Market
3
Continue Your Journey in App
Find your dream home, receive real-time updates, and many more!
Location
Facts & Features
Rooms
Bedrooms & bathrooms
Bedroom: --
Bathroom: --
Interior
Heating
Baseboard, Direct Vent, Electric, Gas Heater
Sewer
Public Sewer At Street, Public Sewer On Site
Exterior Features
Window Screens
Cooling
Other
Flooring
Carpet, Tile, Vinyl
Construction
Year Built
Year Built: 1972
Home type
Multi Family
Roof
Metal
Architectural Style
Apartment Building, Multi Family
Construction Materials
Wood Frame
Foundation Details
Concrete
Property Condition
Existing
Utilities & Energy
Association Amenities
Coin Laundry
Water Source
Public Water At Street, Public Water On Site
Parking Features
Driveway, Unassigned
Electric
150 Amp Service, Circuit Breakers, On Site
Utilities
Cable Available, Gas On Site, Phone Available
Other Features
Lot Features
Pasture, Level, Wooded
Price History
| Date | Event | Price |
|---|---|---|
11/18/2026 Source: | Listed for Sale | $779,000 +76.64% $448/sqft |
11/17/2026 Source: | Sold | $441,000 $253/sqft |

Find Homes by Property Features in Shelburne, VT


Based on information from PrimeMLS Inc. through Nov 22, 2026, 04:15PM. This display of listings may or may not be the entire Compilation from the PrimeMLS database, and PrimeMLS does not guarantee the accuracy of such information. The listing broker's offer of compensation is made only to other real estate licensees who are participant members of PrimeMLS. This information is deemed reliable, but not guaranteed. The data relating to real estate displayed on this display comes in part from the IDX Program of PrimeMLS. The information being provided is for consumers' personal, non- commercial use and may not be used for any purpose other than to identify prospective properties consumers may be interested in purchasing. Data last updated Nov 22, 2026, 04:15PM. © 2026 PrimeMLS, Inc. All Rights Reserved.
 Advertising Broker: Derek Greene | The Greene Realty Group