- Overview
- Description
- Property Details
- Location
- HOA Management
- Facts & Features
- Getting Around
- Nearby Homes

Street View
$299,900
Monthly Est:$1,493
 3 Beds
 2 Baths
2 full baths
 1,669sqft
156 Firebridge, Chapin, SC 29036
$299,900
$1,493/moEst:
Get Pre-Approved
Single Family Residence
Built in 2000
$-- HOA
8,712 sqft lot
$180/sq.ft
Description
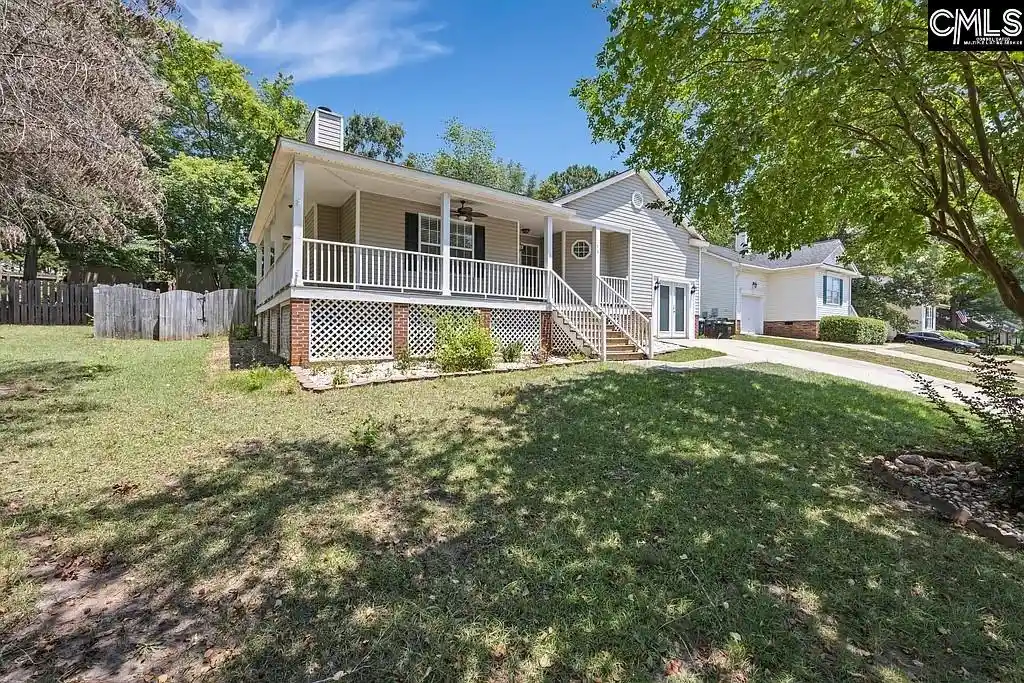
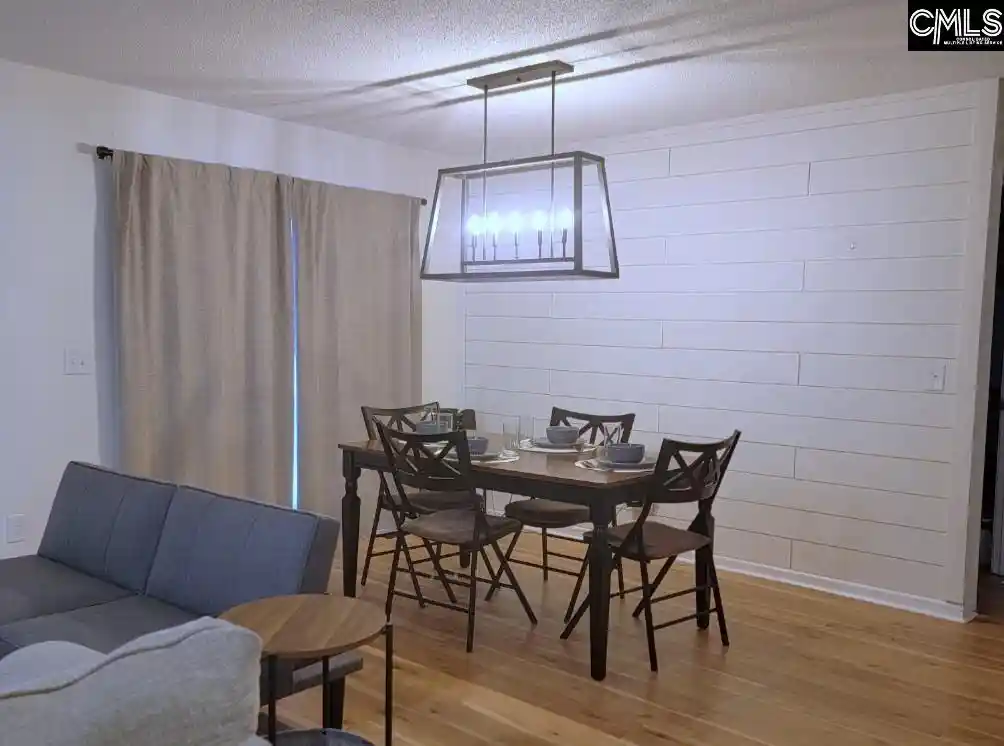
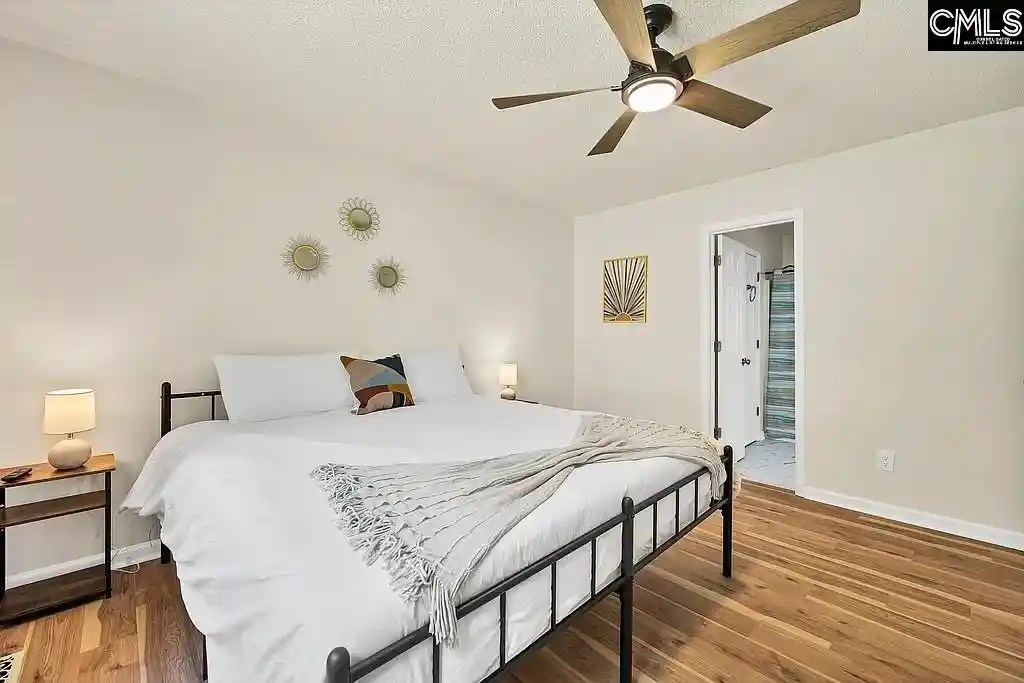
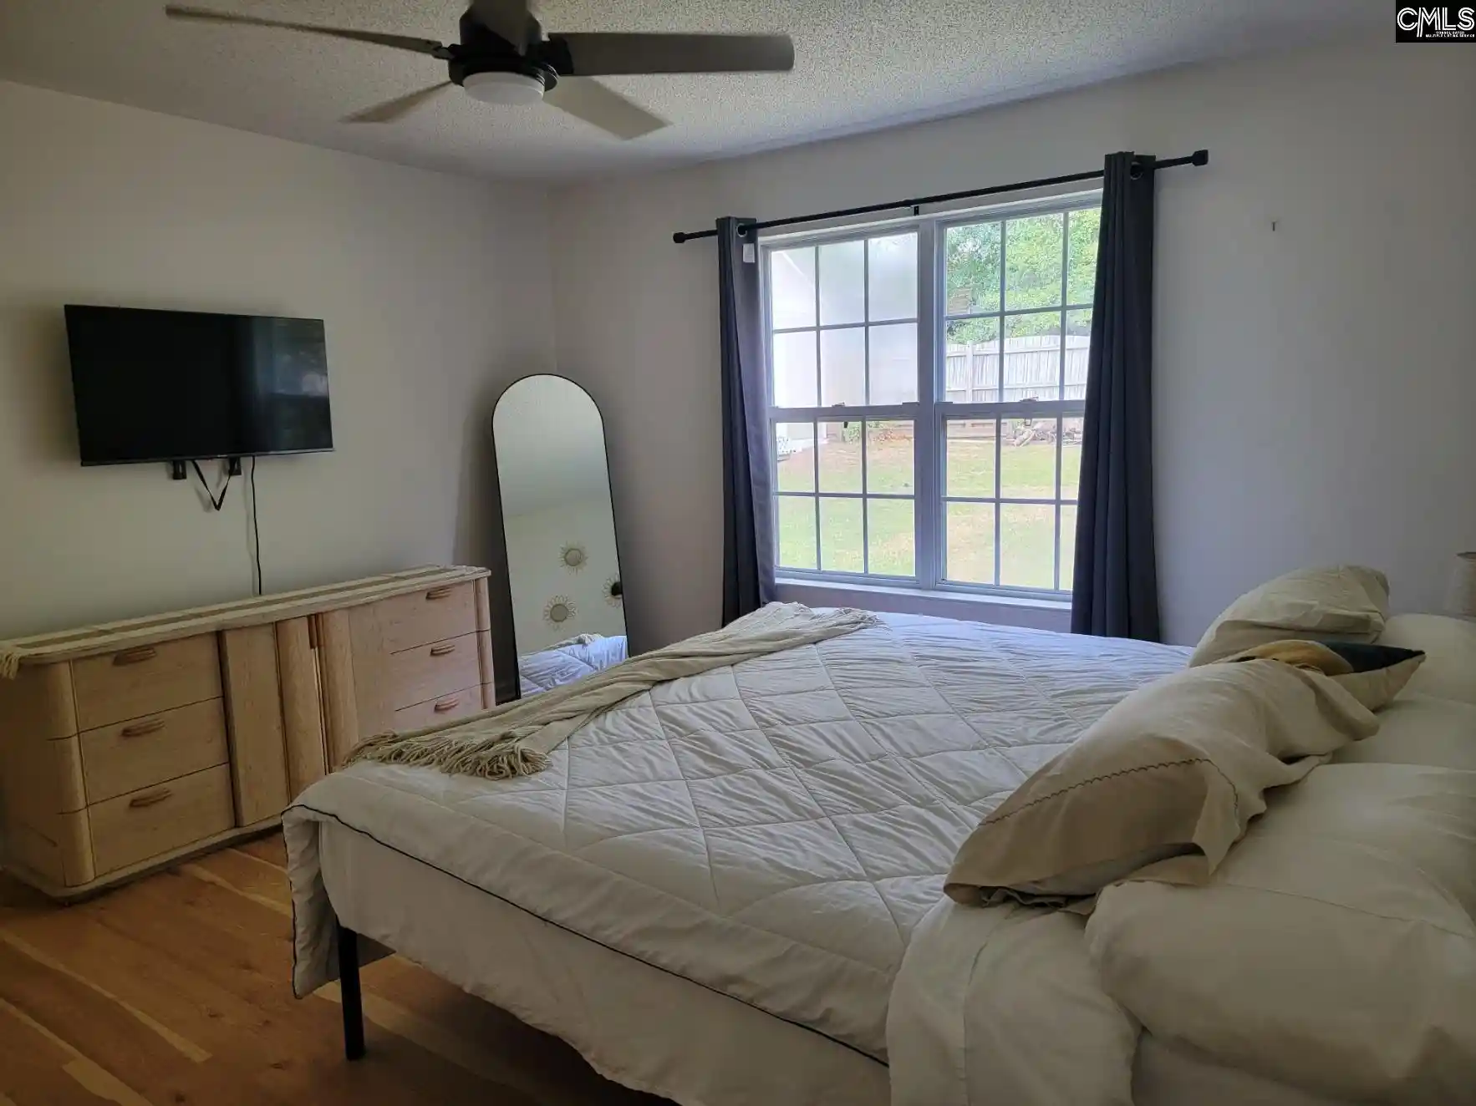
Beautiful 3-BR, 2-BA home in desirable Chapin offering an open floor plan, inviting wrap-around front porch, detached climate-controlled workshop, and a proven, higher than average rental history. Whether you're an investor seeking immediate cash flow or searching for a personal home with incredible flexibility, this Chapin property offers a rare opportunity in one of the Midlands' most desirable communities.Located in a well-established neighborhood, you'll enjoy convenient access to shopping, restaurants, healthcare, and I-26. Just minutes from Lake Murray, with Epting Landing (3 mi) and Putnam Harbor (6 mi) providing convenient public lake access. Located in the highly regarded Lexington/Richland School District Five.The spacious open-concept layout seamlessly connects the kitchen, dining, and living areas, creating an ideal space for entertaining and everyday living. The home features new flooring throughout, updated lighting, abundant cabinet space, a pantry, public water and sewer, and an additional heated and cooled flex room perfect for a home office, den, playroom, or extra storage.The private primary suite includes a walk-in closet and an en-suite bath. Step outside to relax on the welcoming wrap-around porch with a ceiling fan, or enjoy the fully fenced backyard, offering plenty of room for pets, play, gardening, and outdoor entertaining.A standout feature is the detached climate-controlled workshop/studio, complete with its own electrical panel, heating, air conditioning, and workbench—ideal for hobbies, a workshop, home office, fitness room, art studio, or additional storage.Additional highlights include a new HVAC system (2026) and a 1-year home warranty for added peace of mind. As the property has been used as a rental, all furnishings are negotiable, offering a potential turnkey opportunity for investors or a furnished option for future owner-occupants.Conveniently located near major employers including Scout Motors, Nephron Pharmaceuticals, Dominion Energy, Michelin, Lexington Medical Center, the University of South Carolina, and Amazon. Disclaimer: CMLS has not reviewed and, therefore, does not endorse vendors who may appear in listings.
- Houzeo last checked: 10 hours ago
- Listing updated: September 25, 2026 at 6:35 pm
- Listing Provided by: Gina Dunn | Bluefield Realty Group
- Source: Consolidated MLS-SC | MLS#: 640286

Property Details
Status
Active
Type
Single Family Residence
No. of Stories
-
County
City
Neighborhood
--
Year Built
2000
HOA Fees
-
Finished Area
1,669 sqft
Lot Size
8,712 sqft lot
Basement Area
- sqft
MLS Name
Consolidated MLS
MLS Number
640286
Days on Market
56

Continue Your Journey in App
Find your dream home, receive real-time updates, and many more!
Download App
Continue Your Journey in App
Find your dream home, receive real-time updates, and many more!
Location
HOA Management
N/A
HOA Fees
$168/
Disclaimer: Amenities are based on third-party information and may vary; buyers must independently verify all amenities, as information is deemed reliable but not guaranteed.
Facts & Features
Rooms
Bedrooms & bathrooms
Bedrooms: 3
Bathrooms: 2
Bedroom 2
Level: Main
Primary Bedroom
Level: Main
Bedroom 3
Level: Main
Living Room
Level: Main
Kitchen
Level: Main
Dining Room
Level: Main
Interior
Heating
Electric
Cooling
Central
Sewer
Public
Construction
Year Built
Year Built: 2000
Home type
Single Family Residence
Architectural Style
Cape Cod
Foundation Details
Crawl Space
Construction Materials
Vinyl
Utilities & Energy
Parking Features
None
Water Source
Public
Other Features
Subdivision Name
Firebridge
Price History
| Date | Event | Price |
|---|---|---|
09/25/2026 Source: | Listed for Sale | $299,900 $180/sqft |

Nearby Homes



Find Homes by Property Features in Chapin, SC


Based on information from the Consolidated Multiple Listing Service (Alternatively, from Columbia MLS or CMLS) through Oct 01, 2026, 02:45PM. All information provided is deemed reliable, but is not guaranteed to be accurate and should be independently verified. IDX information is provided exclusively for personal, non-commercial use, and may not be used for any purpose other than to identify prospective properties consumers may be interested in purchasing. © 2026 Consolidated Multiple Listing Service, Inc. All Rights Reserved.
 Advertising Broker: Nicholas Huscroft | Chosen Realty