- Overview
- Description
- Property Details
- Location
- HOA Management
- Facts & Features
- Getting Around
- Nearby Homes
 Price Drop: $25K (09/26)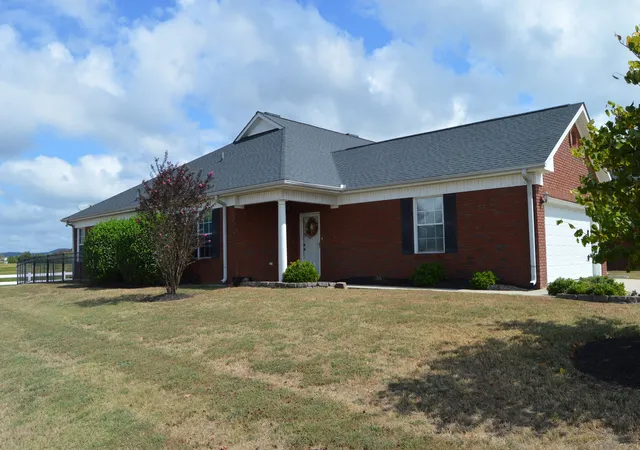
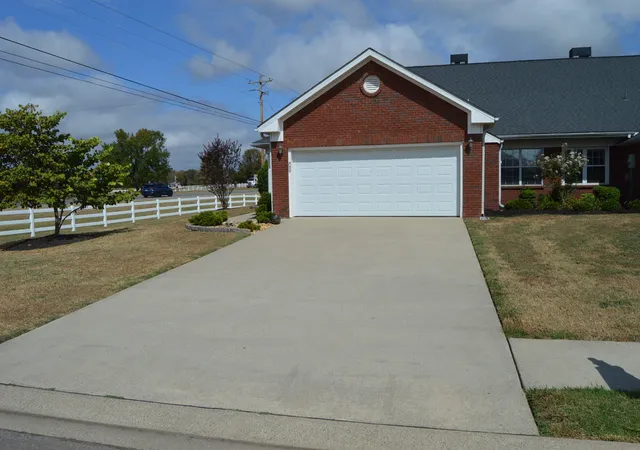

Street View
$399,900
Monthly Est:$1,990
 3 Beds
 3 Baths
3 full baths
 1,960sqft
156 Horseshoe Ct, Shelbyville, TN 37160
$399,900
$1,990/moEst:
Get Pre-Approved
Condominium
Built in 2003
$200/mo HOA
-- sqft lot
$204/sq.ft
Description
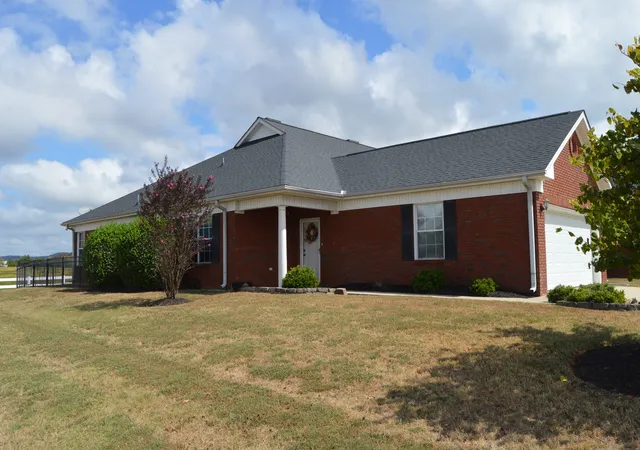
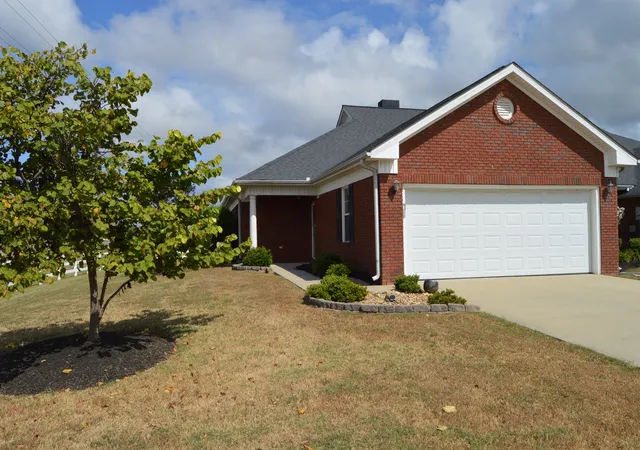
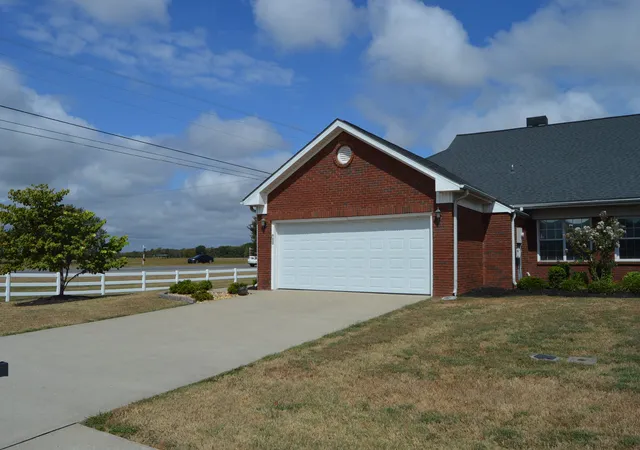
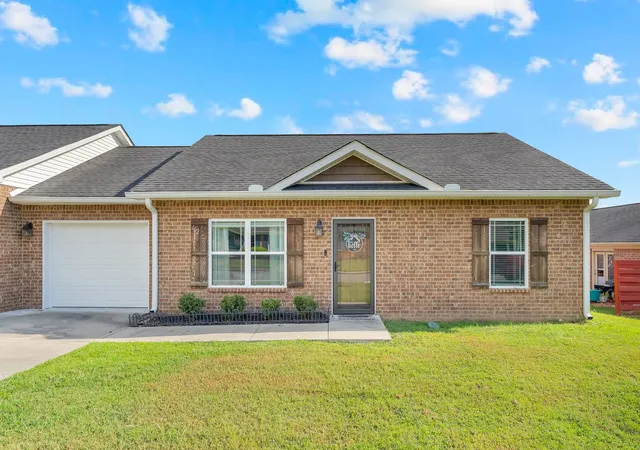
Great opportunity to purchase a well maintained, one level, condo in Horseshoe Bend! This three bedroom, three bath home is in excellent condition and has had many upgrades done. As you walk through the front door into the foyer the beautiful hardwood floors invite you in to this magnificent home. Immediately on the left is the formal dining room with hardwood floors, chair rail, crown molding, and lots of natural lighting from the large window. Across the hall is the kitchen with white cabinetry, smooth surface counter tops, tile backsplash and tile flooring. All of the kitchen appliances are stainless and will remain. Large opening over the sink looking into the living room. The living room is very spacious and has hardwood floors, a trey ceiling, chair rail. crown molding, and a gas log fireplace. Right off the living room is the owner’s suite featuring a trey ceiling. Adjoining the bedroom is a full bath with a walk in tub and separate walk in shower, double sinks and a large walk in closet. Another room that adjoins the living room is the sun room that leads out to the patio area and back yard. The split bedroom floor plan lends itself to added privacy for the secondary bedrooms. One of the bedrooms has an en suite bathroom. Both baths have tile flooring, single vanity sinks, and a combination tub/shower. These rooms are great for guests or could be used as an office, reading room, or craft space. Conveniently located between Shelbyville and Murfreesboro and just minutes from I 24. Vanderbilt Bedford County hospital is a few minutes away. Close to shopping, restaurants, and all the city conveniences, but in a country setting.
- Houzeo last checked: 27 minutes ago
- Listing updated: October 9, 2026 at 7:45 pm
- Listing Provided by: David Parker (931) 607-9611 DRE #263040, Kevin N. Boyce (931) 607-7448 DRE #287242 | Parks Auction & Realty (615) 896-4600
- Source: Nashville (RealTracs Mid) MLS-TN | MLS#: 3599395

Part of

Property Details
Status
Active
Type
Condominium
No. of Stories
1
County
City
Neighborhood
--
Year Built
2003
HOA Fees
$200/mo
Finished Area
1,960 sqft
Lot Size
-- sqft lot
Basement Area
- sqft
MLS Name
Nashville (RealTracs Mid) MLS
MLS Number
3599395
MLS Status
Active
Days on Market
14

Continue Your Journey in App
Find your dream home, receive real-time updates, and many more!
Download App
Continue Your Journey in App
Find your dream home, receive real-time updates, and many more!
Location
HOA Management
N/A
HOA Fees
$200/ Monthly
Disclaimer: Amenities are based on third-party information and may vary; buyers must independently verify all amenities, as information is deemed reliable but not guaranteed.
Facts & Features
Rooms
Bedrooms & bathrooms
Bedrooms: 3
Bathrooms: 3
Interior
Sewer
Step System
Interior Features
Ceiling Fan(s), Entrance Foyer, Walk In Closet(s)
Cooling
Central Air
Flooring
Carpet, Wood, Tile
Heating
Central
Appliances
Oven, Electric Range, Dishwasher, Microwave, Refrigerator, Stainless Steel Appliance(s)
Construction
Year Built
Year Built: 2003
Home type
Condominium
Foundation Details
Slab
Construction Materials
Brick
Utilities & Energy
Water Source
Private
Basement
None
Utilities
Water Available
Fireplace Features
Gas, Living Room
Parking Features
Garage Faces Front, Concrete
Other Features
Subdivision Name
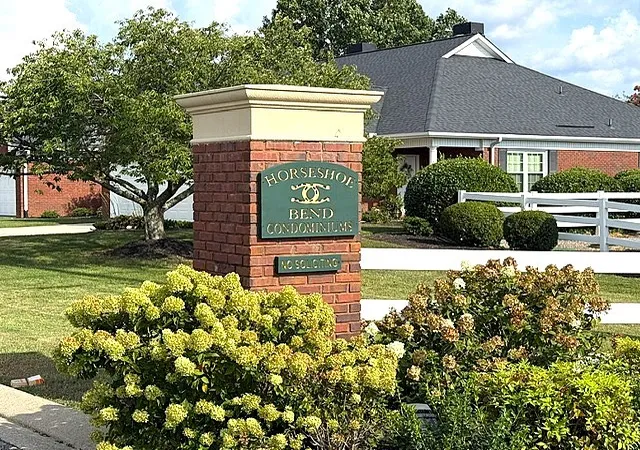
Horseshoe Bend Condos
Patio And Porch Features
Patio
Price History
| Date | Event | Price |
|---|---|---|
09/26/2026 Source: | Listed for Sale | $424,900 +6.25% $217/sqft |
09/26/2026 Source: | Price Decreased | $399,900 -5.88% $204/sqft |
09/25/2026 Source: | Coming Soon | $424,900 $217/sqft |

Nearby Homes
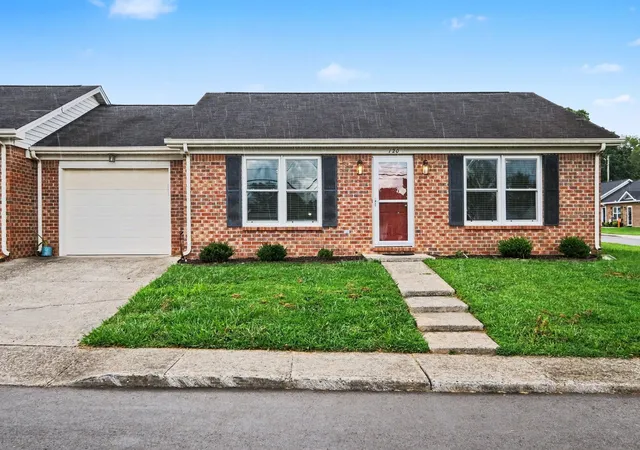
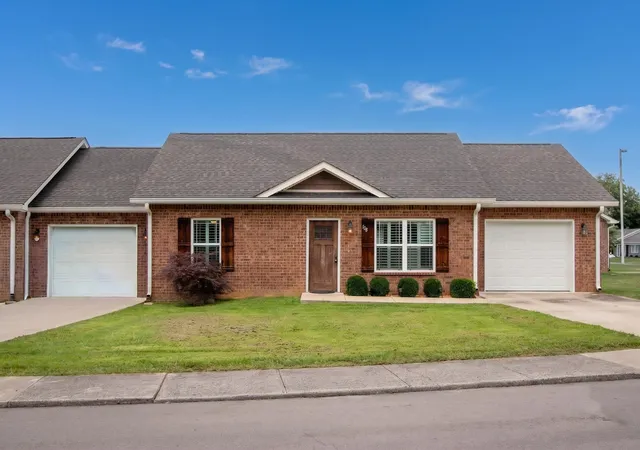
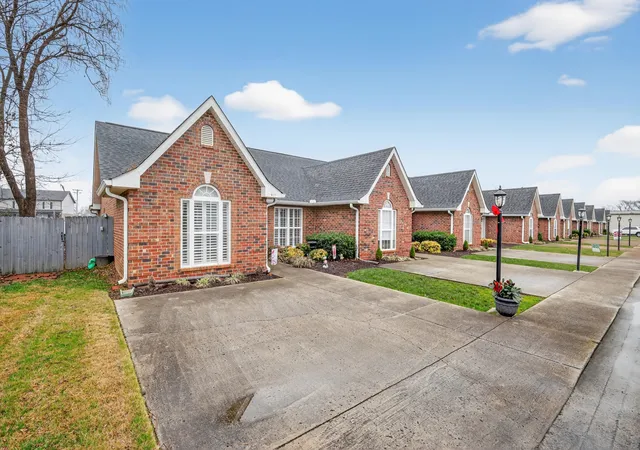
Find Homes by Property Features in Shelbyville, TN

Based on information from Realtracs® through Oct 10, 2026, 05:30PM. Data courtesy of Realtracs® MLS as distributed by MLS GRID. Some IDX listings have been excluded from this website. All data is obtained from various sources and may not have been verified by the broker or MLS GRID. Supplied Open House Information is subject to change without notice. All information should be independently reviewed and verified for accuracy. Properties may or may not be listed by the office/agent presenting the information. IDX information is provided exclusively for consumers’ personal, noncommercial use. It may not be used for any purpose other than to identify prospective properties consumers may be interested in purchasing. The data is deemed reliable but is not guaranteed by MLS GRID. The use of the MLS GRID Data may be subject to an end-user license agreement prescribed by Realtracs® MLS. © 2026 RealTracs Solutions. All Rights Reserved. Angela Fowler Real Estate, LLC | 423.320.4620 | afowler@catt.com Mailing Address: 452 Kailors Cove Cir, Ringgold, GA 30736
 Advertising Broker: Angela Fowler | Angela Fowler Real Estate, LLC.