The Greene Realty
Powered by 
- 0
- 10
- Overview
- Description
- Property Details
- Location
- Facts & Features
- Getting Around
- Nearby Homes
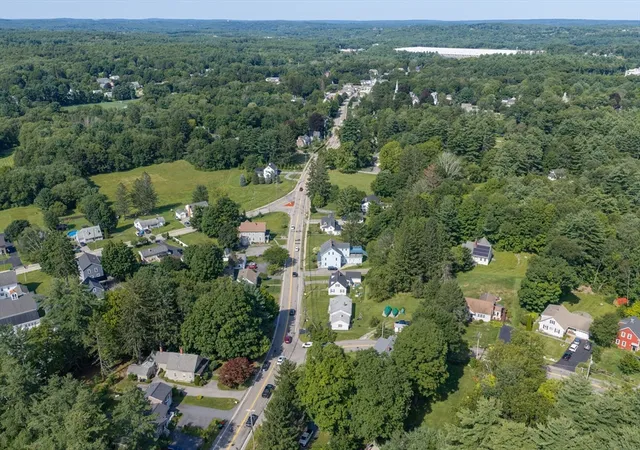

Street View
$329,900
Monthly Est:$1,642
 3 Beds
 2 Baths
2 full baths
 1,735sqft
156 Main St, Douglas, MA 01516
$329,900
$1,642/moEst:
Get Pre-Approved
Single Family Residence
Built in 1780
$-- HOA
0.49 acre lot
$190/sq.ft
Description
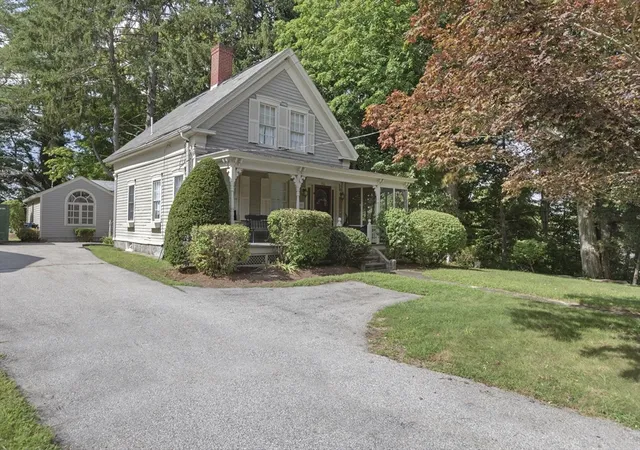
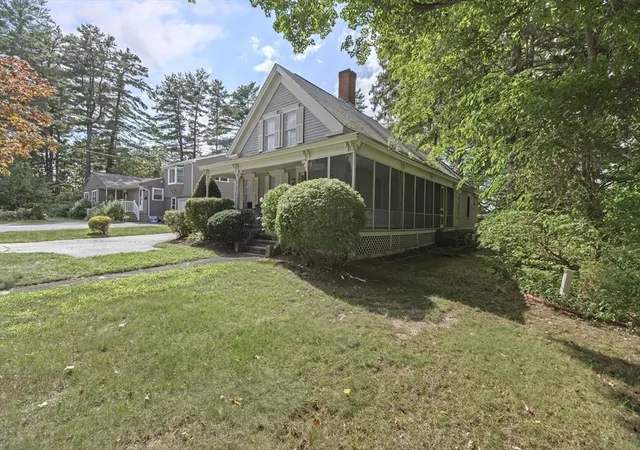
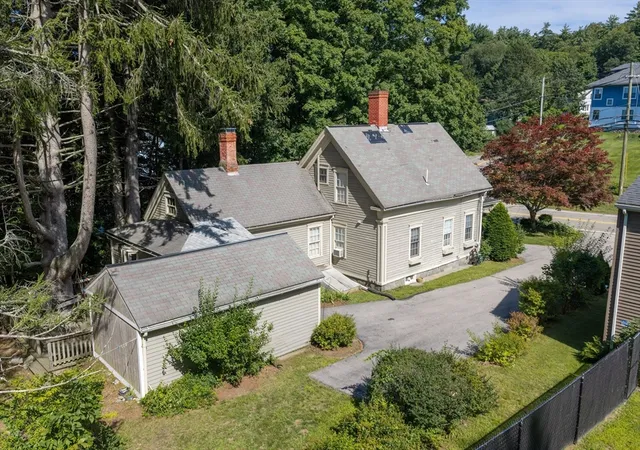
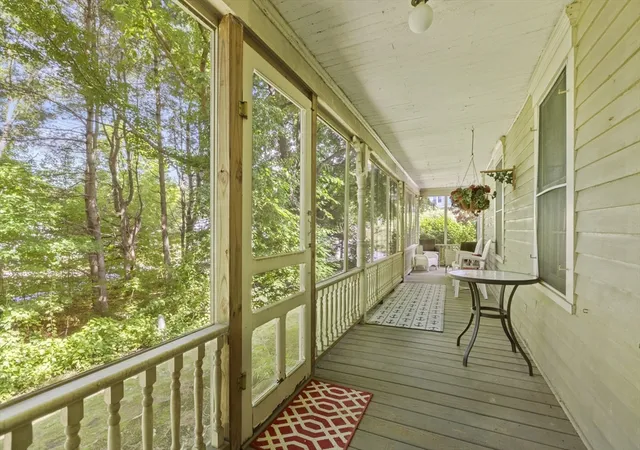
Charming antique colonial has been in the family for multiple generations and is ready for someone to do the repairs needed to make all the distinctive features shine. You'll appreciate the beautiful built-in bookcases, cabinets, and period wood trim detail as you tour the home, along with the original hardwood floors throughout (most protected by carpeting). Updated kitchen with center island, formal dining rm & living rm, separate entrance home ofc. with vaulted ceiling & large main bedroom with 3/4 bath & laundry complete the first floor. Second floor has 2 bedrooms & bath with classic soaking tub. Expandable, walk-in attic storage from bath. Wooded backyard and wrap around porch screened in along the side for pleasant afternoon reading. Convenient location close to downtown, schools, and commuter routes. This property will need a cash or rehab loan and will be a wonderful place to call home with plenty of space; 1735 s.f. for all your living needs. Updates include new oil tank, electric panel, and boiler under 10 years old. Investor or renovation opportunity with value added potential. Welcome home!
- Houzeo last checked: 2 minutes ago
- Listing updated: September 16, 2026 at 5:07 pm
- Listing Provided by: Jeanne McHale (508) 934-9245 | REMAX Executive Realty (508) 839-9219
- Source: MLS Property Information Network-MA | MLS#: 73568265

Property Details
Status
Pending
Type
Single Family Residence
No. of Stories
-
County
City
Neighborhood
--
Year Built
1780
HOA Fees
-
Finished Area
1,735 sqft
Lot Size
0.49 acre lot
Basement Area
- sqft
MLS Name
MLS Property Information Network
MLS Number
73568265
MLS Status
Under Agreement
Days on Market
51

Continue Your Journey in App
Find your dream home, receive real-time updates, and many more!
Download App
Continue Your Journey in App
Find your dream home, receive real-time updates, and many more!
Location
Facts & Features
Rooms
Bedrooms & bathrooms
Bedrooms: 3
Bathrooms: 2
Interior
Interior Features
Vaulted Ceiling(s), Home Office Separate Entry
Heating
Baseboard, Electric Baseboard, Oil, Propane
Exterior Features
Porch Screened, Deck, Rain Gutters
Cooling
None
Flooring
Vinyl, Carpet, Hardwood, Flooring Wall To Wall Carpet
Window Features
Skylight(s)
Sewer
Public Sewer
Appliances
Range, Dishwasher, Refrigerator
Construction
Year Built
Year Built: 1780
Home type
Single Family Residence
Foundation Details
Block, Stone
Architectural Style
Colonial, Antique
Roof
Shingle
Utilities & Energy
Basement
Full, Interior Entry, Bulkhead, Concrete
Parking Features
Paved Drive, Off Street, Paved
Laundry Features
Bathroom 3/4, First Floor, Electric Dryer Hookup, Washer Hookup
Water Source
Public
Utilities
For Electric Range, For Electric Dryer, Washer Hookup
Electric
Circuit Breakers
Fireplace Features
Dining Room
Other Features
Disclosures
Lot Size Or Other Information Concerning The Condition Or Features Of The Property Provided By The Seller Or Obtained From Public Records Or Other Sources. The Buyer Advised To Independently Verify. Estate Sale; Property Being Sold As Is. Cash Or Rehab Loan Most Likely Needed.
Lot Features
Wooded
Patio And Porch Features
Screened, Deck
Community Features
Shopping, Pool, Tennis Court(s), Park, Walk/jog Trails, Stable(s), Golf, Medical Facility, Bike Path, Conservation Area, Highway Access, Private School, Public School
Price History
| Date | Event | Price |
|---|---|---|
09/16/2026 Source: | Pending | $329,900 $190/sqft |
09/08/2026 Source: | Price Decreased | $329,900 -5.72% $190/sqft |
08/26/2026 Source: | Listed for Sale | $349,900 $202/sqft |

Nearby Homes



Find Homes by Property Features in Douglas, MA

Based on information provided to and compiled by MLS Property Information Network, Inc. covering through Oct 17, 2026, 07:00AM. The property listing data and information, or the Images, set forth herein were provided to MLS Property Information Network, Inc. from third-party sources, including sellers, lessors and public records, and were compiled by MLS Property Information Network, Inc. The property listing data and information, and the Images, are for the personal, non-commercial use of consumers having a good faith interest in purchasing or leasing listed properties of the type displayed to them and may not be used for any purpose other than to identify prospective properties which such consumers may have a good faith interest in purchasing or leasing. MLS Property Information Network, Inc. and its subscribers disclaim any and all representations and warranties as to the accuracy of the property listing data and information, or as to the accuracy of any of the Images, set forth herein. All information provided is deemed reliable, but is not guaranteed to be accurate and should be independently verified. © 2026 MLS Property Information Network, Inc. All Rights Reserved.
 Advertising Broker: Derek Greene | The Greene Realty Group
