- Overview
- Description
- Property Details
- Location
- Facts & Features
- Getting Around
- Nearby Homes



Street View
Listed by: John M Napier | TPW Real Estate (802) 228-9400
$1,550,000
Monthly Est:$7,715
 -- Bed
 -- Bath
 7,566sqft
156 Main St, Ludlow, VT 05149
$1,550,000
$7,715/moEst:
Get Pre-Approved
Multi Family
Built in 1990
$-- HOA
16,553 sqft lot
$205/sq.ft
Description
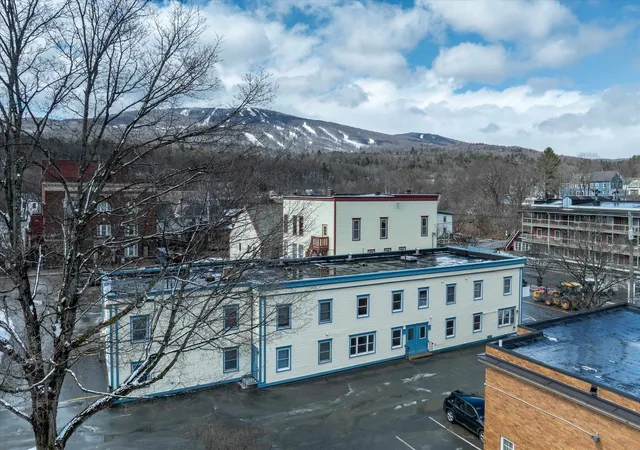
In the heart of the ever-popular Ludlow, Vermont, sits an 11,409 square foot commercial building with 7,566 square feet of finished space. Built in 1990, it is situated in a prime location on Main Street in the center of the village providing it with excellent visibility, walkability, and proximity to Ludlow’s charming boutiques and local dining. It is full of investment possibilities with seven apartments and two commercial spaces. The two commercial spaces are located on the first floor overlooking Main Street, with flexibility to convert to one large unit. There are 3 two-bedroom apartments and 4 one-bedroom apartments. Each apartment has a furnished kitchen and a full bathroom. The property itself has been well maintained and has a complete fire suppression sprinkler system. There is ample parking, with an onsite parking lot for 15 vehicles as well as on-street parking. The building’s exterior is vinyl-sided with wood trim and the windows are double pane. This property definitely has income potential when fully leased at market rents, including a previously occupied commercial space at approximately $40,000 annually. The property is projected to support gross income of approximately $160,200. This presents a clear lease-up and value-add opportunity for a new owner to stabilize operations and unlock the asset's full income potential. This is an investor’s dream as it sits minutes from Vail-owned Okemo Mountain Resort, which offers year-round recreation, Fox Run Golf Course, and a number of lakes for boating, swimming and fishing. Located in Southern Vermont, Ludlow is easily accessible from major Northeastern cities. This property offers a turn-key chance to become a part of one of Vermont’s most desirable communities. It is a must see!
- Houzeo last checked: 10 hours ago
- Listing updated: September 12, 2026 at 12:05 am
- Source: NEREN/Prime MLS-NH | MLS#: 5085830

Property Details
Status
Active Under Contract
Type
Multi Family
No. of Stories
-
County
City
Neighborhood
--
Year Built
1990
HOA Fees
-
Finished Area
7,566 sqft
Lot Size
16,553 sqft lot
Basement Area
- sqft
MLS Name
NEREN/Prime MLS
MLS Number
5085830
MLS Status
(31) Under Contract - Active Under Contract
Days on Market
163

Continue Your Journey in App
Find your dream home, receive real-time updates, and many more!
Download App
Continue Your Journey in App
Find your dream home, receive real-time updates, and many more!
Location
Facts & Features
Rooms
Bedrooms & bathrooms
Bedroom: --
Bathroom: --
Interior
Flooring
Ceramic Tile, Carpet, Laminate, Vinyl
Sewer
Public Sewer On Site
Appliances
Domestic Water Heater, Water Heater Off Boiler
Exterior Features
Window Screens, Double Pane Window(s), Storm Window(s)
Heating
Oil, Baseboard, Hot Water, Zoned
Cooling
None
Construction
Year Built
Year Built: 1990
Home type
Multi Family
Foundation Details
Concrete, Poured Concrete
Architectural Style
Apartment Building, Multi Family, Multi Level
Property Condition
Existing
Roof
Bitumen, Membrane
Construction Materials
Wood Frame, Vinyl Exterior, Vinyl Siding
Utilities & Energy
Electric
100 Amp Service, 200+ Amp Service
Parking Features
Deeded, Off Site, Off Street, Parking Spaces 11 20, Paved
Water Source
Public Water On Site
Utilities
Cable Available, Phone Available
Basement
Bulkhead, Climate Controlled, Concrete, Concrete Floor, Exterior Entry, Full, Interior Entry, Assigned Storage, Basement Stairs, Exterior Stairs, Interior Stairs, Sump Pump
Other Features
Lot Features
City Lot, Curbing, Level, Mountain View, Neighbor Business, Recreational, Sidewalks, Street Lights, In Town, Near Golf Course, Near Shopping, Near Skiing, Near Snowmobile Trails, Near Public Transit, Near School(s)
Price History
| Date | Event | Price |
|---|---|---|
08/15/2026 Source: | Listed for Sale | $1,550,000 $205/sqft |
08/15/2026 Source: | Contingent (Active Under Contract) | $1,550,000 $205/sqft |

Getting Around 156 Main St
Bike Score®

Somewhat Bikeable
33/100
Walk Score®

Somewhat Walkable
59/100
Data provided by Redfin
Nearby Homes

Find Homes by Property Features in Ludlow, VT


Based on information from PrimeMLS Inc. through Oct 09, 2026, 02:32PM. This display of listings may or may not be the entire Compilation from the PrimeMLS database, and PrimeMLS does not guarantee the accuracy of such information. The listing broker's offer of compensation is made only to other real estate licensees who are participant members of PrimeMLS. This information is deemed reliable, but not guaranteed. The data relating to real estate displayed on this display comes in part from the IDX Program of PrimeMLS. The information being provided is for consumers' personal, non- commercial use and may not be used for any purpose other than to identify prospective properties consumers may be interested in purchasing. Data last updated Oct 09, 2026, 02:32PM. © 2026 PrimeMLS, Inc. All Rights Reserved.
 Advertising Broker: Derek Greene | The Greene Realty Group