- Overview
- Description
- Property Details
- Location
- Facts & Features
- Getting Around
- Nearby Homes
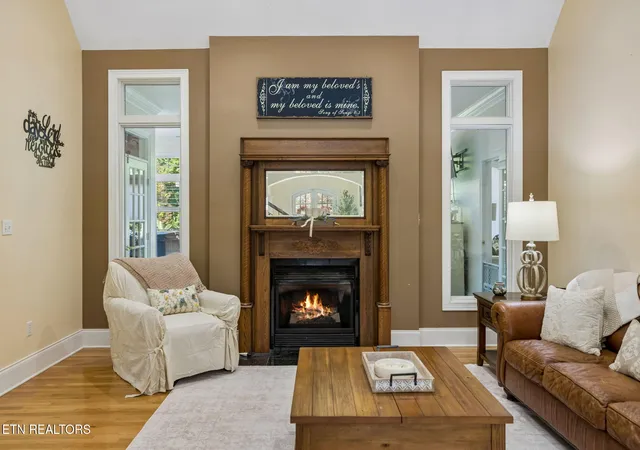

Street View
$1,184,000
Monthly Est:$5,893
 5 Beds
 5 Baths
4 full baths + 1 half bath
 7,196sqft
156 Morgan Flds Dr, Wartburg, TN 37887
$1,184,000
$5,893/moEst:
Get Pre-Approved
Single Family Residence
Built in 2000
$-- HOA
2.98 acres lot
$165/sq.ft
Description
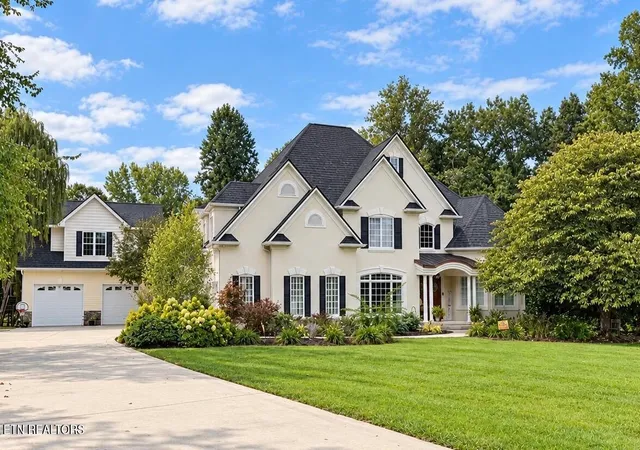
Brand New 9/4/2026 Brand New 50 year Architectural High Grade Roof! Come see this Private, functional, and built for flexibility--this custom estate offers nearly 3 acres of space and a convenient commute to Oak Ridge's Department of Energy, ORNL, and Y-12 facilities.
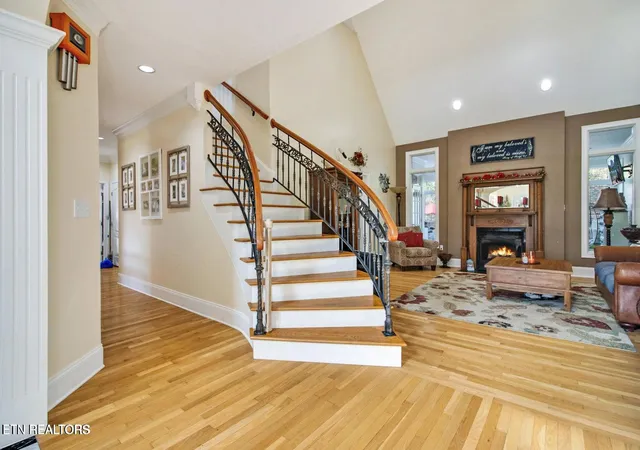
Designed for those who value both privacy and practicality, the home provides over 6,900 square feet of living space with multiple areas suited for remote work, secure storage, and everyday comfort. The main level includes a spacious primary suite along with expansive living and entertaining areas, while the upper level offers additional bedrooms, office space, and flexible-use rooms.
The kitchen is equipped for serious use with gas cooking, double wall ovens, commercial-grade refrigeration, and a wet bar--ideal for hosting or day-to-day efficiency. The walkout basement adds another layer of functionality with a large recreation area, bar, and separate spaces that can serve as a media room, fitness area, or project space.
A key advantage of this property is the detached garage with living quarters and expansion potential--well suited for a private office, guest accommodations, or dedicated workspace. Combined with the attached garage, the property supports a wide range of needs including vehicle storage, equipment, or hobby use.
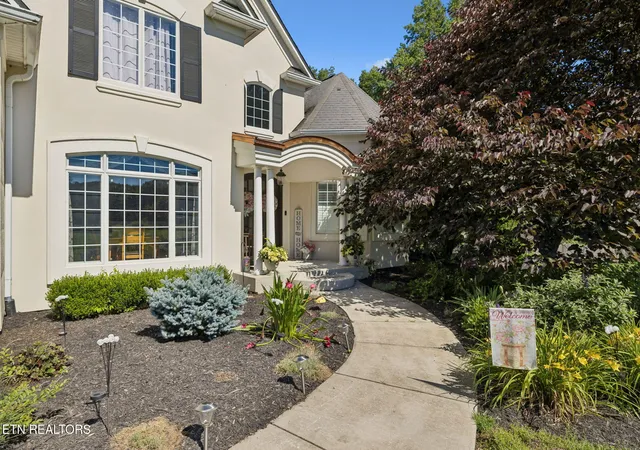
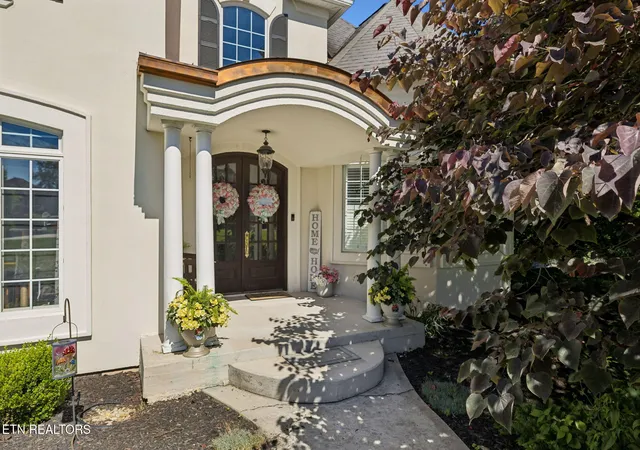
Outdoor features include a saltwater pool, hot tub, and sunroom overlooking a private setting with mountain views--offering a quiet retreat after the workday. Constructed with focus oblong-term quality, the home features Anderson architectural-grade windows that provide exceptional natural light, energy efficiency, and structural performance. Extensive custom millworker throughout.-including multi piece crown molding, tray ceilings, and detailed trim- reinforces the level of craftsmanship rarely found in comparable properties. The kitchen is outfitted with true commercial-grade appliances, offering both durability and performance well beyond typical residential standards.
Located approximately 20 minutes from Oak Ridge and within reach of West Knoxville, this property provides a rare balance of accessibility and separation--allowing you to stay connected to major employment centers while enjoying space, privacy, and long-term flexibility.
Opportunities to own this level of square footage, garage capacity, and usable acreage this close to Oak Ridge are increasingly limited.
Information deemed reliable but, not guaranteed. Buyer to verify any and all information.
- Houzeo last checked: 6 minutes ago
- Listing updated: September 30, 2026 at 12:45 pm
- Listing Provided by: Shelley L Marshall (931) 200-2745 , Amber Marshall | First Realty Company (931) 484-1005
- Source: East Tennessee REALTORS® MLS-TN | MLS#: 1334600

Property Details
Status
Active
Type
Single Family Residence
No. of Stories
-
County
City
Neighborhood
--
Year Built
2000
HOA Fees
-
Finished Area
7,196 sqft
Lot Size
2.98 acres lot
Basement Area
- sqft
MLS Name
East Tennessee REALTORS® MLS
MLS Number
1334600
MLS Status
Active
Days on Market
56

Continue Your Journey in App
Find your dream home, receive real-time updates, and many more!
Download App
Continue Your Journey in App
Find your dream home, receive real-time updates, and many more!
Location
Facts & Features
Rooms
Bedrooms & bathrooms
Bedrooms: 5
Bathrooms: 5
Interior
Flooring
Laminate, Marble, Carpet, Hardwood, Tile
Window Features
Windows Insulated
Interior Features
Walk In Closet(s), Cathedral Ceiling(s), Kitchen Island, Pantry, Wet Bar, Breakfast Bar
Heating
Central, Natural Gas
Cooling
Central Cooling
Sewer
Septic Tank
Appliances
Dishwasher, Microwave, Range, Refrigerator
Construction
Year Built
Year Built: 2000
Home type
Single Family Residence
Construction Materials
Frame
Architectural Style
Traditional
Utilities & Energy
Water Source
Public
Security Features
Security Alarm, Smoke Detector
Basement
Partially Finished
Pool Features
Pool Swim (ingrnd)
Fireplace Features
Gas
Parking Features
Garage Door Opener, Attached, Detached, Main Level
Other Features
Patio And Porch Features
Porch Covered
Subdivision Name
Morgan Fields
Lot Features
Cul De Sac, Level
Price History
| Date | Event | Price |
|---|---|---|
08/15/2026 Source: | Listed for Sale | $1,184,000 $165/sqft |
08/06/2026 Source: | Pending | $1,184,000 $165/sqft |

Nearby Homes



Find Homes by Property Features in Wartburg, TN

Based on information from the Knoxville Area Association of REALTORS MLS through Oct 10, 2026, 11:30PM. Information is provided exclusively for consumers’ personal, non-commercial use. It may not be used for any purpose other than to identify prospective properties that consumers may be interested in purchasing. The data is deemed reliable but is not guaranteed accurate by the MLS. This website may not include listings or property addresses of sellers who have directed their listing brokers to withhold their listing or their property address from display on the Internet. © 2026 Knoxville Area Association of REALTORS® MLS. All Rights Reserved. Angela Fowler Real Estate, LLC | 423.320.4620 | afowler@catt.com Mailing Address: 452 Kailors Cove Cir, Ringgold, GA 30736
 Advertising Broker: Angela Fowler | Angela Fowler Real Estate, LLC.