
- 0
- 2
- Overview
- Description
- Property Details
- Location
- Facts & Features
- Getting Around
- Nearby Homes



Listed by: Josh Davis (425) 314-4052 | John L. Scott, Inc. (425) 744-5300
$1,555,000
Monthly Est:$7,740
 7 Beds
 5 Baths
3 full baths
 6,856sqft
156 Peppermill Rd, Kelso, WA 98626
$1,555,000
$7,740/moEst:
Get Pre-Approved
Single Family Residence
Built in 1999
$-- HOA
8.4 acres lot
$227/sq.ft
Description
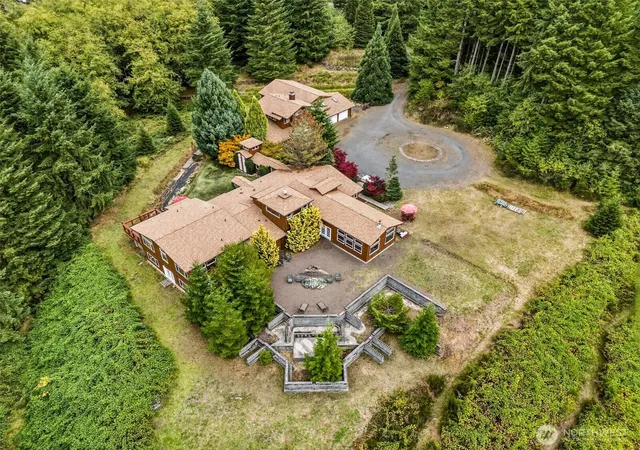
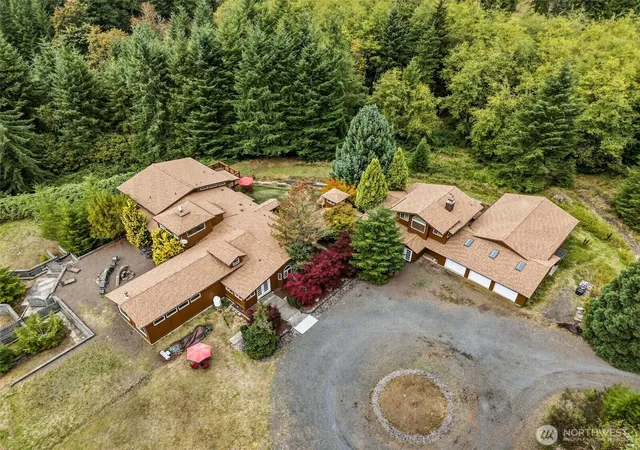
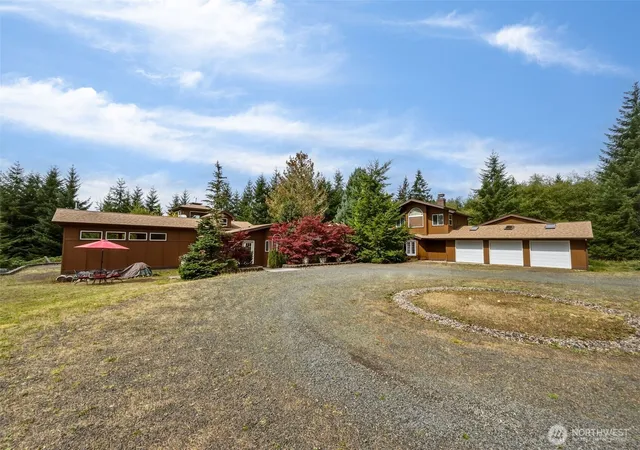
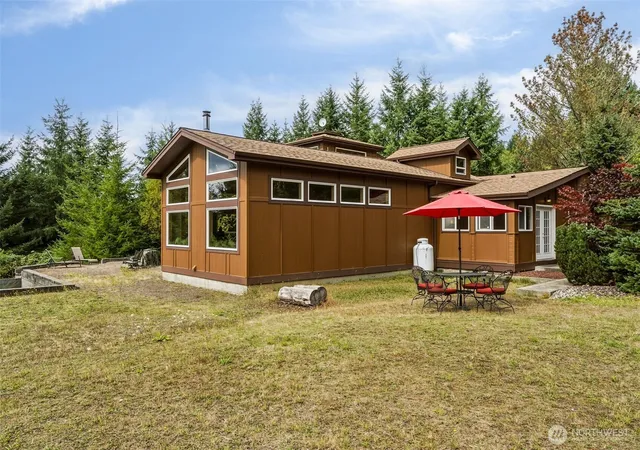
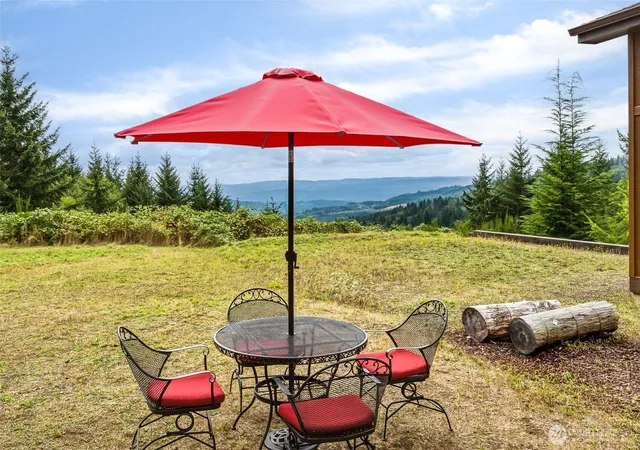
A little slice of heaven. This 6856sqft mountain-top estate exemplifies resort living. Perched above the clouds on top of 8.4 private acres, this custom built home features 7 expansive bedrooms, 3 full baths, + 2 additional 3/4 baths, a gourmet kitchen with butler's pantry, a great room with wood burning stove, vaulted t&g pine ceilings, premium hardwood floors, custom designed raja-stone tile, private office, hawk's-tower above primary suite with 60 mile+ views, writer's loft, custom bar, immersive sound-proof recording studio and soundboard room with a cozy 1 bed 1 bath ADU above, skylit 3 car garage with a large built-in shop in the back, all protected by a new 5-tab architectural roof. The west-wing is comprised of two guest en-suites, with 2 daylight basement bedroom's below. Additional features include: 3D map of WA, 7-hole putting green, garden space, scenic leisure areas, Sequoia lined driveway with limousine circle, a maze of trails, creeks, and your very own personal waterfall. Viewpoint area has space for additional outbuildings or helipad. Just minutes from I-5, port of Kalama / Longview, featuring many unique businesses, restaurants, schools, parks, The Columbia River, and several diverse shopping centers. 45 min to Portland and PDX. This home shines as a private compound retreat, a musician's paradise, Airbnb rental, wedding venue, or simply your dream home, to enjoy the ever-changing stunning views, as you soak in a little slice of heaven to call your own.
- Houzeo last checked: 12 hours ago
- Listing updated: September 29, 2026 at 6:08 pm
- Source: Northwest Multiple Listing Service | MLS#: NWM2580913

Property Details
Status
Active
Type
Single Family Residence
No. of Stories
-
County
City
Neighborhood
--
Year Built
1999
HOA Fees
-
Finished Area
6,856 sqft
Lot Size
8.4 acres lot
Basement Area
- sqft
MLS Name
Northwest Multiple Listing Service
MLS Number
NWM2580913
MLS Status
Active
Days on Market
14
Cumulative Days on Market
13

Continue Your Journey in App
Find your dream home, receive real-time updates, and many more!
Download App
Continue Your Journey in App
Find your dream home, receive real-time updates, and many more!
Location
Facts & Features
Rooms
Bedrooms & bathrooms
Bedrooms: 7
Bathrooms: 5
Primary Bedroom
Level: Main
Bedroom
Level: Main
Bedroom
Level: Lower
Bedroom
Level: Lower
Bedroom
Level: Main
Bedroom
Level: Second
Bedroom
Level: Main
Bathroom Full
Level: Second
Bathroom Full
Level: Main
Bathroom Full
Level: Main
Bathroom Three Quarter
Level: Main
Bathroom Three Quarter
Level: Main
Bonus Room
Level: Second
Den/Office
Level: Main
Dining Room
Level: Main
Entry Hall
Level: Main
Family Room
Level: Main
Great Room
Level: Main
Kitchen With Eating Space
Level: Main
Living Room
Level: Main
Rec Room
Level: Main
Studio
Level: Second
Utility Room
Level: Main
Interior
Flooring
Ceramic Tile, Concrete, Hardwood, Slate, Carpet
Appliances
Dishwasher, Dryer, Microwave, Refrigerator, Stove(s)/range(s), Washer
Exterior Features
Wood
Sewer
Septic Tank
Interior Features
Second Kitchen, Second Primary Bedroom, Bath Off Primary, Ceiling Fan(s), Dbl Pane/storm Window, Dining Room, Fireplace, Fireplace (primary Bedroom), French Doors, Loft, Skylight(s), Vaulted Ceiling(s), Walk In Closet(s), Water Heater, Wet Bar, Wine/beverage Refrigerator
Heating
Wall Furnace
Cooling
None
Construction
Year Built
Year Built: 1999
Home type
Single Family Residence
Architectural Style
Craftsman
Roof
Composition
Property Condition
Very Good
Foundation Details
Pillar/post/pier, Slab
Construction Materials
Wood
Utilities & Energy
Parking Features
Driveway, Attached Garage, Rv Parking
Basement
Daylight, Finished
Water Source
Individual Well
Fireplace Features
Electric, Gas, Wood Burning
Other Features
Lot Features
Dead End Street, Dirt Road, Open Space, Secluded, Value In Land
Subdivision Name
Kelso
Community Features
Golf, Trail(s)
Vegetation
Brush, Garden Space, Wooded
Price History
| Date | Event | Price |
|---|---|---|
09/18/2026 Source: | Listed for Sale | $1,555,000 $227/sqft |

Nearby Homes
Find Homes by Property Features in Kelso, WA
Nearby New Homes For Sale
Nearby Pre-Owned Homes For Sale

Based on information submitted to the MLS GRID by Northwest Multiple Listing Service as of Oct 01, 2026, 02:47PM. All data is obtained from various sources and may not have been verified by broker or MLS GRID. Supplied Open House Information is subject to change without notice. All information should be independently reviewed and verified for accuracy. Properties may or may not be listed by the office/agent presenting the information.
IDX information is provided exclusively for consumers’ personal, noncommercial use; it may not be used for any purpose other than to identify prospective properties that consumers may be interested in purchasing, that the data is deemed reliable, but is not guaranteed by MLS GRID, and that the use of the MLS GRID Data may be subject to an end-user license agreement prescribed by the Member Participant’s applicable MLS, if any and as amended from time to time. © 2025 Northwest Multiple Listing Service. All Rights Reserved.
 Advertising Broker: Christy Lee-Naumann (267) 341-8337 | Houzeo Brokerage LLC