- Overview
- Description
- Property Details
- Location
- Facts & Features
- Getting Around
- Nearby Homes

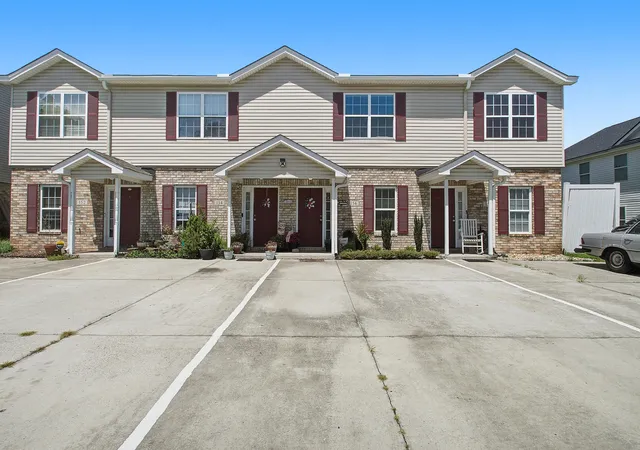
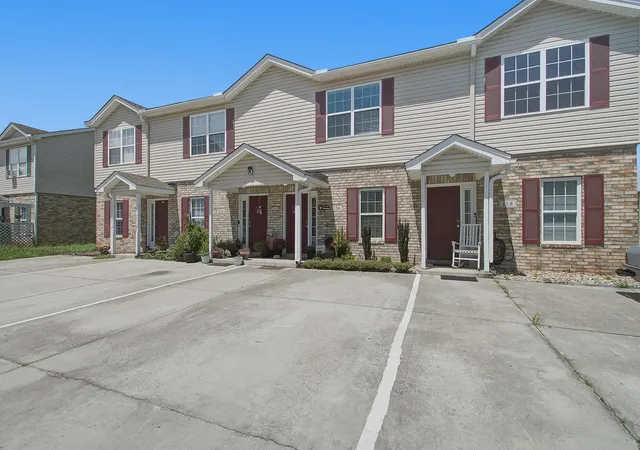
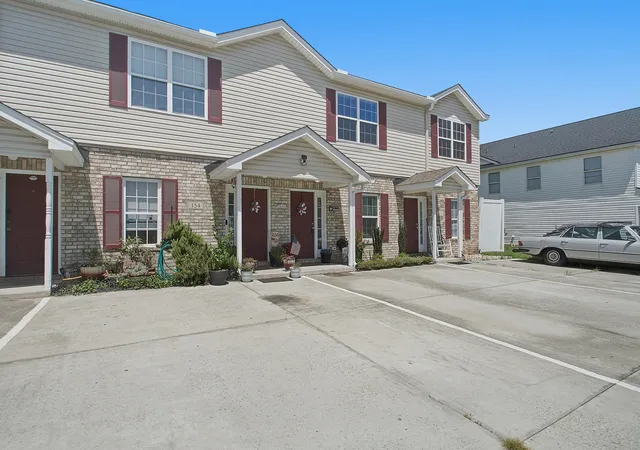
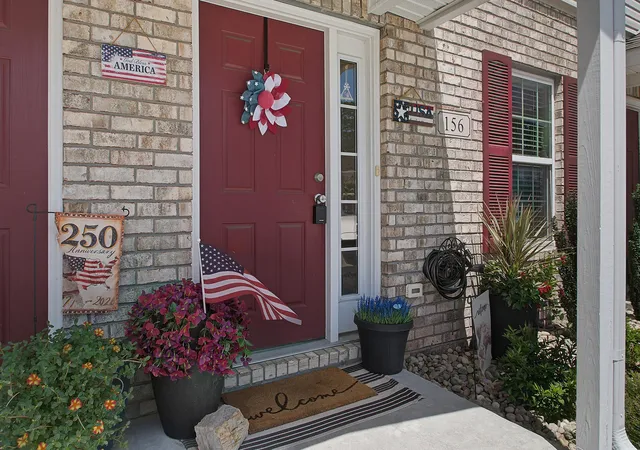


$228,000
Monthly Est:$1,135
 2 Beds
 3 Baths
2 full baths + 1 half bath
 1,445sqft
156 Pine Shadow Dr, Goose Creek, SC 29445
$228,000
$1,135/moEst:
Get Pre-Approved
Townhouse
Built in 2004
$-- HOA
0.04 acre lot
$158/sq.ft
Description
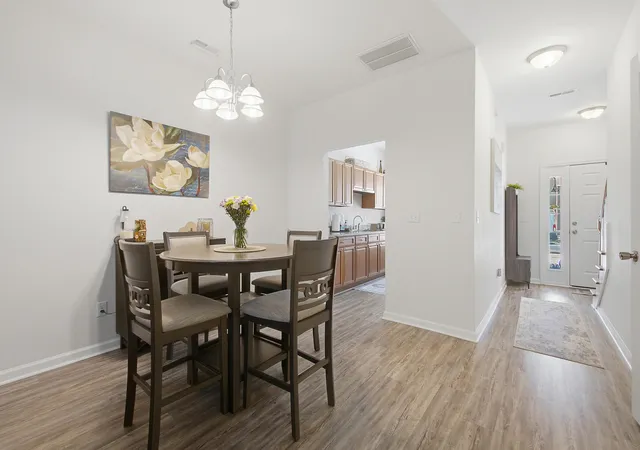
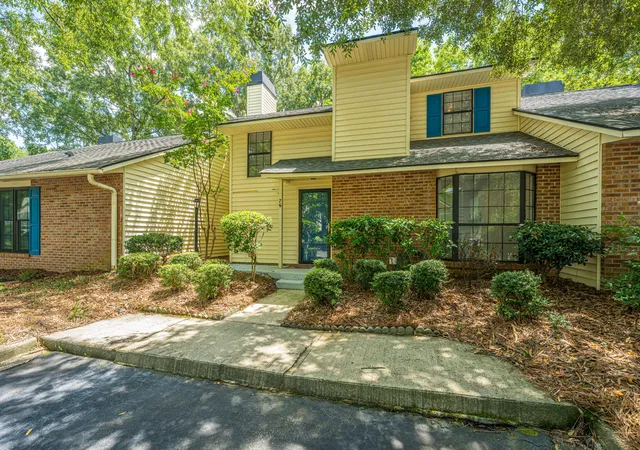
Welcome home to 156 Pine Shadow Drive, a two-bedroom, two-and-a-half-bath townhome tucked into the established Pineland Heights neighborhood, with no HOA and no regime fees to weigh you down. Here is the part that sets this one apart: the home was rebuilt from the slab up in 2019, so everything you live in feels current. The roof, the HVAC, the finishes, all of it comes from the rebuild, giving you the character of an established community with the peace of mind of near-new construction.Step inside to an open living and dining area where smooth nine-foot ceilings and rich luxury vinyl plank flooring create an immediate sense of space and light. The layout flows effortlessly, made for slow Sunday mornings and easy weeknight dinners alike.At the heart of it, the kitchen brings both function and style, with granite countertops, generous cabinetry, and a full appliance suite ready for everything from quick meals to holiday spreads. A convenient pantry and a first-floor half bath keep everyday living simple.
Upstairs, two generously sized bedrooms give everyone room to spread out. The primary retreat is a true escape, with multiple closets for all your storage needs and a private ensuite featuring a relaxing garden tub. A second full bath means comfort and privacy for family and guests alike.
Out back, a covered patio invites you to unwind, whether that means morning coffee in the quiet or winding down as the sun sets. And with off-street parking, no HOA, and no regime fees, this is low-maintenance living at its most genuine.
All of this sits off Red Bank Road, moments from the North Rhett Avenue intersection, putting shopping, dining, and daily errands right at your fingertips. Convenience, comfort, and true peace of mind, all in one place.
- Houzeo last checked: 1 minute ago
- Listing updated: September 21, 2026 at 12:06 pm
- Listing Provided by: Julia Donovan | Coldwell Banker Comm/Atlantic Int'l
- Source: CHS Regional MLS | MLS#: 26023120

Property Details
Status
Active Under Contract
Type
Townhouse
No. of Stories
2
County
City
Neighborhood
--
Year Built
2004
HOA Fees
-
Finished Area
1,445 sqft
Lot Size
0.04 acre lot
Basement Area
- sqft
MLS Name
CHS Regional MLS
MLS Number
26023120
MLS Status
Active Contingent
Days on Market
57

Continue Your Journey in App
Find your dream home, receive real-time updates, and many more!
Download App
Continue Your Journey in App
Find your dream home, receive real-time updates, and many more!
Location
Facts & Features
Rooms
Bedrooms & bathrooms
Bedrooms: 2
Bathrooms: 3
Interior
Sewer
Public Sewer
Flooring
Vinyl, Carpet
Cooling
Central Air
Heating
Electric, Heat Pump
Window Features
Window Treatments
Interior Features
High Ceilings, Garden Tub/shower, Ceiling Smooth, Ceiling Fan(s), Living/dining Combo, Pantry, Utility
Construction
Year Built
Year Built: 2004
Home type
Townhouse
Roof
Architectural
Foundation Details
Slab
Construction Materials
Brick Veneer, Vinyl Siding
Utilities & Energy
Utilities
Charleston Water Service
Parking Features
Off Street
Laundry Features
Washer Hookup, Electric Dryer Hookup
Water Source
Public
Other Features
Patio And Porch Features
Covered
Subdivision Name
Pineland Heights
Price History
| Date | Event | Price |
|---|---|---|
09/21/2026 Source: | Contingent (Active Under Contract) | $228,000 +44.30% $158/sqft |
06/27/2022 Source: | Sold | $158,000 $109/sqft |

Nearby Homes



Find Homes by Property Features in Goose Creek, SC
Nearby New Homes For Sale

This representation is based in whole or in part on information supplied by the Charleston Trident Association of REALTORS® or its Multiple Listing Service through Oct 10, 2026, 12:15PM. Information is provided exclusively for personal, non-commercial use, and may not be used for any purpose other than to identify prospective properties consumers may be interested in purchasing.This website may not include listings or property addresses of sellers who have directed their listing brokers to withhold their listing or their property address from display on the Internet. All information deemed reliable but not guaranteed. Charleston Trident Multiple Listing Service, Inc. makes no representation or warranty regarding the accuracy of the data. ©2026 Charleston Trident MLS CTMLS. All rights reserved.
 Advertising Broker: Nicholas Huscroft | Chosen Realty