- Overview
- Description
- Property Details
- Location
- HOA Management
- Facts & Features
- Getting Around
- Nearby Homes



$899,900
Monthly Est:$4,479
 5 Beds
 6 Baths
5 full baths + 1 half bath
 5,400sqft
156 Pineview Ln, Copperhill, TN 37317
$899,900
$4,479/moEst:
Get Pre-Approved
Single Family Residence
Built in 2001
$-- HOA
3.29 acres lot
$167/sq.ft
Description
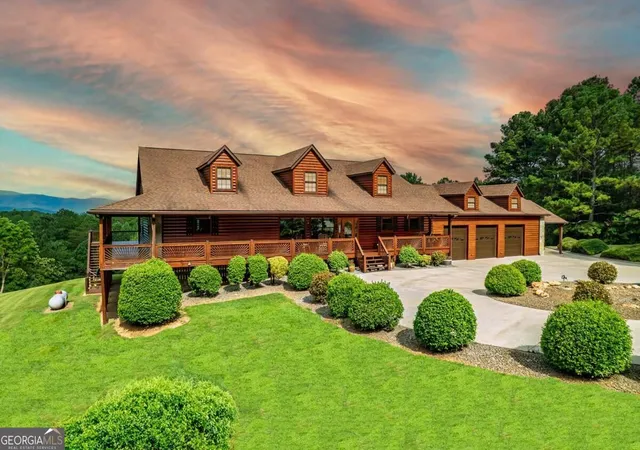
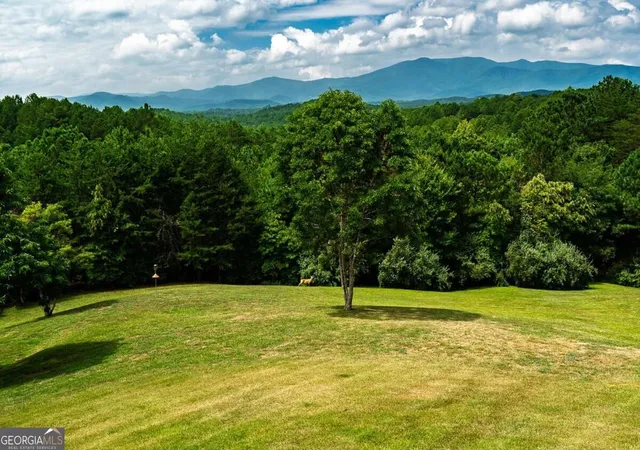
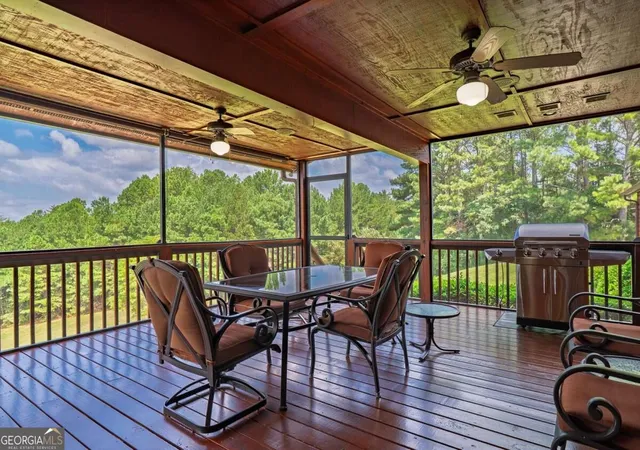
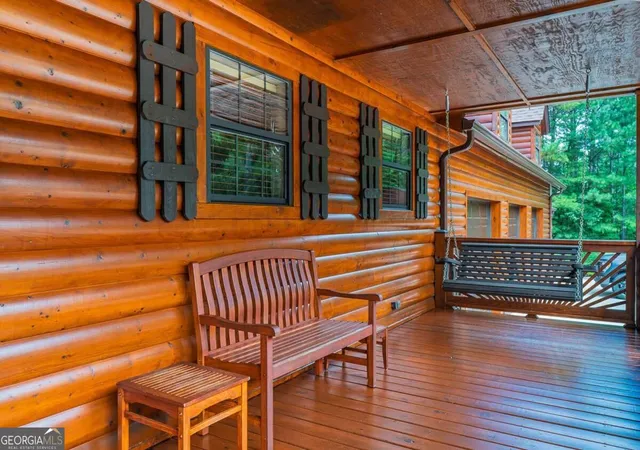
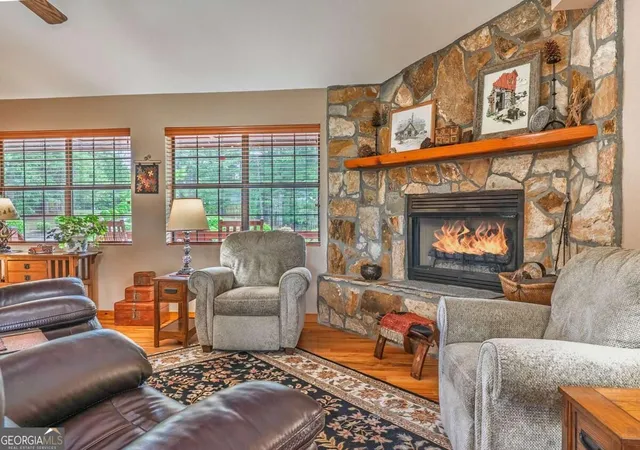
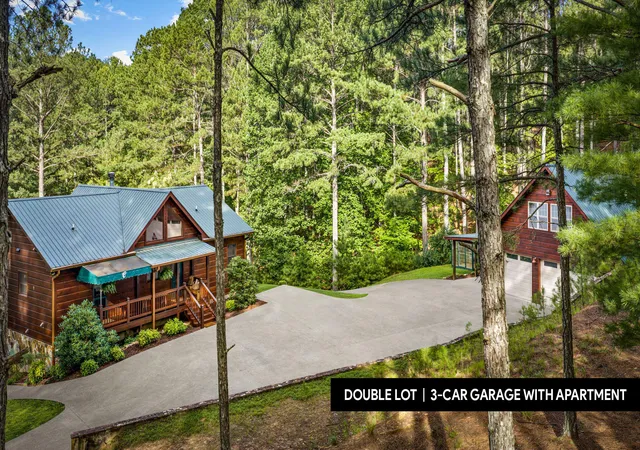
Mornings begin with mountain ridgelines stretching across the horizon, coffee on the wraparound deck, and a peaceful setting that feels removed without being difficult to reach. Set on 3.29 acres, this home offers space to gather and the flexibility to welcome family and guests without giving up privacy. The main level feels open and connected to the view. The large kitchen features stainless-steel appliances and quality custom-built solid-wood cabinetry, opening naturally to inviting living and dining areas. A nearby bonus room can become a quiet office, media room, hobby space, or private retreat. The main-level primary suite offers its own fireplace, generous closet space, and a bath designed for rejuvenation. It features two oversized vanities, a large walk-in shower, and an oversized two-person hydrotherapy tub with multiple massaging jets. The walk-out lower level allows family or guests to enjoy a complete living experience of their own. It includes a second kitchen and laundry, an inviting living area with fireplace, four bedrooms with ample closet storage, and three full baths, each with its own jetted tub. Two of the lower-level tubs are oversized. Outdoor spaces invite you to slow down and enjoy the setting. Spend evenings on the screened porch, gather on the covered deck, or enjoy the large, private backyard. The lower concrete patio already has water and power in place for a future hot tub beneath the stars. An oversized three-car garage with extensive cabinetry, an attached carport, a freestanding storage building, and a circular concrete drive accommodate vehicles, equipment, and hobbies with ease. All-paved access and improved roads make the property convenient to reach, while continued investment and growth are bringing fresh energy to the surrounding area. The sellers' pride of ownership is evident throughout, with extensive care and improvements completed inside and out. Additional update details and service records are available upon request
- Houzeo last checked: 12 hours ago
- Listing updated: September 25, 2026 at 5:08 am
- Listing Provided by: | ReMax Town & Ctry-Downtown (706) 632-4422
- Source: Georgia MLS-GA | MLS#: 10844862

Property Details
Status
Active
Type
Single Family Residence
No. of Stories
-
County
City
Neighborhood
--
Year Built
2001
HOA Fees
-
Finished Area
5,400 sqft
Lot Size
3.29 acres lot
Basement Area
- sqft
MLS Name
Georgia MLS
MLS Number
10844862
MLS Status
Active
Days on Market
30
Cumulative Days on Market
15

Continue Your Journey in App
Find your dream home, receive real-time updates, and many more!
Download App
Continue Your Journey in App
Find your dream home, receive real-time updates, and many more!
Location
HOA Management
N/A
HOA Fees
$500/
Amenities
 Amenities and services may be covered by one or multiple associations and service providers.
 Private Roads
Disclaimer: Amenities are based on third-party information and may vary; buyers must independently verify all amenities, as information is deemed reliable but not guaranteed.
Facts & Features
Rooms
Bedrooms & bathrooms
Bedrooms: 5
Bathrooms: 6
Interior
Cooling
Ceiling Fan(s), Central Air, Electric, Heat Pump
Appliances
Dishwasher, Disposal, Dryer, Electric Water Heater, Microwave, Range, Refrigerator, Stainless Steel Appliance(s), Washer
Interior Features
Bookcases, Central Vacuum, High Ceilings, In Law Floorplan, Master On Main Level, Separate Shower, Split Bedroom Plan, Tile Bath, Walk In Closet(s)
Flooring
Hardwood, Tile
Sewer
Septic Tank
Heating
Central, Electric, Heat Pump
Construction
Year Built
Year Built: 2001
Home type
Single Family Residence
Property Condition
Resale
Construction Materials
Concrete, Wood Siding
Roof
Composition
Architectural Style
Other
Utilities & Energy
Electric
220 Volts
Laundry Features
In Basement, In Hall, Other
Utilities
Cable Available, High Speed Internet
Fireplace Features
Basement, Gas Log, Living Room, Master Bedroom
Basement
Bath Finished, Concrete, Daylight, Exterior Entry, Finished, Full, Interior Entry
Parking Features
Garage, Carport, Attached, Off Street
Water Source
Public
Other Features
Lot Features
Cul De Sac, Level, Pasture, Private
Patio And Porch Features
Deck, Patio, Screened
Community Features
None
Vegetation
Grassed
Subdivision Name
Pine View Estates
Price History
| Date | Event | Price |
|---|---|---|
04/08/2026 Source: | Listed for Sale | $945,000 -4.55% $175/sqft |
04/08/2026 Source: | Price Increased | $990,000 +4.76% $183/sqft |
04/08/2026 Source: | Off Market | $945,000 +142.31% $175/sqft |
08/11/2009 Source: | Listing Removed | $390,000 $72/sqft |


Nearby Homes



Find Homes by Property Features in Copperhill, TN
Nearby New Homes For Sale


Information Deemed Reliable But Not Guaranteed. © 2026 Georgia Multiple Listing Service. All Rights Reserved.
 Advertising Broker: Fred McGill | Simple Showing, Inc