

- Overview
- Description
- Property Details
- Location
- Facts & Features
- Getting Around
- Nearby Homes


$225,900
Monthly Est:$1,124
 3 Beds

2 full baths
 1,822sqft
156 Thornton Rd, Rochester, NY 14617
$225,900
$1,124/moEst:
Single Family Residence
Built in 1945
$-- HOA
0.17 acre lot
$124/sq.ft
Description
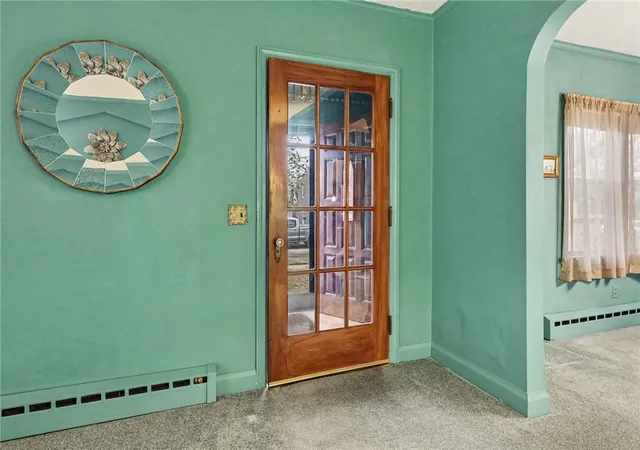
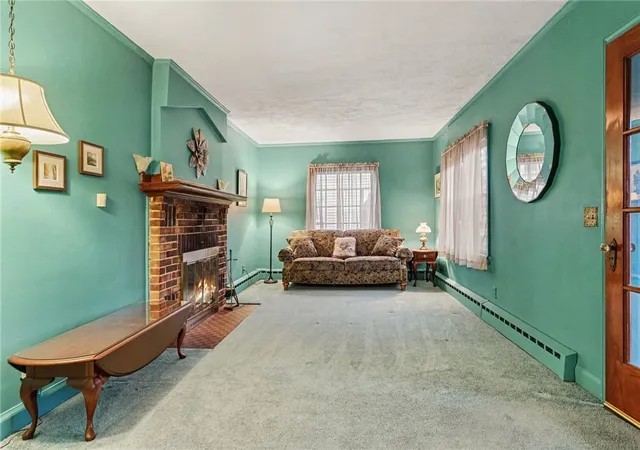
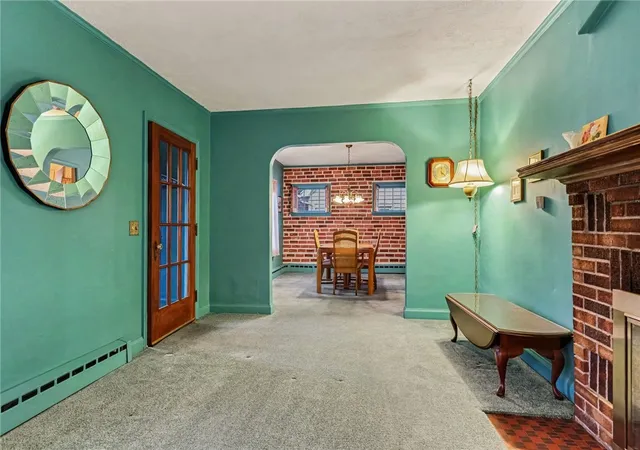
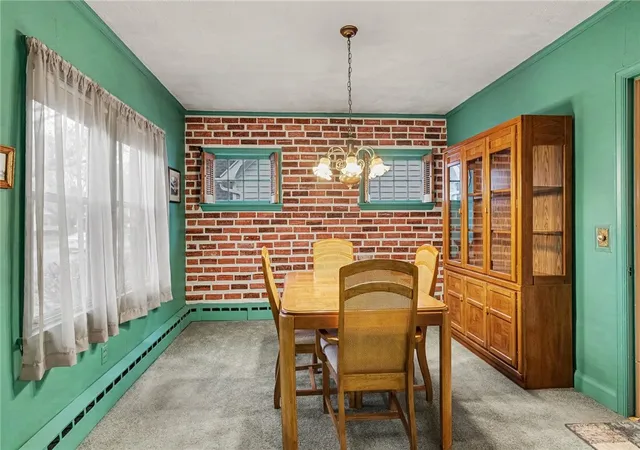
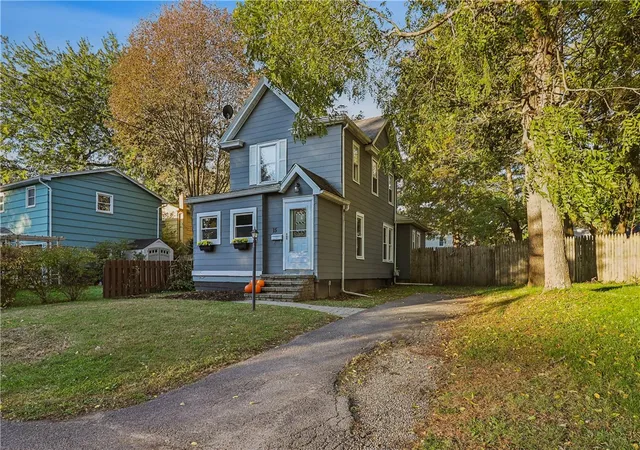
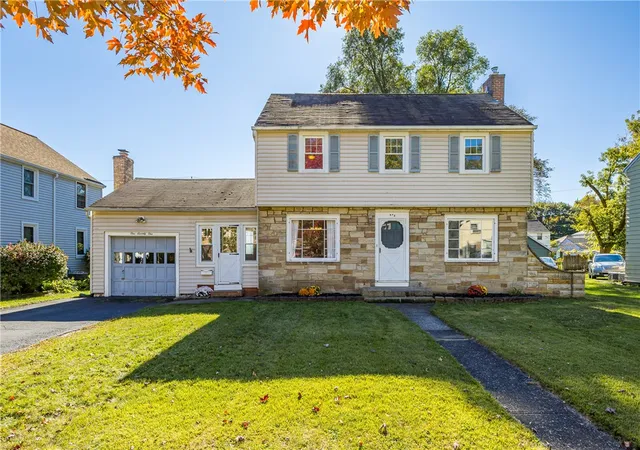
BIGGER THAN IT LOOKS! Over 1800 square feet with 3/4 Bedrooms and 2 Full Baths. FIRST FLOOR PRIMARY bedroom and full bathroom. Den or office could be fourth bedroom. Rear enclosed porch with natural wood wainscoting and gas fireplace. Large, eat-in kitchen with tons of cabinetry, tile floor- appliances included. Living room has gas fireplace and opens to formal dining room. Partially finished basement with large recreation room- separate utility room for storage and laundry. Second floor has 2 bedrooms and a full bath. Maintenance-free vinyl siding, many replacement windows, on-demand boiler 2017, mini-split air conditioner unit. Fully fenced yard, detached garage with opener. One owner for over 50 years. A perfect opportunity to make it your own. Walkable neighborhood location close to schools, restaurants & shopping. Square footage is based on appraiser measurements. Delayed negotiations until Monday, November 23, 2026 at 11am.
- Houzeo last checked: 4 minutes ago
- Listing updated: November 18, 2026 at 6:49 pm
- Listing Provided by: Erica C. Walther Schlaefer (585) 455-1092 DRE #30SC0993845 | Keller Williams Realty Greater Rochester (585) 362-8900
- Source: New York State Alliance of MLSs, Buffalo-NY | MLS#:

Property Details
Status
Active
Type
Single Family Residence
No. of Stories
1
County
City
Neighborhood
Year Built
1945
HOA Fees
-
Finished Area
1,822 sqft
Lot Size
0.17 acre lot
Basement Area
- sqft
MLS Name
New York State Alliance of MLSs, Buffalo
MLS Number
R1729193
MLS Status
Active
Days on Market
1
Open House
Continue Your Journey in App
Find your dream home, receive real-time updates, and many more!
Location
Facts & Features
Rooms
Bedrooms & bathrooms
Bedrooms: 3
Bathrooms: 2
Interior
Interior Features
Ceiling Fans, Den, Separate Formal Dining Room, Entrance Foyer, Eat In Kitchen, Separate Formal Living Room, Natural Woodwork, Bedroom On Main Level, Convertible Bedroom, Bath In Primary Bedroom, Programmable Thermostat
Heating
Gas, Baseboard, Hot Water
Flooring
Carpet, Hardwood, Tile, Varies
Exterior Features
Blacktop Driveway, Enclosed Porch, Fully Fenced, Porch
Appliances
Dryer, Dishwasher, Disposal, Gas Oven, Gas Range, Gas Water Heater, Refrigerator, Washer
Window Features
Thermal Windows
Cooling
Wall Units
Sewer
Connected
Construction
Year Built
Year Built: 1945
Home type
Single Family Residence
Roof
Asphalt
Foundation Details
Block
Property Condition
Resale
Construction Materials
Vinyl Siding, Copper Plumbing, Pex Plumbing
Architectural Style
Cape Cod
Utilities & Energy
Electric
Circuit Breakers
Basement
Full, Partially Finished
Laundry Features
In Basement
Parking Features
Detached, Garage
Utilities
Cable Available, Sewer Connected, Water Connected
Water Source
Connected, Public
Other Features
Lot Features
Rectangular, Rectangular Lot, Residential Lot
Price History
| Date | Event | Price |
|---|---|---|
11/18/2026 Source: | Listed for Sale | $225,900 $124/sqft |

Find Homes by Property Features in Rochester, NY

Based on data from the New York State Alliance of MLSs (CNYIS, Inc., UNYREIS and WNYREIS) through Nov 19, 2026, 11:15PM.. All information is provided exclusively for consumers’ personal, non-commercial use. It may not be used for any purpose other than to identify prospective properties consumers may be interested in purchasing. The data is deemed reliable by is not guaranteed accurate by the MLS. This website may not include listings or property addresses of sellers who have directed their listing brokers to withhold their listing or their property address from display on the Internet. All information provided is deemed reliable but is not guaranteed and should be independently verified. © 2026 the New York State Alliance of MLSs. All Rights Reserved.
 Advertising Broker: Derek Greene | The Greene Realty Group