- Overview
- Description
- Property Details
- Location
- HOA Management
- Facts & Features
- Getting Around
- Nearby Homes

Street View
$1,195,000
Monthly Est:$5,948
 5 Beds
 4 Baths
4 full baths
 3,013sqft
156 W Main St, Milford, CT 06460
$1,195,000
$5,948/moEst:
Get Pre-Approved
Quadruplex
Built in 1930
$-- HOA
13,068 sqft lot
$397/sq.ft
Description
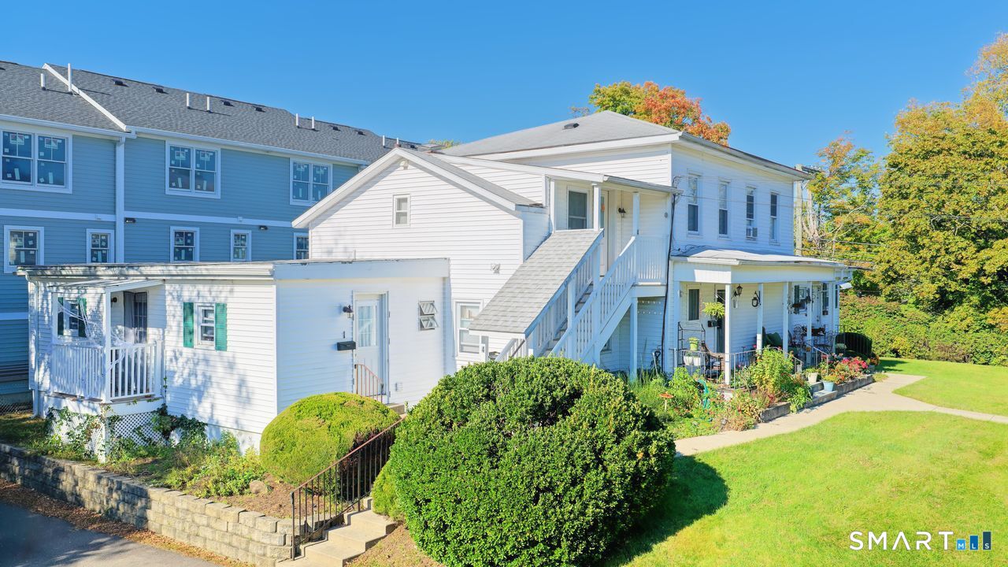
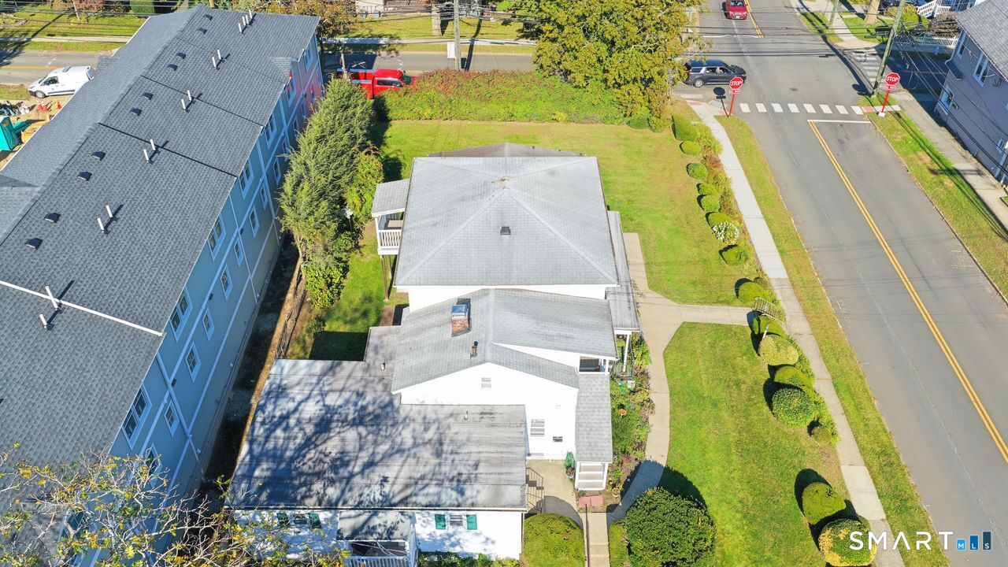
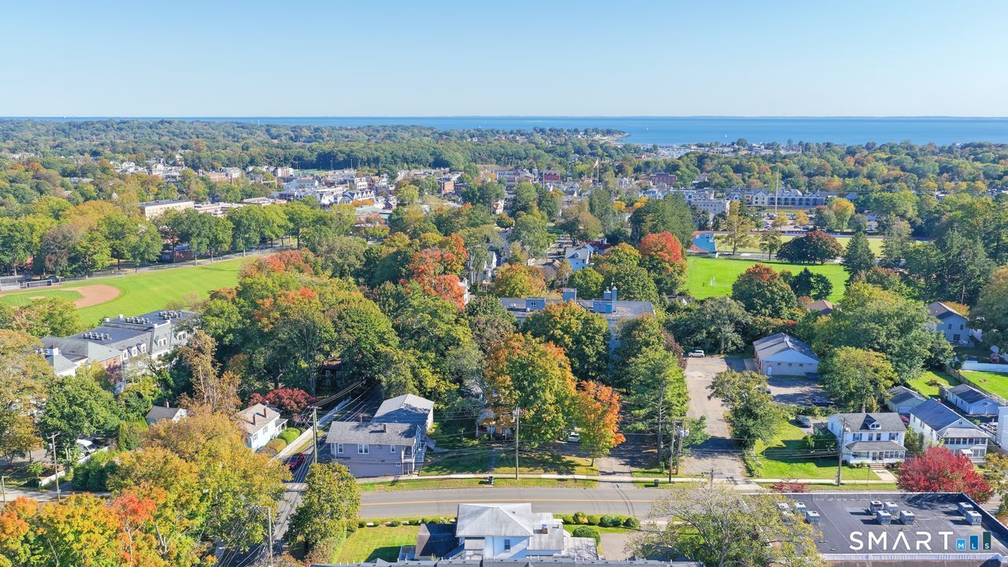
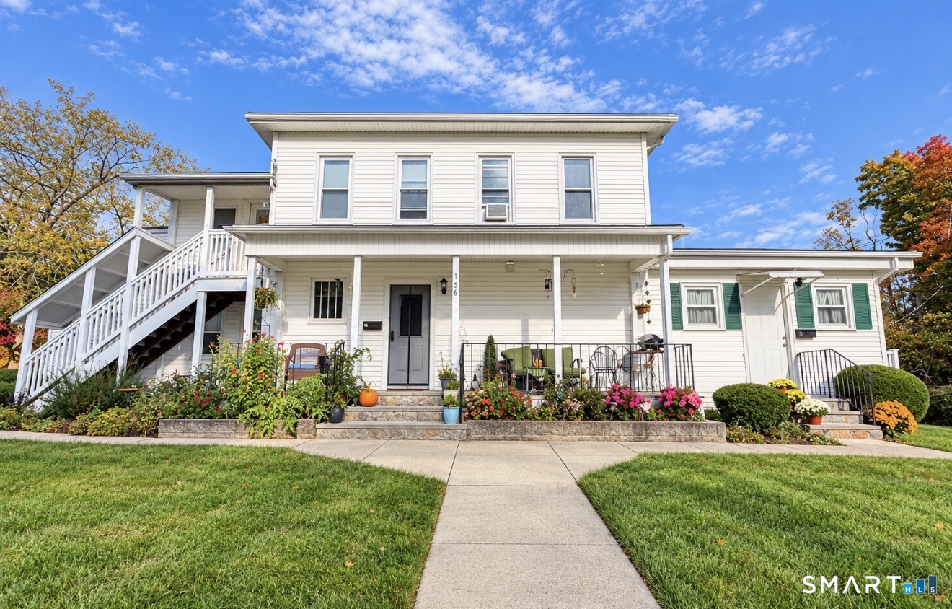
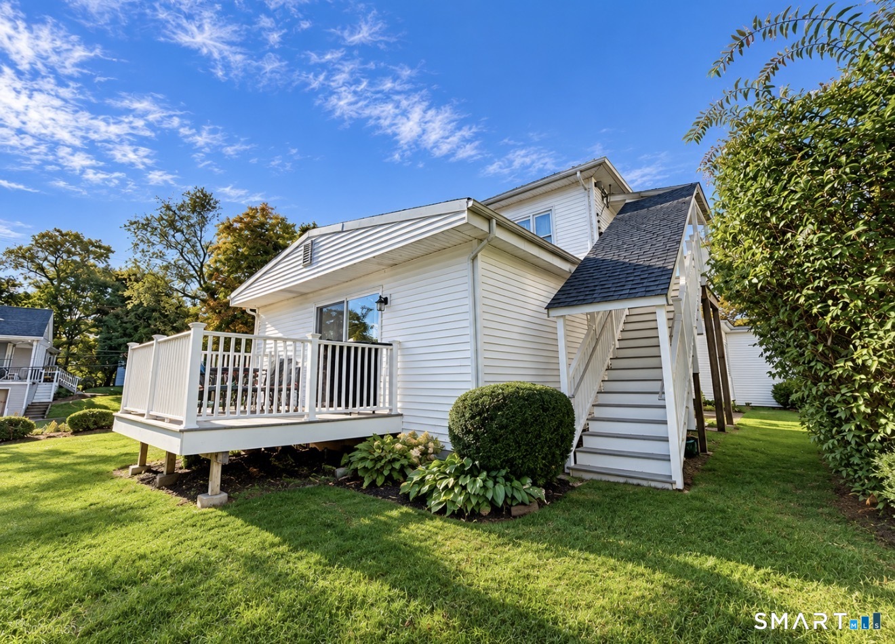
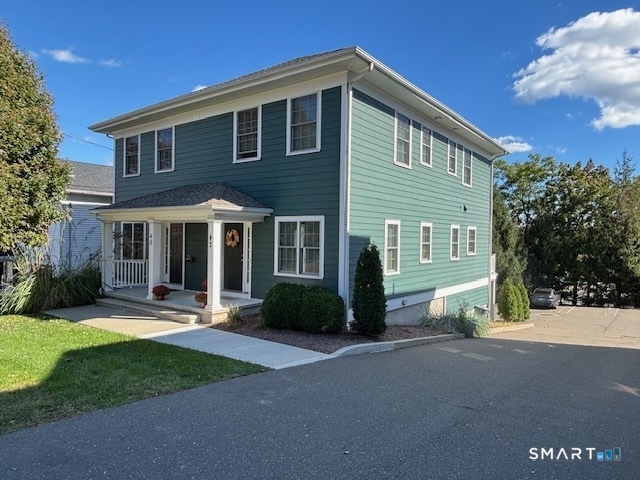
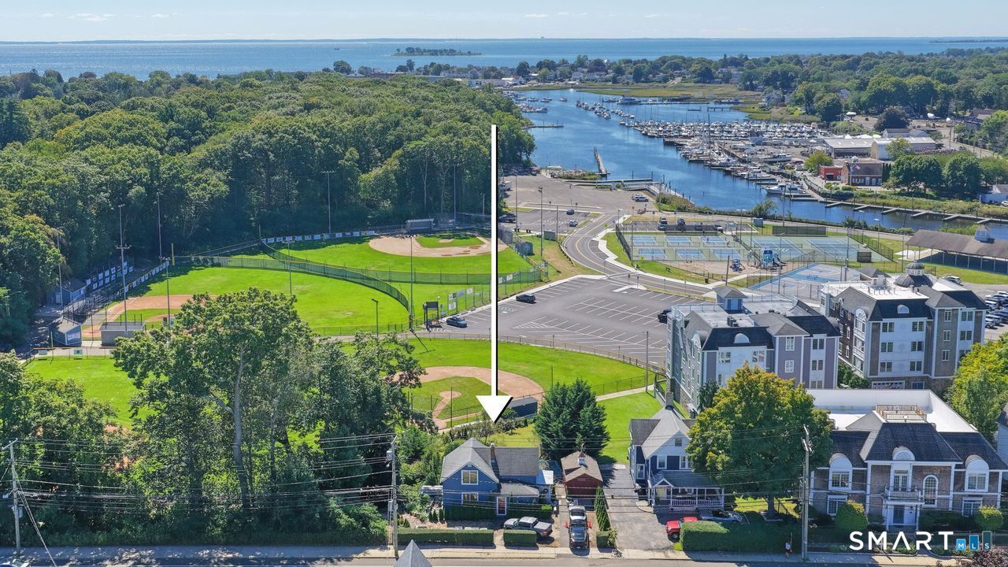
Prime downtown location meets an exceptional multifamily opportunity at 156 West Main Street in the heart of Milford. This four-family property features updated units, all in great condition, offering an appealing option for investors seeking a well-maintained property in a sought-after setting. Enjoy the lifestyle and convenience that make downtown Milford a destination, with local dining, shops, and the charm of this coastal community close at hand. Whether you're expanding your investment portfolio or exploring an owner-occupied multifamily purchase, this property brings together updated interiors, four units, and a standout downtown address.
- Houzeo last checked: 15 minutes ago
- Listing updated: October 16, 2026 at 5:00 pm
- Listing Provided by: Mike Tarantino | West Shore Realty
- Source: SMART MLS-CT | MLS#: 24213005

Property Details
Status
Active
Type
Multi Family
No. of Stories
-
County
City
Neighborhood
--
Year Built
1930
HOA Fees
-
Finished Area
3,013 sqft
Lot Size
13,068 sqft lot
Basement Area
- sqft
MLS Name
SMART MLS
MLS Number
24213005
MLS Status
Active
Days on Market
10

Continue Your Journey in App
Find your dream home, receive real-time updates, and many more!
Download App
Continue Your Journey in App
Find your dream home, receive real-time updates, and many more!
Location
HOA Management
0
HOA Fees
$-/
Disclaimer: Amenities are based on third-party information and may vary; buyers must independently verify all amenities, as information is deemed reliable but not guaranteed.
Facts & Features
Rooms
Bedrooms & bathrooms
Bedrooms: 5
Bathrooms: 4
Interior
Exterior Features
Sidewalk, Porch, Deck, Gutters, Lighting
Sewer
Public Sewer Connected
Cooling
Window Unit
Heating
Natural Gas
Construction
Year Built
Year Built: 1930
Home type
Quadruplex
Architectural Style
Units On Different Floors
Foundation Details
Block
Roof
Asphalt Shingle
Utilities & Energy
Water Source
Public Water Connected
Basement
Full, Unfinished
Laundry Features
Washer/dryer All Units
Parking Features
Paved, Off Street Parking, Driveway
Other Features
Subdivision Name
N/a
Lot Features
Corner Lot
Price History
| Date | Event | Price |
|---|---|---|
10/16/2026 Source: | Listed for Sale | $1,195,000 $397/sqft |
10/09/2026 Source: | Coming Soon | $1,195,000 +79566.67% $397/sqft |
09/20/2021 Source: #170438924 | Price Increased | $1,500 +20.00% $0/sqft |
08/13/2015 Source: #N10071809 | Price Increased | $1,250 +6.38% $0/sqft |
11/20/2014 Source: #N357734 | Sold | $1,175 $0/sqft |

Nearby Homes
Find Homes by Property Features in Milford, CT


Based on information provided to and compiled by the SMART MLS, Inc. through Oct 20, 2026, 08:15AM. IDX information is provided exclusively for consumers’ personal, non-commercial use. It may not be used for any purpose other than to identify prospective properties consumers may be interested in purchasing. The data is deemed reliable but is not guaranteed accurate by the MLS. ©2026 SMART MLS, Inc. All Rights Reserved.
 Advertising Broker: Derek Greene | The Greene Realty Group
