The Greene Realty
Powered by 
- 1
- Overview
- Description
- Property Details
- Location
- HOA Management
- Facts & Features
- Getting Around
- Nearby Homes


Street View
$849,900
Monthly Est:$4,230
 2 Beds
 2 Baths
2 full baths
 1,582sqft
156 Waverley St #156, Belmont, MA 02478
$849,900
$4,230/moEst:
Get Pre-Approved
Condominium
Built in 1900
$160/mo HOA
0.15 acre lot
$537/sq.ft
Description
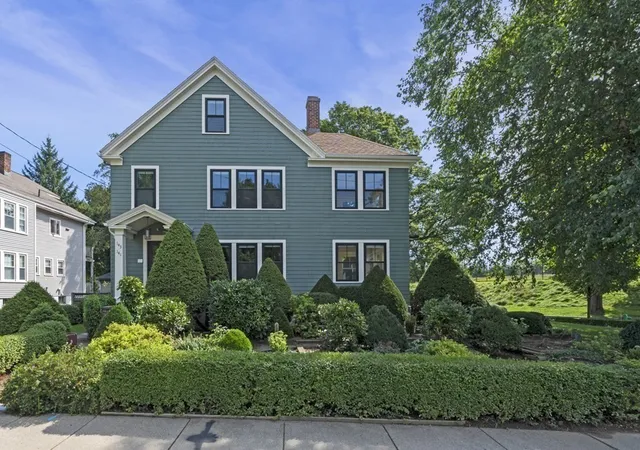
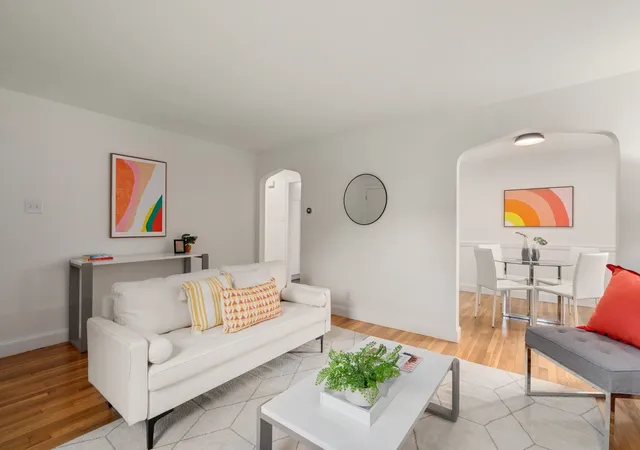
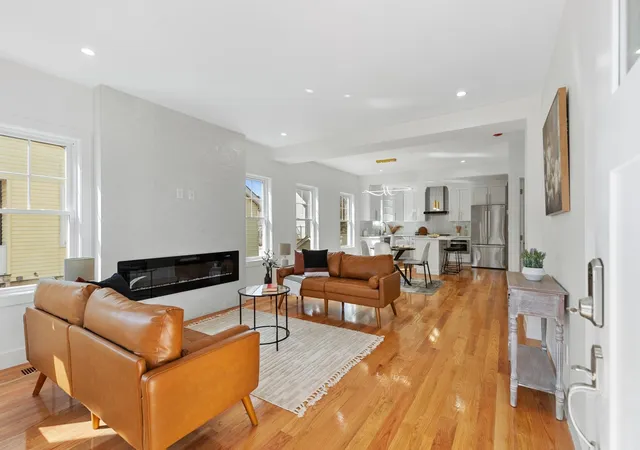
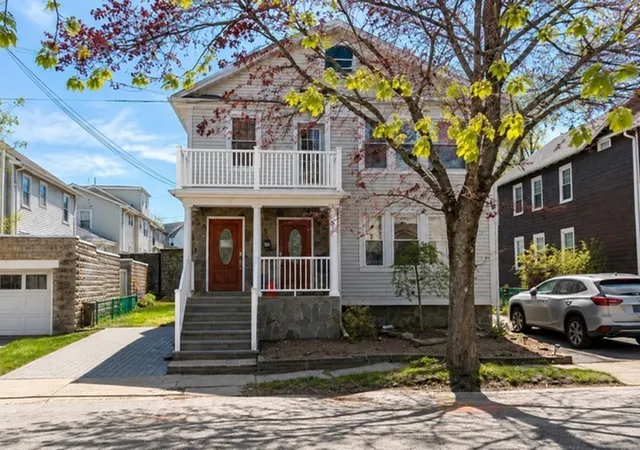
LOVE THE HOME? EASE INTO THE PAYMENT. Ask about the temporary rate-buydown incentive! Modern elegance meets effortless living in this stunning, renovated 2nd-floor residence, ideally situated just steps from Belmont's Town Field! Offering 2 bedrooms, 2 full baths and an abundance of natural light, this beautifully reimagined home combines sophisticated finishes with everyday comfort. Extensive updates include new windows, appliances, heating/cooling systems, plumbing and electrical. The stylish kitchen features quartz countertops, a tasteful tiled backsplash and stainless steel LG appliances, creating an inviting space for cooking and entertaining. Large windows fill the living spaces with natural light, while the large primary suite offers double closets and a well-appointed bath. Both bathrooms feature elegant, spa-inspired finishes. Additional highlights include convenient in-unit laundry, partially finished heated basement space ideal for a home gym, recreation or storage, a private entrance, separate utilities, dedicated outdoor space and 2 side-by-side parking spaces (not tandem). Enjoy the convenience of Town Field just steps away, along with easy access to public transportation, parks, recreation and the shops and restaurants of Belmont Center and Waverley Square. An exceptional opportunity to enjoy turnkey living in a desirable Belmont location!
- Houzeo last checked: 3 minutes ago
- Listing updated: October 11, 2026 at 12:13 am
- Listing Provided by: Michaela Pixie Mahtani (617) 970-5671 | Leading Edge Real Estate (781) 729-5505
- Source: MLS Property Information Network-MA | MLS#: 73488402

This condo is in:

Property Details
Status
Active
Type
Condominium
No. of Stories
1
County
City
Neighborhood
--
Year Built
1900
HOA Fees
$160/mo
Finished Area
1,582 sqft
Lot Size
0.15 acre lot
Basement Area
- sqft
MLS Name
MLS Property Information Network
MLS Number
73488402
MLS Status
Active
Days on Market
231

Continue Your Journey in App
Find your dream home, receive real-time updates, and many more!
Continue Your Journey in App
Find your dream home, receive real-time updates, and many more!
Location
HOA Management
N/A
HOA Fees
$160/ Monthly
Amenities
 Amenities and services may be covered by one or multiple associations and service providers.
 Maintenance
 Insurance
 Snow Removal
Disclaimer: Amenities are based on third-party information and may vary; buyers must independently verify all amenities, as information is deemed reliable but not guaranteed.
Facts & Features
Rooms
Bedrooms & bathrooms
Bedrooms: 2
Bathrooms: 2
Interior
Appliances
Range, Dishwasher, Disposal, Microwave, Refrigerator
Sewer
Public Sewer
Cooling
Heat Pump
Flooring
Tile, Hardwood
Window Features
Insulated Windows
Heating
Heat Pump
Exterior Features
Rain Gutters, Professional Landscaping, Sprinkler System
Construction
Year Built
Year Built: 1900
Home type
Condominium
Roof
Shingle
Utilities & Energy
Utilities
For Electric Range, For Electric Oven, For Electric Dryer, Washer Hookup
Laundry Features
Electric Dryer Hookup, Washer Hookup, Second Floor, In Unit
Basement
Y
Parking Features
Off Street, Paved
Water Source
Public
Electric
200+ Amp Service
Other Features
Community Features
Public Transportation, Shopping, Park, Public School
Disclosures
Roof Is Approx 5 Yrs, Installed By Current Seller. New Perimeter French Drain Installed. Original Foundation From 1900 Per Public Record. Current Taxes/assess From Original 2 Fam. Property. New Taxes & Assessment Tbd Town Of Belmont. Some Photos Ai Enhanced.
Price History
| Date | Event | Price |
|---|---|---|
09/21/2026 Source: | Price Decreased | $849,900 -5.56% $537/sqft |
06/16/2026 Source: | Price Decreased | $899,900 -7.70% $569/sqft |
05/12/2026 Source: | Price Decreased | $975,000 -2.40% $616/sqft |
03/18/2026 Source: | Listed for Sale | $999,000 +212.19% $631/sqft |
12/05/2022 Source: #100352660 | Price Decreased | $320,000 -11.11% $202/sqft |

Show more
Nearby Homes
Find Homes by Property Features in Belmont, MA

Based on information provided to and compiled by MLS Property Information Network, Inc. covering through Nov 04, 2026, 11:15PM. The property listing data and information, or the Images, set forth herein were provided to MLS Property Information Network, Inc. from third-party sources, including sellers, lessors and public records, and were compiled by MLS Property Information Network, Inc. The property listing data and information, and the Images, are for the personal, non-commercial use of consumers having a good faith interest in purchasing or leasing listed properties of the type displayed to them and may not be used for any purpose other than to identify prospective properties which such consumers may have a good faith interest in purchasing or leasing. MLS Property Information Network, Inc. and its subscribers disclaim any and all representations and warranties as to the accuracy of the property listing data and information, or as to the accuracy of any of the Images, set forth herein. All information provided is deemed reliable, but is not guaranteed to be accurate and should be independently verified. © 2026 MLS Property Information Network, Inc. All Rights Reserved.
 Advertising Broker: Derek Greene | The Greene Realty Group
