- Overview
- Description
- Property Details
- Location
- Facts & Features
- Getting Around
- Nearby Homes
 Hot


Street View
$494,900
Monthly Est:$2,463
 4 Beds
 3 Baths
3 full baths
 2,690sqft
156 Willis Dr, Danville, KY 40422
$494,900
$2,463/moEst:
Get Pre-Approved
Single Family Residence
Built in 2026
$-- HOA
0.35 acre lot
$184/sq.ft
Description
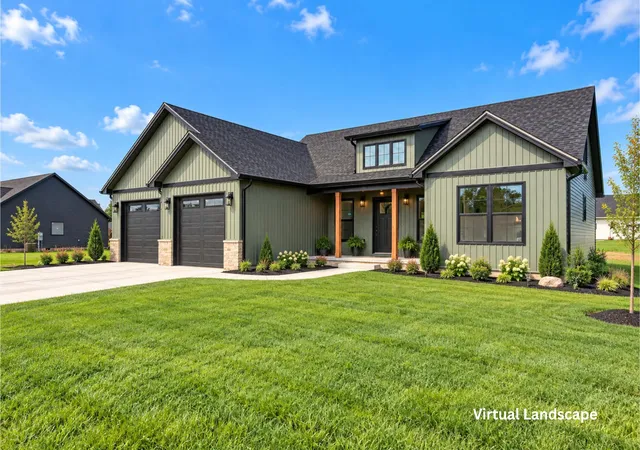
Nearing Completion! Enjoy peaceful farm views from this beautiful new home by the reputable Barnett Construction Company, located on a quiet cul-de-sac in Shelby Green. Dormer-style windows, shake-style accents and stamped concrete porches give the home an inviting cottage charm. Step inside through the transom-style front door with side lights to a spacious foyer with Craftsman-style details, neutral colors and luxury vinyl plank flooring throughout the main living areas. The inviting great room is spectacular, it features dramatic 14-foot vaulted ceilings, large windows allowing abundant natural light and an open layout ideal for gatherings with family and friends. The kitchen offers timeless white cabinetry, stainless steel appliances, and a generous quartz topped island. The subway tile back splash is underway. A dining nook surrounded by three large windows provides beautiful views of the natural landscape. The main-level primary suite features 9-foot ceilings, a spacious walk-in closet with a window. The spa-like bath offers a tiled step-in shower, soaking tub and dual sink vanities. A second full bath is conveniently located off the foyer. Upstairs, a balcony overlooks the great room creating a beautiful architectural focal point and connects three additional bedrooms - two with walk-in closets and a third full bath. The upstairs bath is adorable with a row of windows a step in shower and a quartz topped vanity. A main level back hallway provides access to the pantry, a sunny utility room and the two-car garage featuring a barrel ceiling. Prairie-style sliding doors open onto a private back porch overlooking farmland, perfect for morning coffee, entertaining or relaxing fall evenings. Soffit lights add a warmth to the home's curb appeal as the sun goes down. The side yard offers room for gardening or play. Dual HVAC systems provide comfort on both levels for year- round comfort and energy efficiency. This cheerful new home has a peaceful setting, thoughtful details and comfortable living spaces ready to welcome you home. Please note, the listing pictures have been digitally enhanced using AI to give a projected, not exact look at completion, the site currently reflects ongoing construction, the home is estimated to be finished in October 2026.
- Houzeo last checked: 5 hours ago
- Listing updated: October 27, 2026 at 8:15 pm
- Listing Provided by: Susan Hunstad (859) 583-2655 | Coldwell Banker VIP Realty, Inc. (859) 236-5450
- Source: Lexington Bluegrass AOR (Imagine) MLS-KY | MLS#: 26025165

Property Details
Status
Active
Type
Single Family Residence
No. of Stories
-
County
City
Neighborhood
--
Year Built
2026
HOA Fees
-
Finished Area
2,690 sqft
Lot Size
0.35 acre lot
Basement Area
- sqft
MLS Name
Lexington Bluegrass AOR (Imagine) MLS
MLS Number
26025165
MLS Status
Active
Days on Market
47
Cumulative Days on Market
45

Continue Your Journey in App
Find your dream home, receive real-time updates, and many more!
Continue Your Journey in App
Find your dream home, receive real-time updates, and many more!
Location
Facts & Features
Rooms
Bedrooms & bathrooms
Bedrooms: 4
Bathrooms: 3
Interior
Cooling
Ceiling Fan(s), Electric, Heat Pump
Appliances
Dishwasher, Disposal, Microwave, Range, Refrigerator
Window Features
Insulated Windows, Screens
Interior Features
Breakfast Bar, Ceiling Fan(s), Eat In Kitchen, Entrance Foyer, Primary Downstairs, Walk In Closet(s)
Sewer
Public Sewer
Heating
Electric, Forced Air, Heat Pump
Flooring
Carpet
Construction
Year Built
Year Built: 2026
Home type
Single Family Residence
Property Condition
New Construction
Construction Materials
Vinyl Siding
Foundation Details
Block
Roof
Dimensional Style
Utilities & Energy
Water Source
Public
Parking Features
Attached Garage, Driveway, Garage Door Opener, Garage Faces Front, Off Street
Laundry Features
Electric Dryer Hookup, Main Level, Washer Hookup
Utilities
Cable Available, Electricity Connected, Sewer Connected, Water Connected
Basement
Crawl Space
Other Features
Patio And Porch Features
Porch, Front Porch, Rear Porch
Subdivision Name
Shelby Green
Lot Features
Few Trees
Price History
| Date | Event | Price |
|---|---|---|
09/12/2026 Source: | Listed for Sale | $494,900 $184/sqft |

Nearby Homes





Find Homes by Property Features in Danville, KY
Nearby New Homes For Sale


Based on information from the IMAGINE MLS® through Oct 29, 2026, 06:30AM. Copyrighted by the Imagine MLS®. IDX information is provided exclusively for consumers' personal, non-commercial use. It may not be used for any purpose other than to identify prospective properties consumers may be interested in purchasing. Data on this website is deemed reliable but is not guaranteed accurate by the MLS. © 2026 IMAGINE MLS®. All Rights Reserved.
 Advertising Broker: Donna Mink | Mink Realty
