- Overview
- Description
- Property Details
- Location
- Facts & Features
- Getting Around
- Nearby Homes
 Price Drop: $25.09K (10/26)

Street View
$399,900
Monthly Est:$1,990
 3 Beds
 3 Baths
2 full baths + 1 half bath
 2,336sqft
1560 Stamper Branch Rd, Hazel Green, KY 41332
$399,900
$1,990/moEst:
Get Pre-Approved
Single Family Residence
Built in 2018
$-- HOA
12.24 acres lot
$171/sq.ft
Description
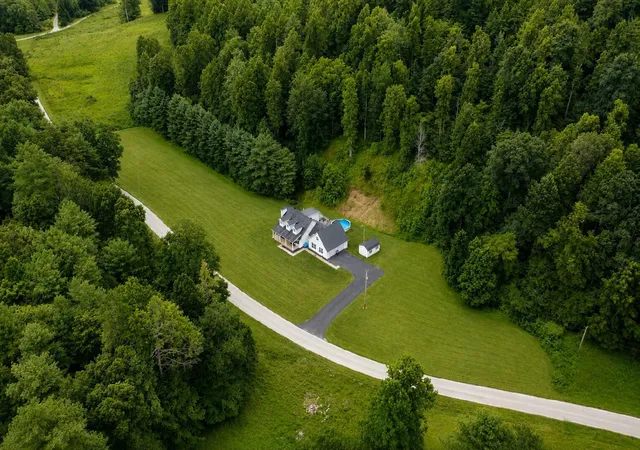
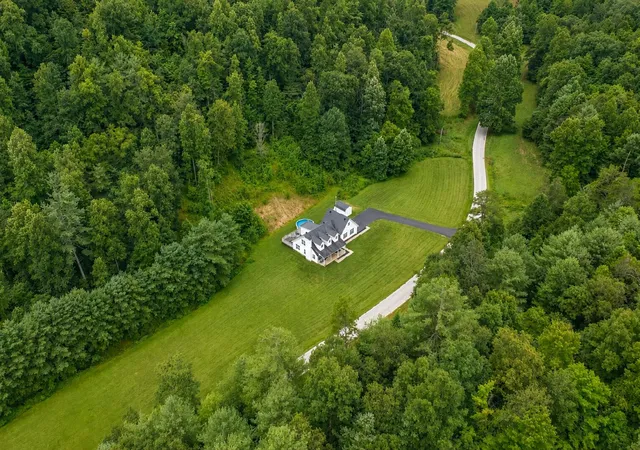
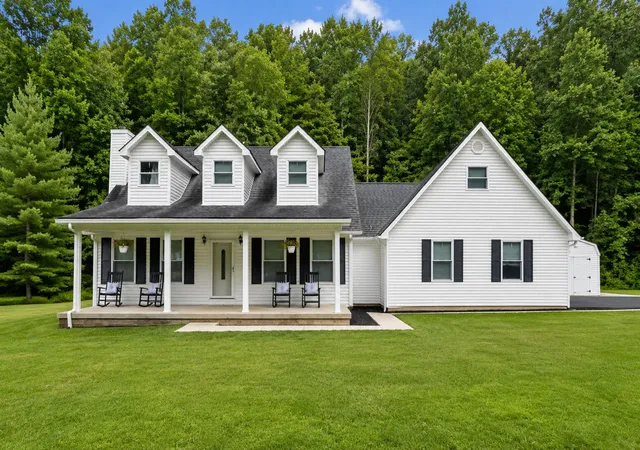
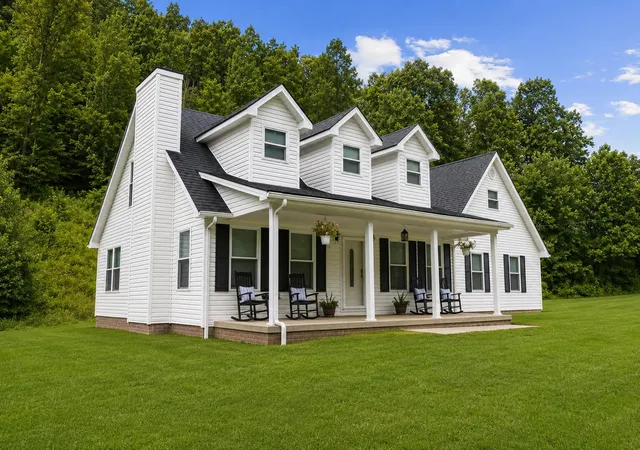
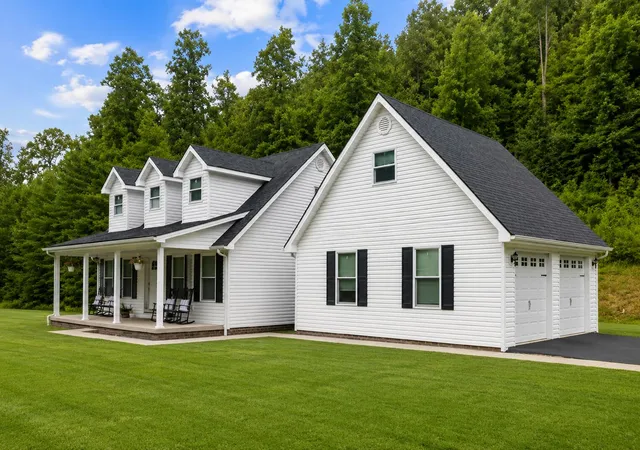
Built in 2018, this beautifully custom-built 3-bedroom, 2.5-bath home offers peaceful country living on approximately 12 acres, with much of the property wooded for added privacy and outdoor enjoyment. The thoughtfully designed 1.5-story layout features hardwood flooring, spacious living areas, and a welcoming gas-log fireplace that creates a warm and inviting atmosphere. The custom kitchen offers granite countertops, well-crafted cabinetry, and generous workspace, making it ideal for both everyday living and entertaining. The main-level primary suite includes a private bath and walk-in closet, while the upper level features two additional bedrooms, a full bath, and a versatile bonus room above the garage with built-in surround sound—perfect for a theater room, game room, home office, or additional living space. Outdoor living is just as impressive, with a covered front porch, large rear deck, above-ground pool, and a spacious, level yard. The property also includes a camper hookup, generator hookup, and an additional water meter, providing added convenience and flexibility. A matching storage building with electricity offers excellent space for tools, equipment, hobbies, or additional storage. The spacious two-car attached garage provides plenty of room for vehicles and additional storage. The mostly wooded acreage provides an excellent opportunity for hunting, hiking, ATV riding, or simply enjoying nature. The sellers frequently see deer and wild turkey on the property, making it a true retreat for outdoor enthusiasts and wildlife lovers alike. Located just minutes from the Mountain Parkway, this property offers easy access while maintaining a quiet country setting. Red River Gorge and Natural Bridge State Resort Park are also nearby, placing hiking, climbing, sightseeing, and outdoor adventure within easy reach. With a custom-built home, 12 acres, wooded privacy, modern conveniences, and abundant wildlife, this property offers an exceptional combination of comfort, recreation, and the natural beauty of Eastern Kentucky.
- Houzeo last checked: 12 minutes ago
- Listing updated: October 26, 2026 at 10:04 am
- Listing Provided by: Tabitha House (606) 224-3261 , Dustin House | CENTURY 21 Advantage Realty (606) 878-0021
- Source: Lexington Bluegrass AOR (Imagine) MLS-KY | MLS#: 26021241

Property Details
Status
Pending
Type
Single Family Residence
No. of Stories
-
County
City
Neighborhood
--
Year Built
2018
HOA Fees
-
Finished Area
2,336 sqft
Lot Size
12.24 acres lot
Basement Area
- sqft
MLS Name
Lexington Bluegrass AOR (Imagine) MLS
MLS Number
26021241
MLS Status
Contingent
Days on Market
83
Cumulative Days on Market
110

Continue Your Journey in App
Find your dream home, receive real-time updates, and many more!
Continue Your Journey in App
Find your dream home, receive real-time updates, and many more!
Location
Facts & Features
Rooms
Bedrooms & bathrooms
Bedrooms: 3
Bathrooms: 3
Interior
Cooling
Central Air, Heat Pump
Window Features
Blinds, Insulated Windows
Sewer
Septic Tank
Flooring
Carpet, Hardwood
Interior Features
Breakfast Bar, Ceiling Fan(s), Eat In Kitchen, Primary Downstairs, Walk In Closet(s)
Appliances
Dishwasher, Microwave, Range, Refrigerator
Heating
Heat Pump
Construction
Year Built
Year Built: 2018
Home type
Single Family Residence
Construction Materials
Vinyl Siding
Roof
Shingle
Foundation Details
Block
Utilities & Energy
Basement
Crawl Space
Water Source
Public
Laundry Features
Electric Dryer Hookup, Main Level, Washer Hookup
Parking Features
Attached Garage, Driveway, Garage Faces Side
Fireplace Features
Propane
Pool Features
Above Ground
Other Features
Patio And Porch Features
Deck, Porch
Lot Features
Landscaped, Many Trees, Secluded, Wooded
Price History
| Date | Event | Price |
|---|---|---|
10/20/2026 Source: | Pending | $399,900 -5.90% $171/sqft |
09/29/2026 Source: | Price Change | $424,990 $182/sqft |
09/09/2026 Source: | Price Decreased | $425,000 -5.53% $182/sqft |
08/21/2026 Source: | Price Decreased | $449,900 -5.28% $193/sqft |
08/07/2026 Source: | Price Decreased | $475,000 -7.77% $203/sqft |

Show more

Nearby Homes


Find Homes by Property Features in Hazel Green, KY


Based on information from the IMAGINE MLS® through Oct 30, 2026, 01:00AM. Copyrighted by the Imagine MLS®. IDX information is provided exclusively for consumers' personal, non-commercial use. It may not be used for any purpose other than to identify prospective properties consumers may be interested in purchasing. Data on this website is deemed reliable but is not guaranteed accurate by the MLS. © 2026 IMAGINE MLS®. All Rights Reserved.
 Advertising Broker: Donna Mink | Mink Realty
