- Overview
- Description
- Property Details
- Location
- Facts & Features
- Getting Around
- Nearby Homes

Street View
$789,000
Monthly Est:$3,927
 3 Beds
 3 Baths
2 full baths + 1 half bath
 2,820sqft
1560 W Dumplin Valley Rd, Dandridge, TN 37725
$789,000
$3,927/moEst:
Get Pre-Approved
Single Family Residence
Built in 2022
$-- HOA
5 acres lot
$280/sq.ft
Description
*Motivated Sellers! Sellers will provide a $2,000 credit towards a rate buydown for the buyers! Schedule your showing & bring an offer!*
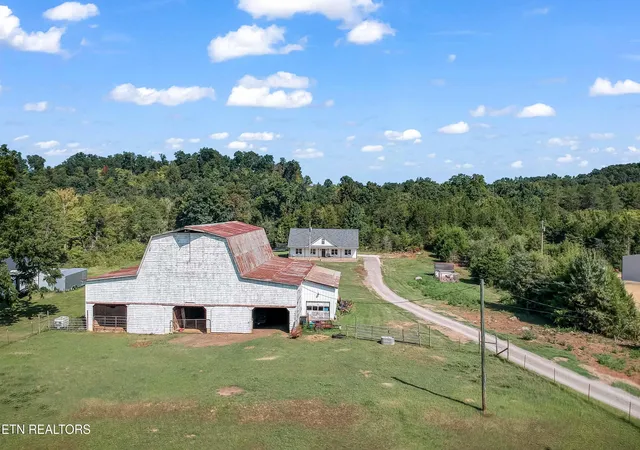
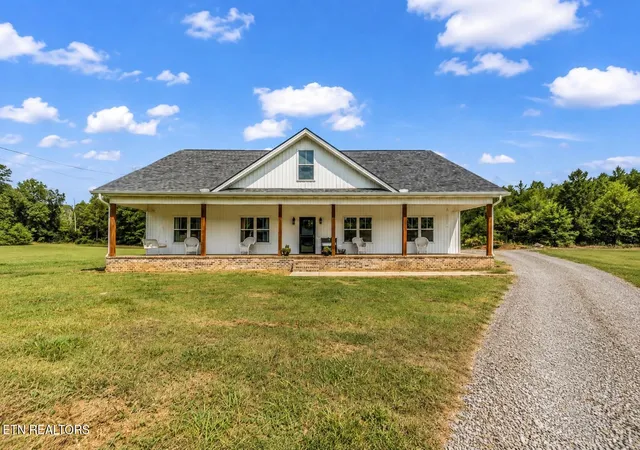
Welcome to 1560 West Dumplin Valley, your new home sweet home! The property has a total of 5 acres with cleared land for the huge barn, chicken coop, fenced garden, 4 year old house, fenced pasture, and undisturbed woods.
The incredible three bay barn has power, multiple stalls, dry storage, paddock, and the most impressive loft space. Attached to the barn is the fenced pasture. The space is ready for anything you've got in mind!
There is a 1 car wide/2 car deep garage attached to the barn. Use it for cars, equipment, storage...the choice is yours!
The chicken coop & the fenced garden are close to the house for your convenience.
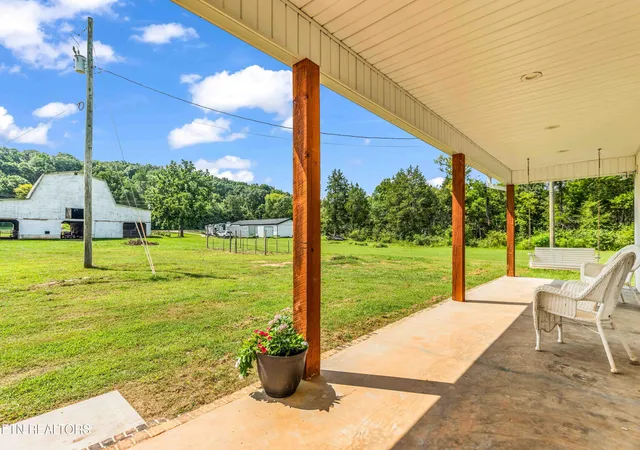
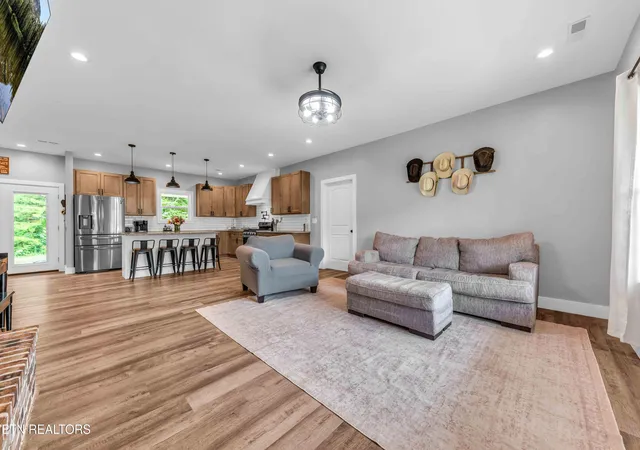
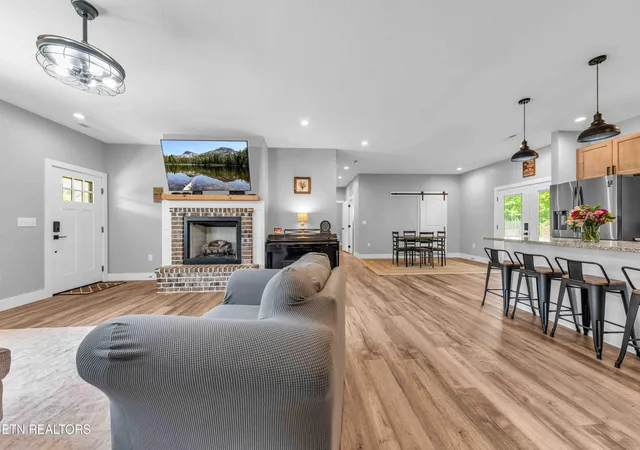
At the house, there is a concrete pad for car parking, and is big enough for a camper/rv! The back porch was originally planned as a carport, so the decision is yours on how to use that space. The front porch is the perfect spot for porch sitting. Inside you will find an inviting open floor plan the moment you walk in the door! A living room with a gas fireplace, a kitchen with a gorgeous island, and a dining area with a walk-in pantry will greet you. To the right, your primary suite awaits! Incredible natural light, and an en suite with a three head shower will have you feeling cozy immediately. The large walk-in closet with access to the water heater closet finishes out the space perfectly. The left, you will find a half bath for guests and bedrooms 2 & 3 with a Jack & Jill full bathroom between. Bedroom 3 has a hidden, under the stairs room inside the closet! You will then find a very generous laundry room with the biggest folding table, as well as outside access. From the laundry room, you will have access to the brand new 840 sq ft bonus room! This space is awesome with room for an office, play room, and movie room all in one!
Out of the backdoor, you will have access to the untouched wooded space. Its serenity allows for peaceful walks to the stream at the back of the property or can be used for private hunting.
1560 W Dumplin Valley is the mini farm of your dreams!
- Houzeo last checked: 3 hours ago
- Listing updated: October 8, 2026 at 2:06 pm
- Listing Provided by: Lea Bradley | Realty Executives Associates
- Source: East Tennessee REALTORS® MLS-TN | MLS#: 1351524

Property Details
Status
Active
Type
Single Family Residence
No. of Stories
-
County
City
Neighborhood
--
Year Built
2022
HOA Fees
-
Finished Area
2,820 sqft
Lot Size
5 acres lot
Basement Area
- sqft
MLS Name
East Tennessee REALTORS® MLS
MLS Number
1351524
MLS Status
Active
Days on Market
56

Continue Your Journey in App
Find your dream home, receive real-time updates, and many more!
Download App
Continue Your Journey in App
Find your dream home, receive real-time updates, and many more!
Location
Facts & Features
Rooms
Bedrooms & bathrooms
Bedrooms: 3
Bathrooms: 3
Interior
Heating
Central, Propane, Electric
Flooring
Carpet
Interior Features
Walk In Closet(s), Kitchen Island, Pantry, Eat In Kitchen
Sewer
Septic Tank, Perc Test On File
Cooling
Central Cooling
Exterior Features
Windows Vinyl
Appliances
Gas Range, Gas Cooktop, Dishwasher, Disposal, Microwave, Refrigerator, Self Cleaning Oven
Construction
Year Built
Year Built: 2022
Home type
Single Family Residence
Construction Materials
Frame
Architectural Style
Other
Utilities & Energy
Security Features
Smoke Detector
Water Source
Public
Basement
None
Fireplace Features
Brick, Gas Log
Parking Features
Detached, Other
Other Features
Subdivision Name
Smoky Mountains Airpark At Dumplin Field
Patio And Porch Features
Porch Covered
Lot Features
Creek, Wooded, Rolling Slope
Price History
| Date | Event | Price |
|---|---|---|
10/08/2026 Source: | Price Decreased | $789,000 -1.25% $280/sqft |
09/04/2026 Source: | Price Increased | $799,000 +1.27% $283/sqft |
08/14/2026 Source: | Listed for Sale | $789,000 -2.59% $280/sqft |
08/12/2026 Source: | Coming Soon | $810,000 $287/sqft |

Nearby Homes




Find Homes by Property Features in Dandridge, TN
Nearby New Homes For Sale

Based on information from the Knoxville Area Association of REALTORS MLS through Oct 09, 2026, 02:30PM. Information is provided exclusively for consumers’ personal, non-commercial use. It may not be used for any purpose other than to identify prospective properties that consumers may be interested in purchasing. The data is deemed reliable but is not guaranteed accurate by the MLS. This website may not include listings or property addresses of sellers who have directed their listing brokers to withhold their listing or their property address from display on the Internet. © 2026 Knoxville Area Association of REALTORS® MLS. All Rights Reserved. Angela Fowler Real Estate, LLC | 423.320.4620 | afowler@catt.com Mailing Address: 452 Kailors Cove Cir, Ringgold, GA 30736
 Advertising Broker: Angela Fowler | Angela Fowler Real Estate, LLC.