- Overview
- Description
- Property Details
- Location
- Facts & Features
- Getting Around
- Nearby Homes




$419,900
Monthly Est:$2,090
 3 Beds
 4 Baths
3 full baths + 1 half bath
 2,649sqft
1561 Dixie Estates Wy, Whitesboro, TX 76273
$419,900
$2,090/moEst:
Get Pre-Approved
Single Family Residence
Built in 2024
$-- HOA
1.27 acres lot
$159/sq.ft
Description
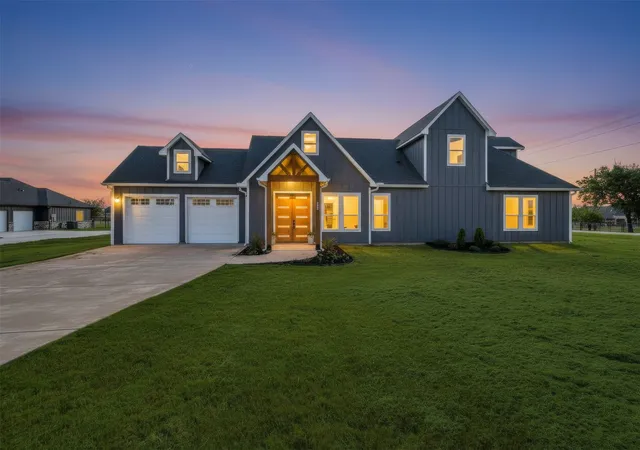
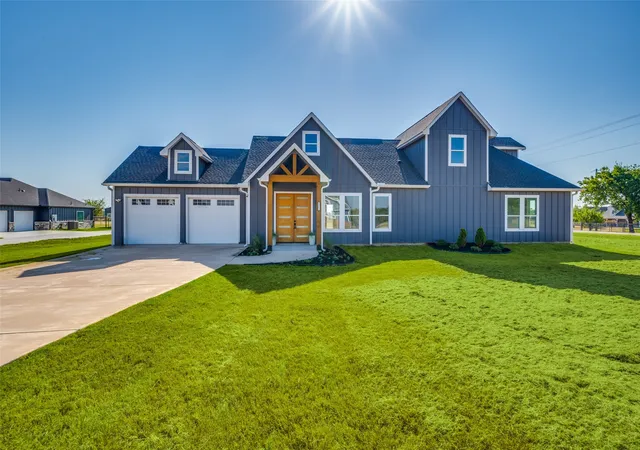
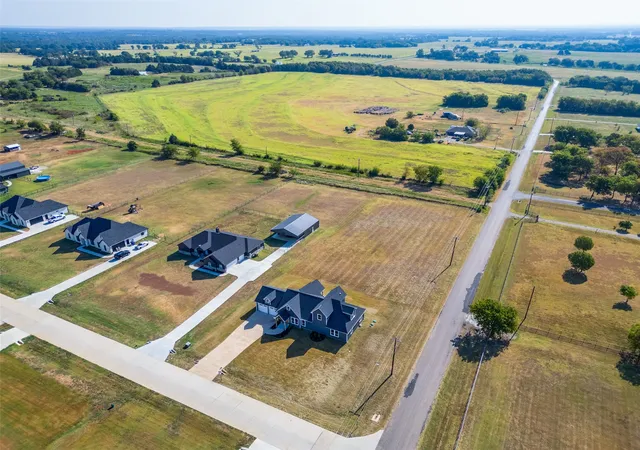
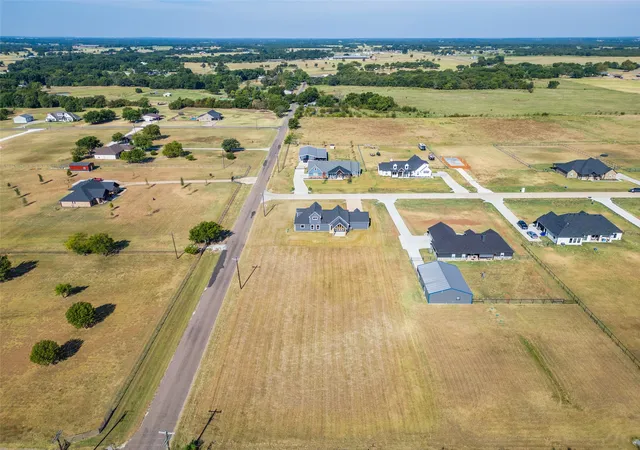
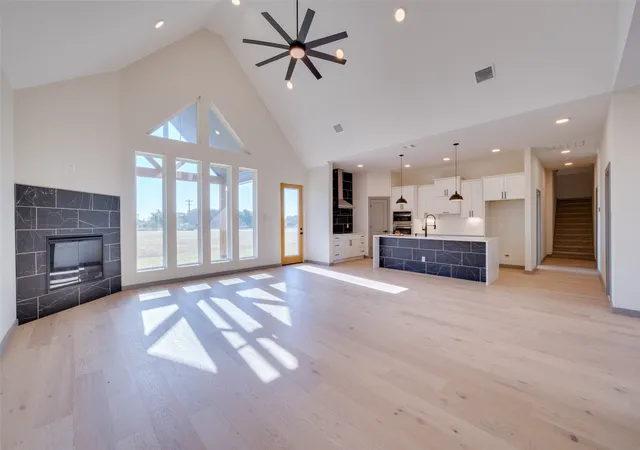
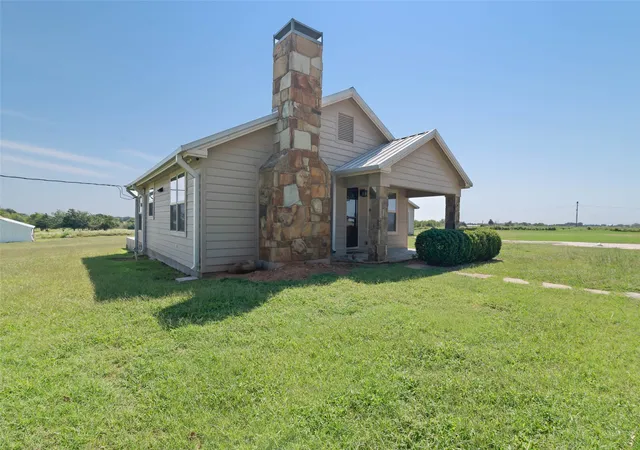
New Farmhouse on Corner Lot.1.27 acres outside city limits with NO HOA or City Taxes. Horse Permitted. Carefully designed Open Floor Plan with Multiple Upgrades you only see in Million Dollar properties. 10' Double Entry Doors, Luxury highly durable Engineered Hardwood Floors. Waterfall-edge Designer Quartz Kitchen Island. Undermount Stainless Steel sink. Complete High Efficiency GE Appliance Package, Custom Pot filler at kitchen cooktop . Quart countertops in entire home. Designer custom Tile in all wet areas. Spray Foam insulation & low e double hung glass make this home Energy Efficient for low electric bills and most of all QUIET. Freestanding designer luxurious Tub with a large separate Shower which includes frameless glass enclosure. Huge Utility Room with Sink and room for additional kitchen freezer. Additional Shop Structure may also be erected in rear of property. One Horse or Large Animal per lot allowed by deed restrictions.
- Houzeo last checked: 7 minutes ago
- Listing updated: October 2, 2026 at 5:51 pm
- Listing Provided by: Karl Kennerly (469) 939-7300 | Kennerly Properties (972) 492-2000
- Source: NTREIS MLS-TX | MLS#: 21371595

Property Details
Status
Pending
Type
Single Family Residence
No. of Stories
2
County
City
Neighborhood
--
Year Built
2024
HOA Fees
-
Finished Area
2,649 sqft
Lot Size
1.27 acres lot
Basement Area
- sqft
MLS Name
NTREIS MLS
MLS Number
21371595
MLS Status
Pending
Cumulative Days on Market
64

Continue Your Journey in App
Find your dream home, receive real-time updates, and many more!
Download App
Continue Your Journey in App
Find your dream home, receive real-time updates, and many more!
Location
Facts & Features
Rooms
Bedrooms & bathrooms
Bedrooms: 3
Bathrooms: 4
DiningRoom
Level: First
Area: 99.00 Square Feet
Dimensions: 11 x 9
FullBath
Level: First
Area: 50.00 Square Feet
Dimensions: 10 x 5
UtilityRoom
Level: First
Area: 132.00 Square Feet
Dimensions: 12 x 11
PrimaryBathroom
Level: First
Area: 144.00 Square Feet
Dimensions: 16 x 9
Kitchen
Level: First
Area: 180.00 Square Feet
Dimensions: 15 x 12
PrimaryBedroom
Level: First
Area: 225.00 Square Feet
Dimensions: 15 x 15
LivingRoom
Level: First
Area: 418.00 Square Feet
Dimensions: 22 x 19
Interior
Appliances
Dishwasher, Electric Cooktop, Electric Oven, Disposal, Microwave
Sewer
Aerobic Septic
Flooring
Carpet, Ceramic Tile, Engineered Hardwood
Cooling
Central Air
Heating
Central
Interior Features
Built In Features, Chandelier, Cathedral Ceilings, Decorative Designer Lighting Fixtures, Eat In Kitchen, High Speed Internet, Kitchen Island, Cable Tv, Vaulted Ceilings, Wired For Data, Walk In Closets, Wired For Sound
Construction
Year Built
Year Built: 2024
Home type
Single Family Residence
Construction Materials
Board And Batten Siding, Fiber Cement, Log
Property Condition
New Construction
Architectural Style
Farmhouse, Modern, Detached
Foundation Details
Slab
Roof
Composition, Shingle
Utilities & Energy
Fireplace Features
Decorative, Dining Room, Electric, Glass Doors, Living Room
Utilities
Electricity Available, Septic Available, Separate Meters, Underground Utilities, Water Available, Cable Available
Pool Features
None
Laundry Features
Washer Hookup, Electric Dryer Hookup, Laundry In Utility Room
Security Features
Prewired, Security System, Carbon Monoxide Detectors, Fire Alarm, Smoke Detectors, Security Lights
Water Source
Community Coop
Parking Features
Garage Faces Front, Oversized, Side By Side, Storage
Other Features
Subdivision Name
Dixie Estates
Patio And Porch Features
Rear Porch, Covered
Vegetation
Grassed
Lot Features
Back Yard, Interior Lot, Lawn, Landscaped, Subdivision, Sprinkler System
Disclosures
Deed Restriction
Community Features
Community Mailbox
Price History
| Date | Event | Price |
|---|---|---|
10/02/2026 Source: | Pending | $419,900 $159/sqft |
08/28/2026 Source: | Price Decreased | $419,900 -10.47% $159/sqft |
06/22/2026 Source: | Off Market | $469,000 $177/sqft |
06/22/2026 Source: #21272871 | Listed for Sale | $469,000 $177/sqft |
06/09/2026 Source: | Contingent (Active Under Contract) | $469,000 $177/sqft |

Nearby Homes






Find Homes by Property Features in Whitesboro, TX
Nearby New Homes For Sale

Based on information from the North Texas Real Estate Information Systems, Inc., through Oct 11, 2026, 01:45AM. Information is provided exclusively for consumers’ personal, non-commercial use. It may not be used for any purpose other than to identify prospective properties consumers may be interested in purchasing. Data is deemed reliable but is not guaranteed accurate. This website may not include listings or property addresses of sellers who have directed their listing brokers to withhold their listing or their property address from display on the Internet. ©2026 North Texas Real Estate Information Systems, Inc. All Rights Reserved.
 Advertising Broker: Michelle Brecker | Pathway To Home Realty