- Overview
- Description
- Property Details
- Location
- Facts & Features
- Getting Around
- Nearby Homes
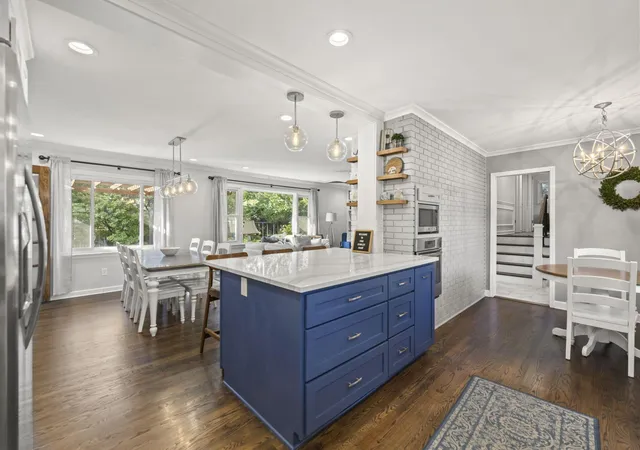

Street View
$789,900
Monthly Est:$3,932
 4 Beds
 3 Baths
2 full baths + 1 half bath
 2,205sqft
1561 Kirkley Rd, Columbus, OH 43221
$789,900
$3,932/moEst:
Get Pre-Approved
Single Family Residence
Built in 1958
$-- HOA
13,068 sqft lot
$358/sq.ft
Description
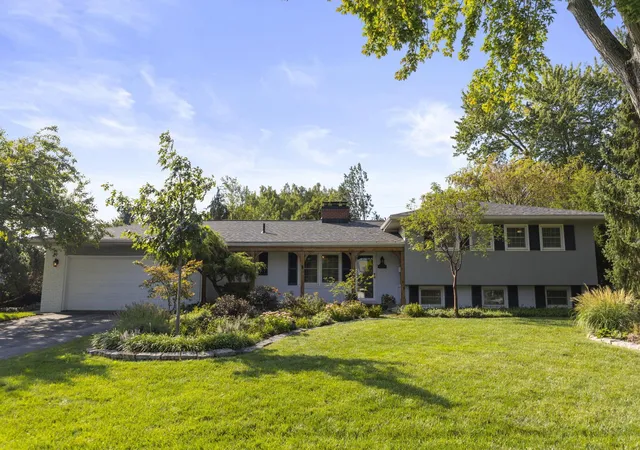
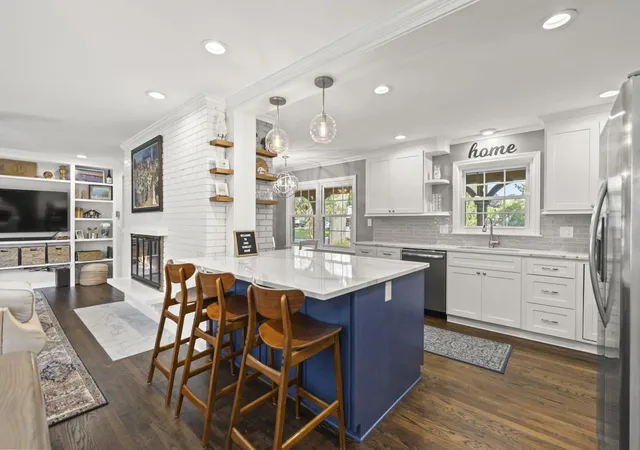
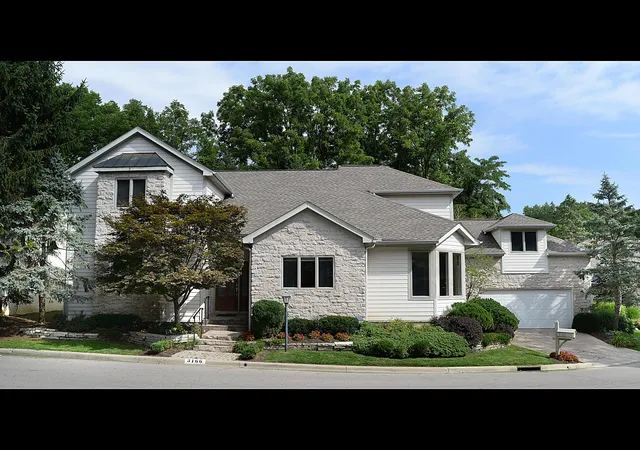
Extensively remodeled prior to the current owners' purchase, this thoughtfully updated home has continued to evolve with improvements that enhance both the interior and exterior living spaces. The kitchen was expanded and opened to the family room, creating a more spacious and functional layout with additional cabinetry, a large center island, new countertops, a new refrigerator, and hardwood flooring. In the adjoining family room, a large picture window and custom built-in shelving add natural light, character, and warmth.
A former Florida room was transformed into a functional mudroom with custom shelving, providing convenient access to the attached two car garage. A portion of the former Florida room was incorporated into the garage to create a dedicated workshop, while a polyaspartic floor coating further enhances the space.
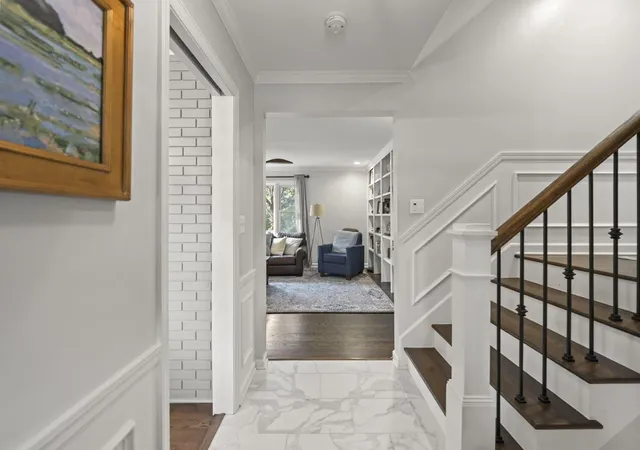
Upstairs are three bedrooms and a full hall bath. The primary suite features a private bath with a custom double vanity and his-and-hers closets, including a second closet added by incorporating space from an adjacent bedroom. Just a few steps down from the main entry, the finished recreation room is accompanied by a half bath, an additional bedroom, and a private office. The lowest level provides ample storage as well as a dedicated workout area.
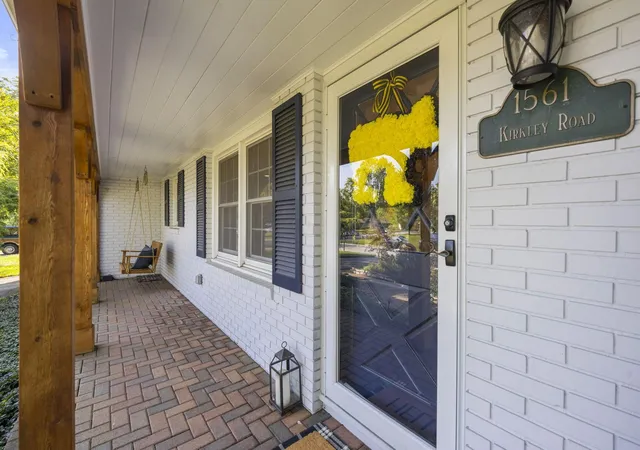
Outside, the inviting covered front porch has been refreshed with new columns and paint, while the expansive yard has undergone extensive improvements, including tree removal, landscaping, new fencing, front and rear pavers, rebuilt stone landscape walls, and added pergola that adds privacy and creates a peaceful outdoor setting. Additional updates include newer furnace and A/C (2020), Rosati windows (2006 & 2020), water heater (2018), and roof (2024). Meticulously maintained and thoughtfully improved throughout, this home offers bright, functional living spaces in an ideal location near UA high school, Northam Park, Lane Avenue, OSU & downtown Columbus.
- Houzeo last checked: 12 hours ago
- Listing updated: September 15, 2026 at 8:33 pm
- Listing Provided by: Katherine Davis Spence (614) 354-1785 | The Brokerage House (614) 500-7870
- Source: Columbus and Central Ohio Regional MLS-OH | MLS#: 226034620

Property Details
Status
Active Under Contract
Type
Single Family Residence
No. of Stories
-
County
City
Neighborhood
--
Year Built
1958
HOA Fees
-
Finished Area
2,205 sqft
Lot Size
13,068 sqft lot
Basement Area
- sqft
MLS Name
Columbus and Central Ohio Regional MLS
MLS Number
226034620
MLS Status
Contingent
Days on Market
28

Continue Your Journey in App
Find your dream home, receive real-time updates, and many more!
Download App
Continue Your Journey in App
Find your dream home, receive real-time updates, and many more!
Location
Facts & Features
Rooms
Bedrooms & bathrooms
Bedrooms: 4
Bathrooms: 3
Interior
Heating
Forced Air
Flooring
Wood, Carpet
Cooling
Central Air
Appliances
Dishwasher, Gas Range, Microwave, Refrigerator
Sewer
Public Sewer
Construction
Year Built
Year Built: 1958
Home type
Single Family Residence
Foundation Details
Block
Architectural Style
Split Level
Utilities & Energy
Basement
Partial
Water Source
Public
Parking Features
Attached Garage
Other Features
Subdivision Name
Wakefield Forest
Patio And Porch Features
Patio
Price History
| Date | Event | Price |
|---|---|---|
09/15/2026 Source: | Contingent (Active Under Contract) | $789,900 $358/sqft |
09/12/2026 Source: | Listed for Sale | $789,900 $358/sqft |
09/11/2026 Source: | Coming Soon | $789,900 +51.90% $358/sqft |
05/26/2020 Source: | Price Decreased | $520,000 -0.93% $236/sqft |
04/27/2020 Source: | Sold | $524,900 $238/sqft |

Nearby Homes


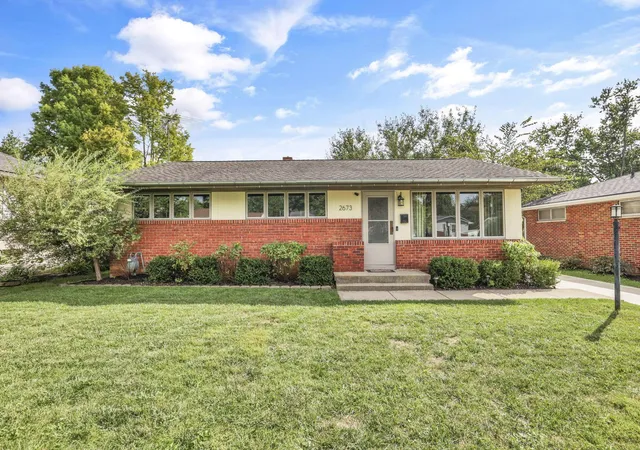
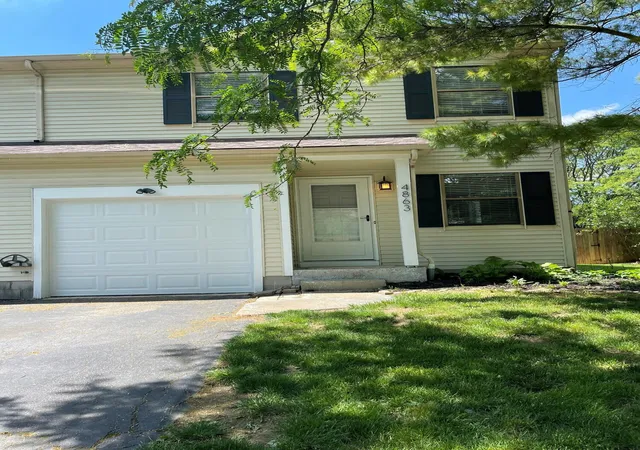
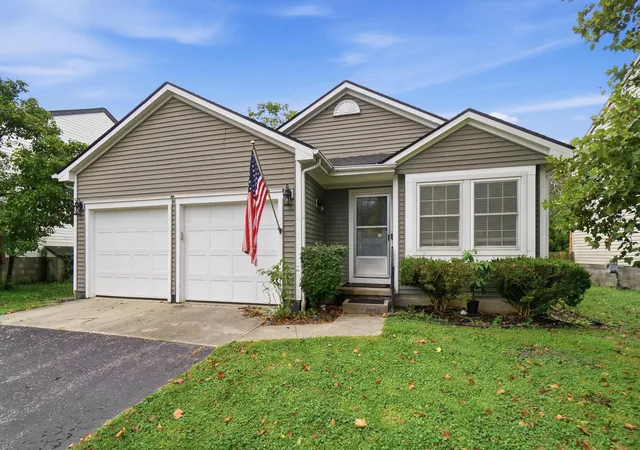

Find Homes by Property Features in Columbus, OH
Nearby New Homes For Sale

Based on information from the Columbus Association of REALTORS (alternatively, from Multiple Listing Service of the Columbus Association of Realtors, Inc.) through Oct 09, 2026, 02:30PM. Information is provided exclusively for consumers’ personal, non-commercial use. It may not be used for any purpose other than to identify prospective properties that consumers may be interested in purchasing. The data is deemed reliable but is not guaranteed accurate by the MLS. No guarantee, warranty or representation of any kind is made regarding the completeness or accuracy of property information; such should be independently verified. Columbus Association of REALTORS expressly disclaims any liability in connection therewith. This website may not include listings or property addresses of sellers who have directed their listing brokers to withhold their listing or their property address from display on the Internet. © 2026 Copyright Columbus Association of REALTORS. All rights reserved.
 Advertising Broker: Nicholas Huscroft | Chosen Realty