- Overview
- Description
- Property Details
- Location
- HOA Management
- Facts & Features
- Getting Around
- Nearby Homes



$945,335
Monthly Est:$4,705
 3 Beds
 4 Baths
3 full baths + 1 half bath
 2,709sqft
1561 Lake Bank Ln, Deland, FL 32724
$945,335
$4,705/moEst:
Get Pre-Approved
Single Family Residence
Built in 2026
$246/mo HOA
8,831 sqft lot
$349/sq.ft
Description
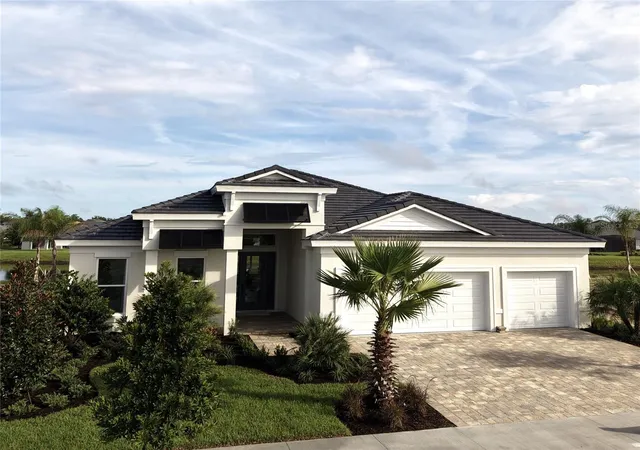
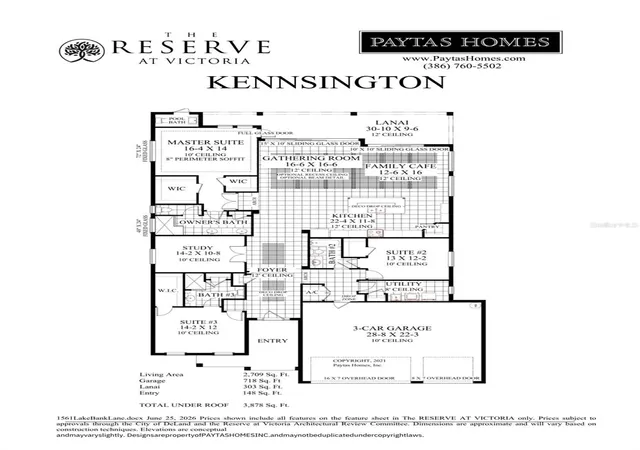
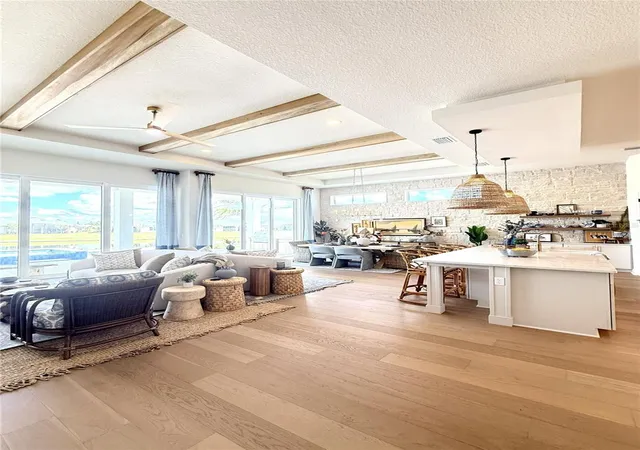
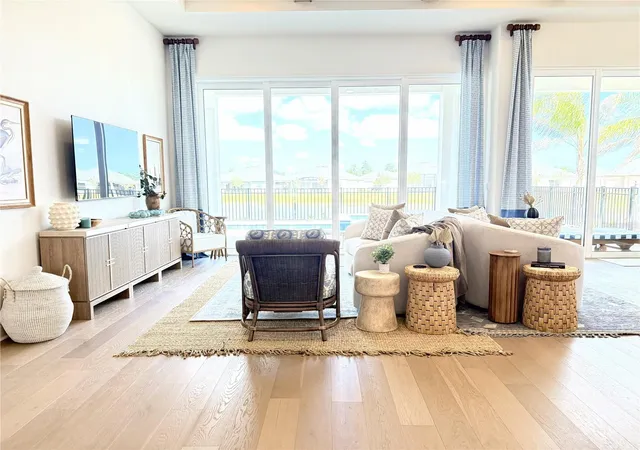
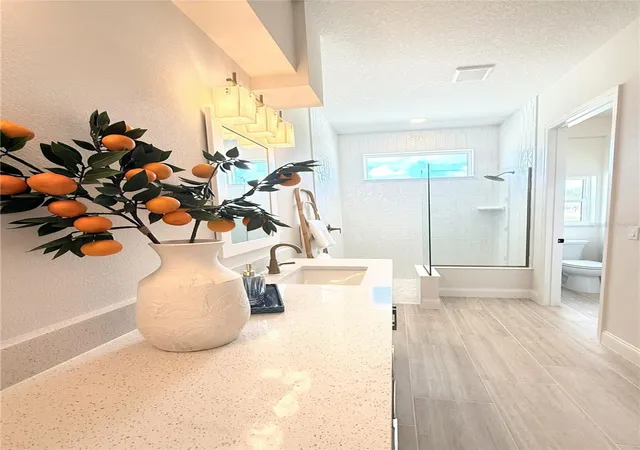
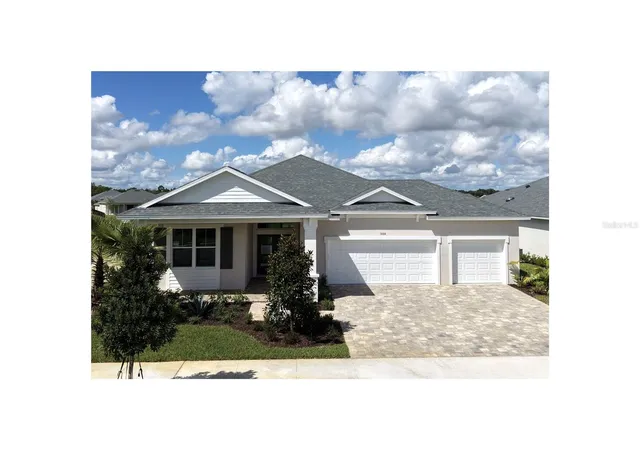
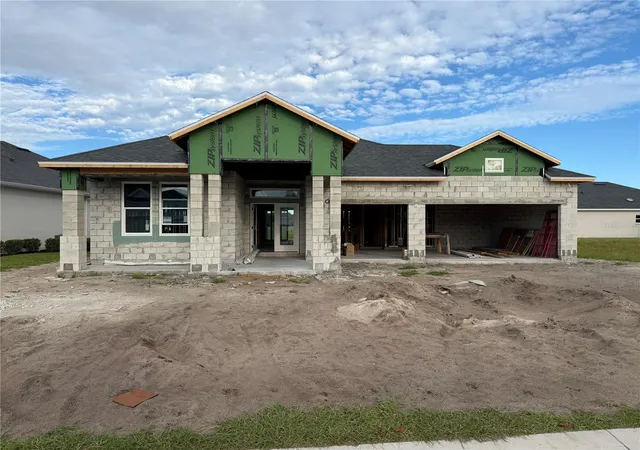
Under Construction. Welcome to 1561 Lake Bank Lane, a beautifully furnished Paytas Homes model located in The Cove at The Reserve at Victoria. The Kensington II offers 2,709 sq. ft. of living space with three private bedroom suites, 3.5 baths, a study and a 3-car garage. Soaring 12' ceilings enhance the main living areas, creating an open and inviting flow between the gathering room, kitchen and café.
The kitchen features quartz countertops, painted wood cabinetry, stacked upper cabinets, wall oven and cooktop, upgraded backsplash, apron-front sink and thoughtfully selected finishes. Wood flooring extends throughout the main living areas and primary suite, complemented by designer details and architectural accents throughout the home.
Designed for Florida living, the home opens to an expansive covered lanai with a summer kitchen and swimming pool, along with a convenient pool bath. The spacious primary suite features a well-appointed bath with quartz countertops, upgraded cabinetry and premium tile selections.
The Cove at The Reserve at Victoria features tile roofs, enhanced landscaping and thoughtfully designed homes, creating a distinctive neighborhood within the established Reserve at Victoria community. This furnished model home is available for purchase with a leaseback opportunity, with furnishings available for purchase separately.
A beautifully finished home, inviting outdoor living and the added appeal of The Cove come together at 1561 Lake Bank Lane.
*Home must be sold with furniture. Furniture price included in list price.
- Houzeo last checked: 12 hours ago
- Listing updated: October 2, 2026 at 9:05 pm
- Listing Provided by: Jim Mather (386) 566-3480 | PAYTAS-MATHER REAL ESTATE SERV (386) 756-0439
- Source: Stellar MLS-FL | MLS#: FC321069

Property Details
Status
Active
Type
Single Family Residence
No. of Stories
-
County
City
Neighborhood
--
Year Built
2026
HOA Fees
$246/mo
Finished Area
2,709 sqft
Lot Size
8,831 sqft lot
Basement Area
- sqft
MLS Name
Stellar MLS
MLS Number
FC321069
MLS Status
Active
Days on Market
37
Cumulative Days on Market
35

Continue Your Journey in App
Find your dream home, receive real-time updates, and many more!
Download App
Continue Your Journey in App
Find your dream home, receive real-time updates, and many more!
Location
HOA Management
Laura Simonette / CAM Pros of Florida
HOA Fees
$246/ Monthly
Amenities
 Amenities and services may be covered by one or multiple associations and service providers.
 Club House
 Maintenance
 Park Playground
 Pool
Pool
 Gym
Gym
 Sports Court
Recreation Facilities
Recreational Facilities
Disclaimer: Amenities are based on third-party information and may vary; buyers must independently verify all amenities, as information is deemed reliable but not guaranteed.
Facts & Features
Rooms
Bedrooms & bathrooms
Bedrooms: 3
Bathrooms: 4
Primary Bedroom
Level: First
Area: 227.50 Square Feet
Dimensions: 14x16.25
Bedroom 2
Level: First
Area: 157.30 Square Feet
Dimensions: 12.1x13
Bedroom 3
Level: First
Kitchen
Level: First
Area: 261.44 Square Feet
Dimensions: 11.75x22.25
Great Room
Level: First
Area: 261.44 Square Feet
Dimensions: 11.75x22.25
Den
Level: First
Area: 151.57 Square Feet
Dimensions: 10.75x14.1
Balcony/Porch/Lanai
Level: First
Area: 292.13 Square Feet
Dimensions: 9.5x30.75
Interior
Heating
Central, Electric, Heat Pump
Sewer
Public Sewer
Interior Features
Eat In Kitchen, High Ceilings, In Wall Pest System, Open Floorplan, Primary Bedroom Main Floor, Thermostat, Walk In Closet(s)
Flooring
Carpet, Tile
Window Features
Skylight(s), Double Pane Windows, Energy Star Qualified Windows, Insulated Windows, Low Emissivity Windows
Appliances
Dishwasher, Disposal, Microwave, Range
Cooling
Central Air
Exterior Features
Sidewalk
Construction
Year Built
Year Built: 2026
Home type
Single Family Residence
Foundation Details
Block, Slab
Construction Materials
Block, Stucco
Roof
Tile
Property Condition
Under Construction
Utilities & Energy
Utilities
Bb/hs Internet Available, Cable Available, Electricity Connected, Phone Available, Sewer Connected, Sprinkler Recycled, Underground Utilities, Water Connected
Security Features
Smoke Detector(s)
Association Amenities
Clubhouse, Fitness Center, Park, Pickleball Court(s), Playground, Pool, Recreation Facilities
Pool Features
Child Safety Fence, In Ground
Laundry Features
Inside, Laundry Room
Water Source
Public
Other Features
Subdivision Name
Reserve/victoria Ph 3
Community Features
Clubhouse, Community Mailbox, Fitness Center, Irrigation Reclaimed Water, Playground, Pool, Sidewalks, Street Lights
Lot Features
Landscaped, Sidewalk
Price History
| Date | Event | Price |
|---|---|---|
08/28/2026 Source: | Price Increased | $945,335 +7.94% $349/sqft |
08/28/2026 Source: | Listed for Sale | $875,835 $323/sqft |

Nearby Homes

Find Homes by Property Features in Deland, FL
Nearby New Homes For Sale

Based on information from Stellar MLS® through Oct 02, 2026, 09:00AM as submitted to and distributed by MLS GRID. All data is obtained from various sources and may not have been verified by the broker or MLS GRID. Supplied Open House Information is subject to change without notice. All information should be independently reviewed and verified for accuracy. Properties may or may not be listed by the office/agent presenting the information. IDX information is provided exclusively for consumers’ personal non-commercial use. It may not be used for any purpose other than to identify prospective properties consumers may be interested in purchasing. The data is deemed reliable but is not guaranteed by MLS GRID. The use of the MLS GRID Data may be subject to an end-user license agreement prescribed by the Member Participant’s applicable MLS, if any, and as amended from time to time. © 2026 Stellar MLS. All Rights Reserved.
 Advertising Broker: Fred McGill | Simple Showing, Inc