- Overview
- Description
- Property Details
- Location
- HOA Management
- Facts & Features
- Getting Around
- Nearby Homes




$244,900
Monthly Est:$1,219
 3 Beds
 3 Baths
2 full baths + 1 half bath
 1,747sqft
1561 NW 29th Road #8, Gainesville, FL 32605
$244,900
$1,219/moEst:
Get Pre-Approved
Condominium
Built in 2007
$-- HOA
22.3 acres lot
$140/sq.ft
Description
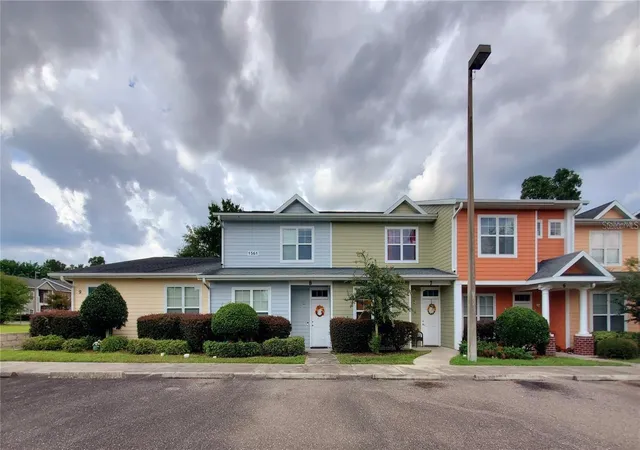
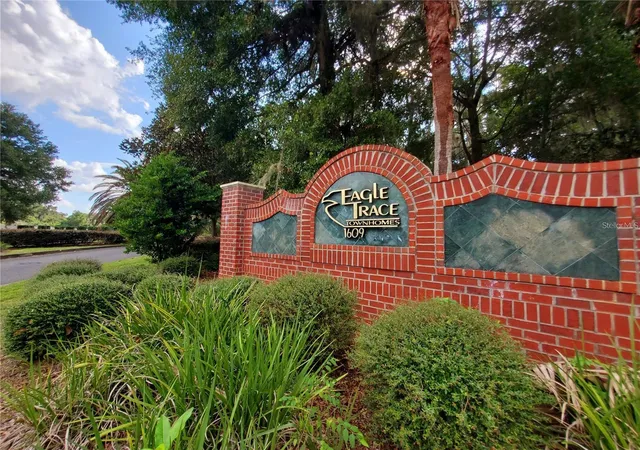
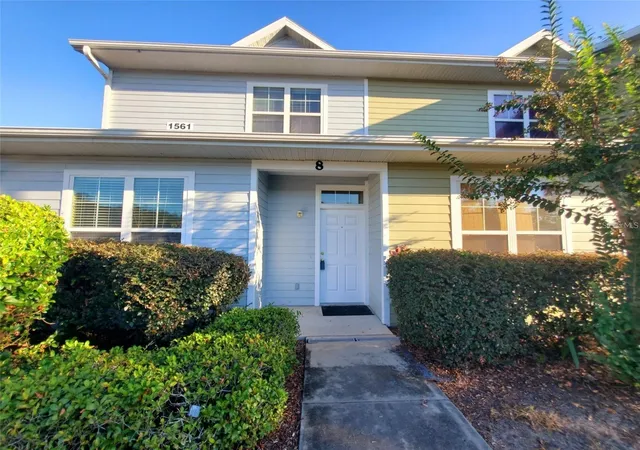
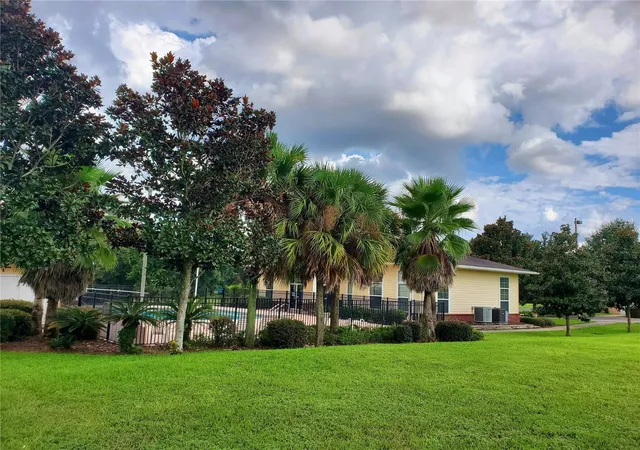
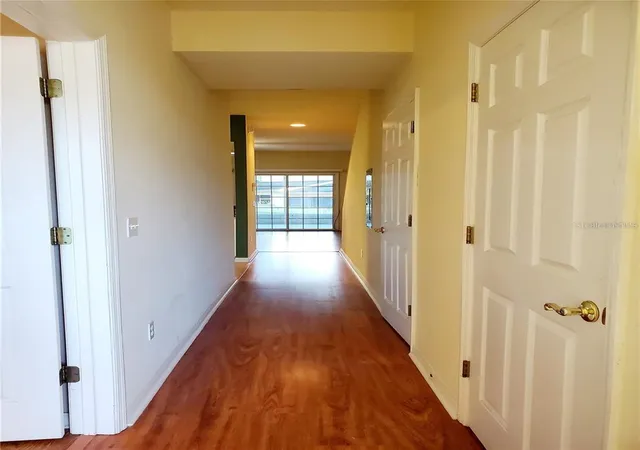
The largest and most spacious 3 bedroom layout offered in Eagle Trace and under $250k! MORE SPACE TO LIVE, WORK & RELAX! Discover the difference in this exceptionally spacious 3-bedroom, 2.5-bath Eagle Trace condominium offering 1,747 square feet of comfortable living space! Enjoy the flexibility of a generously sized floor plan featuring a convenient MAIN-LEVEL PRIMARY SUITE with private bath and walk-in closet, soaring living room ceilings, and an upstairs versatile bonus space ideal for a home office, study area, or additional lounge. Sliding glass doors open to an expansive screened patio, extending your living space outdoors. With no carpet, abundant storage, and a functional layout that provides room to spread out, this home offers everyday comfort and versatility. Enjoy LOW ASSOCIATION FEES, no current special assessments, and community amenities including a pool, clubhouse, fitness center, scenic pond, and green spaces. Conveniently located less than 2 miles from the University of Florida and less than 4 miles from UF Health Shands Hospital, with shopping, dining, and public transportation nearby. VACANT AND READY FOR IMMEDIATE OCCUPANCY! Experience the space, convenience, and low-maintenance lifestyle this Eagle Trace home has to offer. Schedule your private showing today! (Since the pictures were taken, the condo has been re-painted to a light grey throughout).
- Houzeo last checked: 6 minutes ago
- Listing updated: October 20, 2026 at 5:07 pm
- Listing Provided by: Kristine Glenn (352) 359-0359 | COLDWELL BANKER M.M. PARRISH REALTORS (352) 335-4999
- Source: Stellar MLS-FL as distributed by MLS GRID | MLS#: GC540856

This condo is in:
 Clubhouse
 Fitness Center
 Park / Green Space
 Swimming Pool
Property Details
Status
Active
Type
Condominium
No. of Stories
2
County
City
Neighborhood
--
Year Built
2007
HOA Fees
-
Finished Area
1,747 sqft
Lot Size
22.3 acres lot
Basement Area
- sqft
MLS Name
Stellar MLS
MLS Number
GC540856
MLS Status
Active
Days on Market
155
Cumulative Days on Market
112

Continue Your Journey in App
Find your dream home, receive real-time updates, and many more!
Continue Your Journey in App
Find your dream home, receive real-time updates, and many more!
Location
HOA Management
Bosshardt Property Management
HOA Fees
$-/ Monthly
Amenities
 Amenities and services may be covered by one or multiple associations and service providers.
 Park Playground
 Maintenance
 Club House
 Gym
 Pool
 Recreational Facilities
Disclaimer: Amenities are based on third-party information and may vary; buyers must independently verify all amenities, as information is deemed reliable but not guaranteed.
Facts & Features
Rooms
Bedrooms & bathrooms
Bedrooms: 3
Bathrooms: 3
Interior
Exterior Features
Private Entrance, Sidewalk
Sewer
Public Sewer
Appliances
Dishwasher, Disposal, Dryer, Electric Water Heater, Microwave, Range, Refrigerator, Washer
Flooring
Laminate
Interior Features
Ceiling Fans(s), High Ceilings, Open Floorplan, Primary Bedroom Main Floor, Split Bedroom, Thermostat
Cooling
Central Air
Heating
Electric
Window Features
Blinds
Construction
Year Built
Year Built: 2007
Home type
Condominium
Roof
Shingle
Architectural Style
Craftsman
Construction Materials
Other, Wood Siding
Foundation Details
Slab
Utilities & Energy
Utilities
Bb/hs Internet Available, Cable Available, Cable Connected, Electricity Connected, Sewer Connected, Water Connected
Laundry Features
Laundry Room
Association Amenities
Clubhouse, Fitness Center, Maintenance, Park, Pool
Water Source
None
Security Features
Smoke Detector(s)
Other Features
Community Features
Clubhouse, Fitness Center, Park, Pool, Sidewalks, Street Lights
Subdivision Name
Eagle Trace Twnhms A&b
Patio And Porch Features
Patio
Price History
| Date | Event | Price |
|---|---|---|
09/14/2026 Source: | Listed for Sale | $244,900 -2.00% $140/sqft |
08/20/2026 Source: | Listing Removed | $249,900 $143/sqft |
06/05/2026 Source: | Listed for Sale | $249,900 +11.07% $143/sqft |
12/29/2021 Source: | Price Decreased | $225,000 -1.75% $129/sqft |
10/21/2021 Source: | Sold | $229,000 $131/sqft |

Nearby Homes

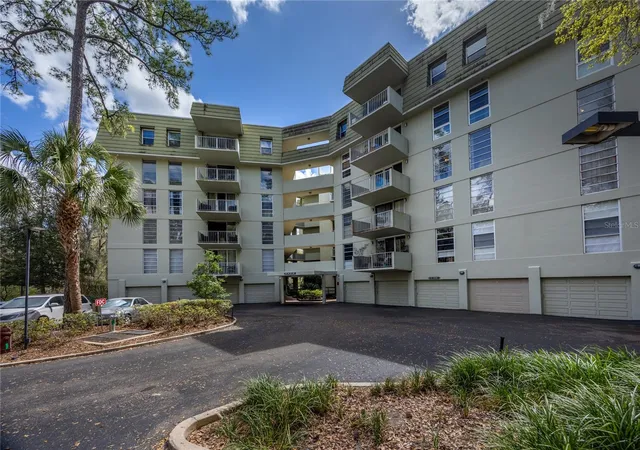
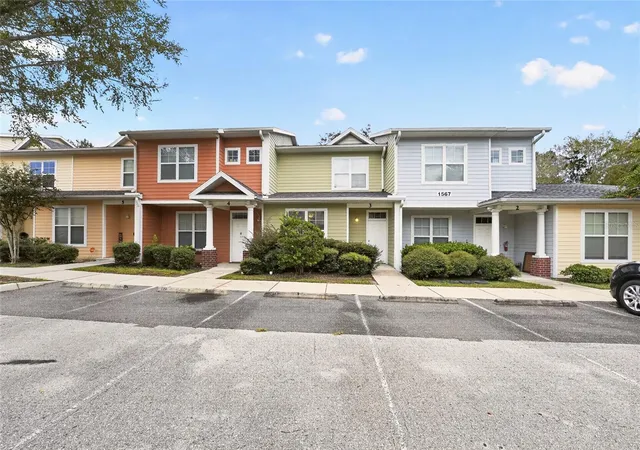
Find Homes by Property Features in Gainesville, FL
Nearby New Homes For Sale

Based on information from Stellar MLS® through Nov 08, 2026, 07:00AM as submitted to and distributed by MLS GRID. All data is obtained from various sources and may not have been verified by the broker or MLS GRID. Supplied Open House Information is subject to change without notice. All information should be independently reviewed and verified for accuracy. Properties may or may not be listed by the office/agent presenting the information. IDX information is provided exclusively for consumers’ personal non-commercial use. It may not be used for any purpose other than to identify prospective properties consumers may be interested in purchasing. The data is deemed reliable but is not guaranteed by MLS GRID. The use of the MLS GRID Data may be subject to an end-user license agreement prescribed by the Member Participant’s applicable MLS, if any, and as amended from time to time. © 2026 Stellar MLS. All Rights Reserved.
 Advertising Broker: Fred McGill | Simple Showing, Inc
