Realty Solution
Powered by 
- 0
- 5
- Overview
- Description
- Property Details
- Location
- Facts & Features
- Getting Around
- Nearby Homes
 Price Drop: $10K (09/19)
 No HOA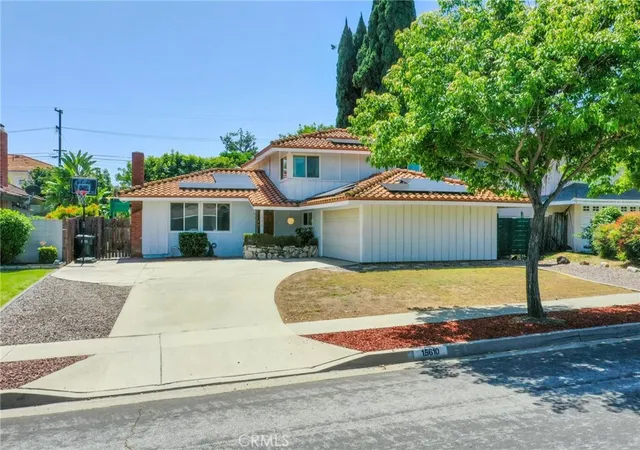
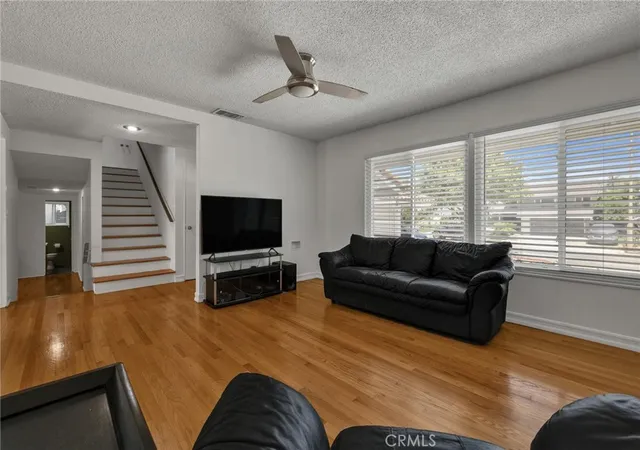

Street View
Listed by: Marti Jordan (562) 857-2148 DRE #01000627 | Keller Williams Realty (562) 902-5100
$1,075,000
Monthly Est:$5,351
 4 Beds
 3 Baths
3 full baths
 2,106sqft
15610 Pintura, Hacienda Heights, CA 91745
$1,075,000
$5,351/moEst:
Get Pre-Approved
Single Family Residence
Built in 1962
$-- HOA
9,117 sqft lot
$510/sq.ft
Description
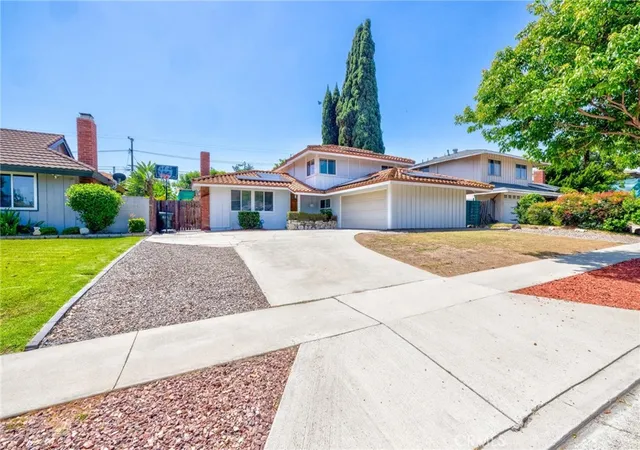
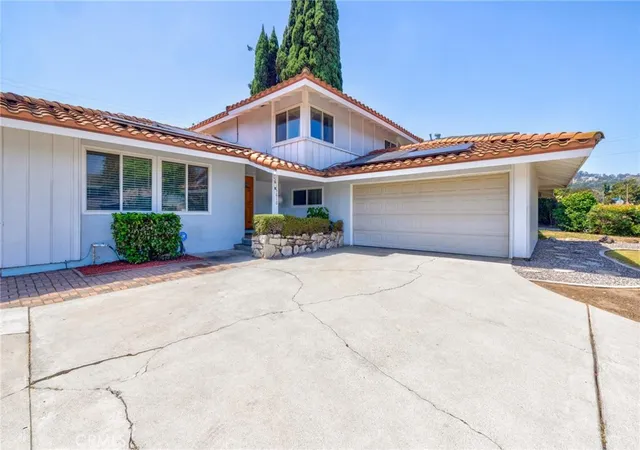
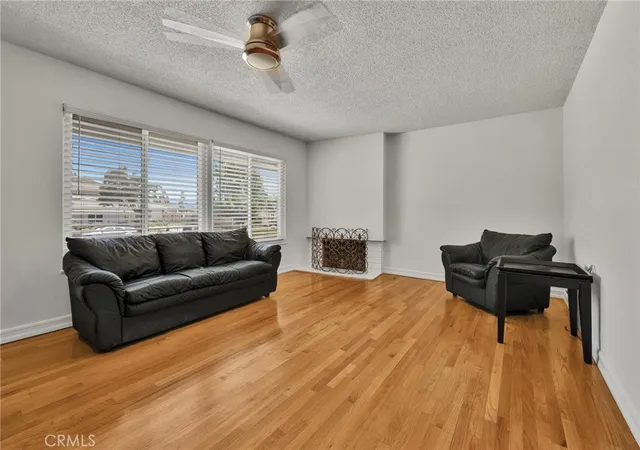
Welcome to this lovingly maintained mid century tri level family pool home in desirable Hacienda Heights neighborhood. The heart of the home is in the tastefully remodeled kitchen, offering ample custom cabinetry, granite counter tops, and double paned picture window that overlooks the lovely backyard, adjacent to a large family casual eating area with sliding doors to access backyard. Spacious formal living room and dining area with a cozy fireplace. Downstairs level features a generous sized family room with access doors to enclosed patio and pool area. Downstairs also includes a bedroom, 3/4 bathroom, laundry room and access to the 2 car garage. Upstairs level offers 3 good sized bedrooms, including the primary en-suite with private 3/4 remodeled bath. Guest full shared bathroom also located upstairs. Beautiful original hardwood flooring throughout, newer double paned windows, ceiling fans in bedrooms. Enclosed large patio has a brick BBQ, perfect for pool parties. Peaceful and private resort like pool/spa yard with several outdoors seating areas to enjoy family gatherings, intimate al fresco dining, morning cup of coffee or a glass of wine at the end of the day. Sparkling pool/spa, interior new paint, solar panels, hvac system. This tri-level floor plan is ideal for multi-generational living! Great location near schools, shopping, eateries, freeways, parks and public transportation. Make this home a must see!
- Houzeo last checked: 6 hours ago
- Listing updated: September 20, 2026 at 12:11 am
- Source: California Regional MLS-CA | MLS#: PW26083904

Property Details
Status
Active Under Contract
Type
Single Family Residence
No. of Stories
3
County
City
Neighborhood
--
Year Built
1962
HOA Fees
-
Finished Area
2,106 sqft
Lot Size
9,117 sqft lot
Basement Area
- sqft
MLS Name
California Regional MLS
MLS Number
PW26083904
MLS Status
ActiveUnderContract
Days on Market
172
Cumulative Days on Market
154

Continue Your Journey in App
Find your dream home, receive real-time updates, and many more!
Download App
Continue Your Journey in App
Find your dream home, receive real-time updates, and many more!
Location
Facts & Features
Rooms
Bedrooms & bathrooms
Bedrooms: 4
Bathrooms: 3
Interior
Interior Features
Ceiling Fans, Eat In Kitchen, Granite Counters
Appliances
Dishwasher, Gas Range, Microwave
Window Features
Double Pane Windows
Sewer
Public Sewer
Cooling
Central Air
Heating
Central, Fireplaces
Flooring
Wood
Construction
Year Built
Year Built: 1962
Home type
Single Family Residence
Construction Materials
Stucco
Roof
Tile
Architectural Style
Mid Century Modern
Utilities & Energy
Laundry Features
Laundry Room
Security Features
Carbon Monoxide Detectors
Fireplace Features
Living Room
Water Source
Public
Parking Features
Direct Access, Driveway, Garage, On Street
Pool Features
In Ground, Private
Electric
Volts220in Laundry
Other Features
Patio And Porch Features
Concrete, Enclosed
Community Features
Suburban, Sidewalks
Price History
| Date | Event | Price |
|---|---|---|
08/18/2026 Source: | Listed for Sale | $1,075,000 -0.92% $510/sqft |
08/01/2026 Source: | Contingent (Active Under Contract) | $1,085,000 $515/sqft |
07/08/2026 Source: | Price Decreased | $1,085,000 -1.36% $515/sqft |
05/28/2026 Source: | Price Decreased | $1,100,000 -12.00% $522/sqft |
04/18/2026 Source: | Price Increased | $1,250,000 +8.70% $594/sqft |

Show more
Nearby Homes


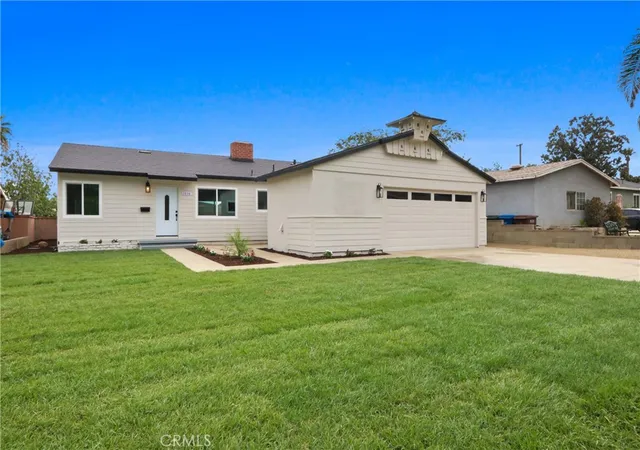


Find Homes by Property Features in Hacienda Heights, CA
Nearby New Homes For Sale


Based on information from California Regional Multiple Listing Service, Inc. as of Oct 08, 2026, 11:00AM and /or other sources. All data, including all measurements and calculations of area, is obtained from various sources and has not been, and will not be, verified by broker or MLS. All information should be independently reviewed and verified for accuracy. Properties may or may not be listed by the office/agent presenting the information. Information being provided is for consumers’ personal, non-commercial use and may not be used for any purpose other than to identify prospective properties consumers may be interested in purchasing. This website may not include listings or property addresses of sellers who have directed their listing brokers to withhold their listing or their property address from display on the Internet. © 2026 California Regional Multiple Listing Service. All Rights Reserved.
 Advertising Broker: William Johnson DRE #01463271 | William Johnson Brokerage