
- 1
- Overview
- Description
- Property Details
- Location
- Facts & Features
- Getting Around
- Nearby Homes
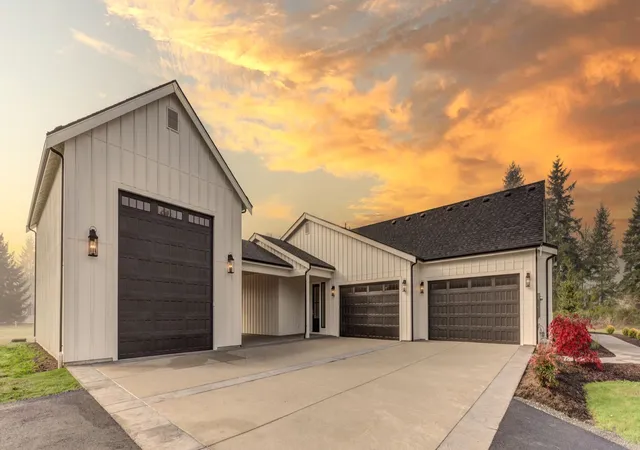

Street View
Listed by: Jennifer K. Cumming (425) 308-8082 | John L. Scott Mill Creek (425) 743-1600
 4 Beds
 5 Baths
2 full baths + 2 half baths
 4,144sqft
15612 84th Street NE, Lake Stevens, WA 98258
Single Family Residence
Built in 2026
$-- HOA
4.69 acres lot
$603/sq.ft
Description
Welcome to Aspen Acres! This tranquil, gated enclave offers three exclusive 5-acre equestrian homesites, each featuring a stunning 4,144 sq. ft. luxury rambler crafted with exceptional quality and high-end finishes. Professionally designed for both everyday living and effortless entertaining, the home boasts 4 bedrooms and 5 bathrooms. The heart of the home is the expansive chef’s kitchen, complete with a 48” ILVE range and Sub-Zero refrigerator. It opens seamlessly to the dining area and spacious great room, complemented by a generous butler’s pantry for ample storage and prep space. The luxurious primary suite serves as a private retreat, featuring a spa-inspired five-piece en suite bath with heated flooring, a classic clawfoot soaking tub, and an impressive walk-in closet. Car enthusiasts and adventurers will appreciate the oversized 1,060 sq. ft. 4-car garage and a separate 945 sq. ft. RV garage with an 18-foot ceiling—perfect for RVs, boats, or extra storage. With ample space for a future barn, arena, and pasture, this property perfectly blends privacy, elegance, and functionality. Aspen Acres — A place you’ll be proud to call home.
- Houzeo last checked: 8 minutes ago
- Listing updated: November 1, 2026 at 7:16 am
- Source: Northwest Multiple Listing Service as distributed by MLS GRID | MLS#: NWM2600049

Property Details
Status
Expired
Type
Single Family Residence
No. of Stories
-
County
City
Neighborhood
--
Year Built
2026
HOA Fees
-
Finished Area
4,144 sqft
Lot Size
4.69 acres lot
Basement Area
- sqft
MLS Name
Northwest Multiple Listing Service as distributed by MLS GRID
MLS Number
NWM2600049
MLS Status
Expired
Cumulative Days on Market
1

Continue Your Journey in App
Find your dream home, receive real-time updates, and many more!
Continue Your Journey in App
Find your dream home, receive real-time updates, and many more!
Location
Facts & Features
Rooms
Bedrooms & bathrooms
Bedrooms: 4
Bathrooms: 5
Entry Hall
Level: Main
Kitchen With Eating Space
Level: Main
Primary Bedroom
Level: Main
Dining Room
Level: Main
Den/Office
Level: Main
Utility Room
Level: Main
Great Room
Level: Main
Bedroom
Level: Main
Bedroom
Level: Main
Bedroom
Level: Main
Bathroom Three Quarter
Level: Main
Bathroom Full
Level: Main
Bathroom Full
Level: Main
Bathroom Half
Level: Main
Bathroom Half
Level: Main
Interior
Heating
Forced Air, Heat Pump
Cooling
Forced Air, Heat Pump
Exterior Features
Wood Products
Interior Features
Bath Off Primary, Dbl Pane/storm Window, Dining Room, Fireplace, Fireplace (primary Bedroom), French Doors, Pantry, Walk In Closet(s), Water Heater
Appliances
Dishwasher, Disposal, Microwave, Refrigerator, Stove(s)/range(s)
Flooring
Laminate
Sewer
Septic Tank
Construction
Year Built
Year Built: 2026
Home type
Single Family Residence
Architectural Style
Craftsman
Construction Materials
Wood
Roof
Composition
Foundation Details
Poured Concrete
Utilities & Energy
Water Source
Public
Parking Features
Attached Carport, Attached Garage, Rv Parking
Fireplace Features
Electric
Security Features
Security Gate
Other Features
Vegetation
Garden Space
Subdivision Name
Getchell
Lot Features
Open Space, Paved
Community Features
Gated
Price History
| Date | Event | Price |
|---|---|---|
11/01/2026 Source: | Listed for Sale | $2,499,950 +354.54% $603/sqft |
05/23/2025 Source: | Sold | $550,000 $133/sqft |

Nearby Homes
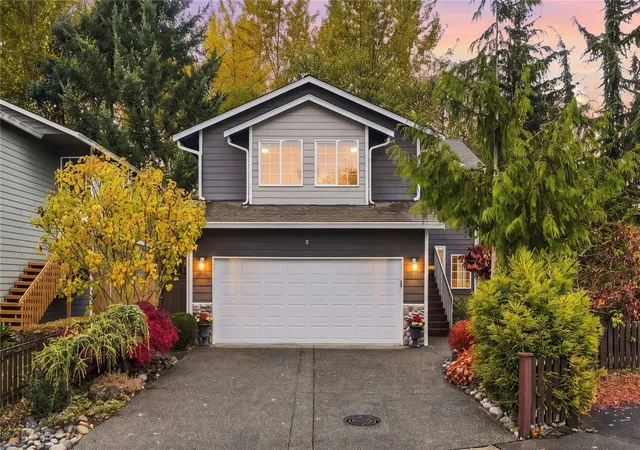
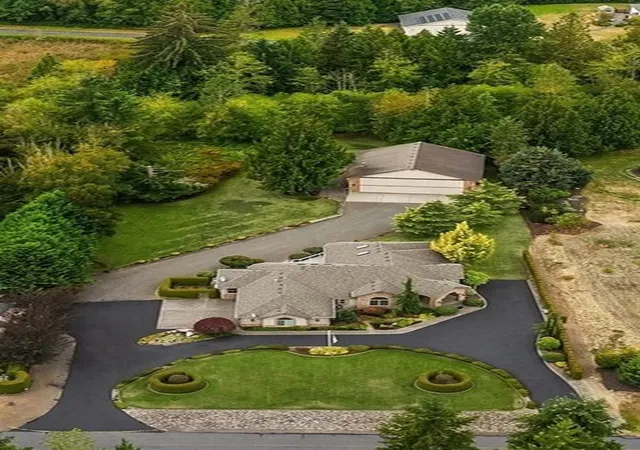
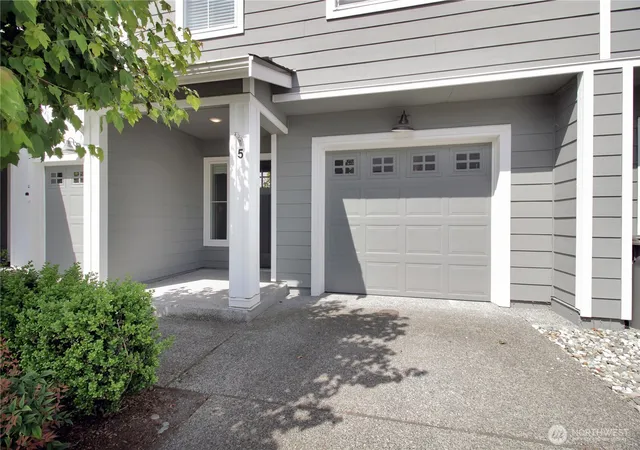
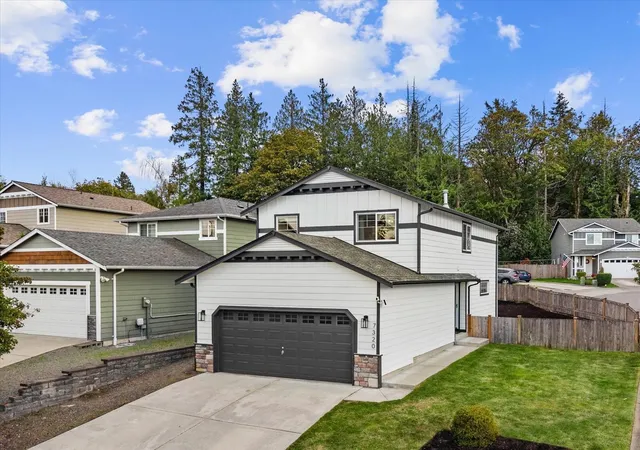
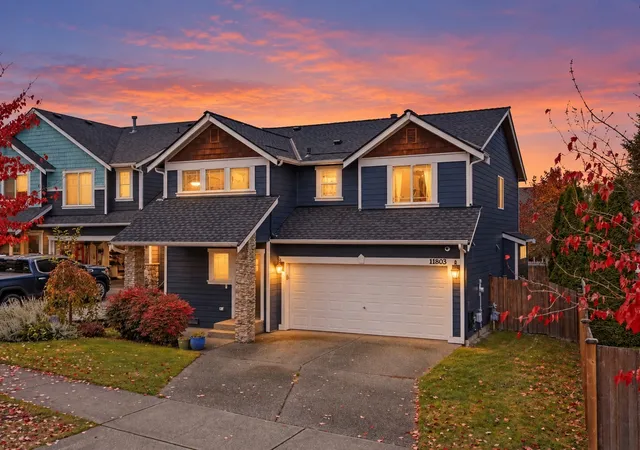
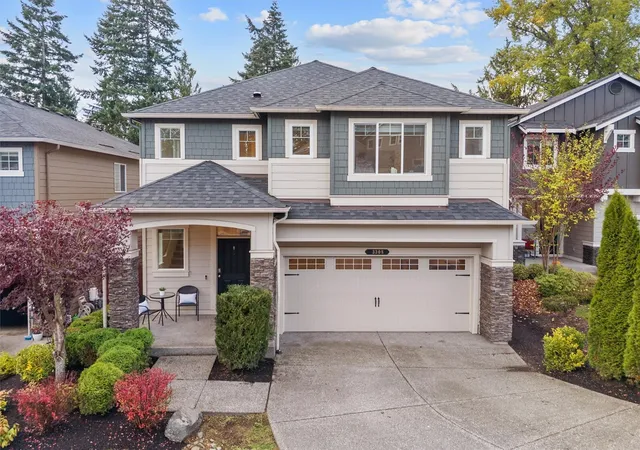
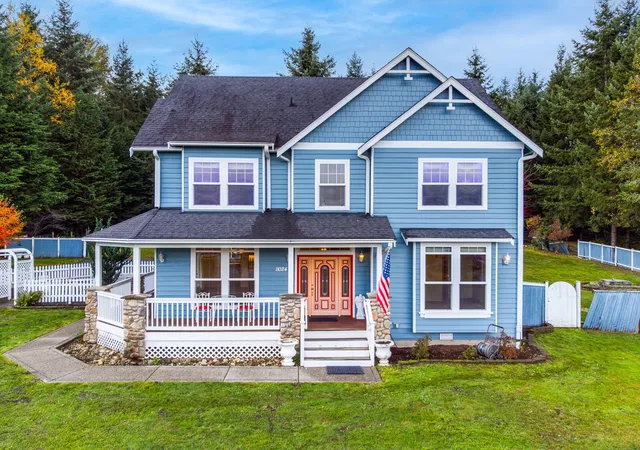
Find Homes by Property Features in Lake Stevens, WA
Nearby New Homes For Sale

Based on information submitted to the MLS GRID by Northwest Multiple Listing Service as of Nov 01, 2026, 08:01AM. All data is obtained from various sources and may not have been verified by broker or MLS GRID. Supplied Open House Information is subject to change without notice. All information should be independently reviewed and verified for accuracy. Properties may or may not be listed by the office/agent presenting the information.
IDX information is provided exclusively for consumers’ personal, noncommercial use; it may not be used for any purpose other than to identify prospective properties that consumers may be interested in purchasing, that the data is deemed reliable, but is not guaranteed by MLS GRID, and that the use of the MLS GRID Data may be subject to an end-user license agreement prescribed by the Member Participant’s applicable MLS, if any and as amended from time to time. © 2025 Northwest Multiple Listing Service. All Rights Reserved.
 Advertising Broker: Christy Lee-Naumann (267) 341-8337 | Houzeo Brokerage LLC
