- Overview
- Description
- Property Details
- Location
- HOA Management
- Facts & Features
- Getting Around
- Nearby Homes



$299,900
Monthly Est:$1,493
 2 Beds
 2 Baths
2 full baths
 1,216sqft
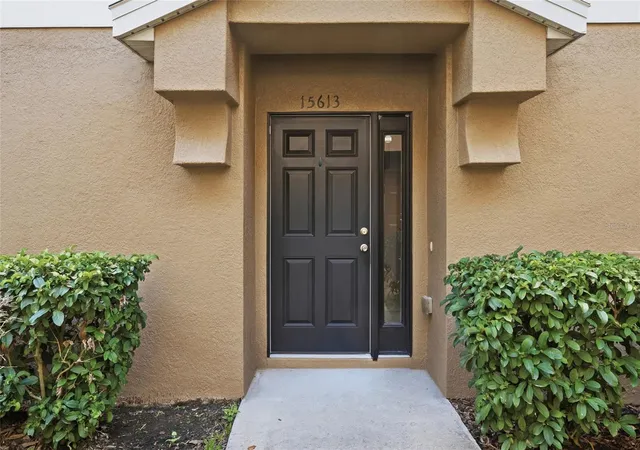
15613 Boggy Oak Cir #110A, Winter Garden, FL 34787
$299,900
$1,493/moEst:
Get Pre-Approved
Condominium
Built in 2010
$281/mo HOA
2,920 sqft lot
$247/sq.ft
Description
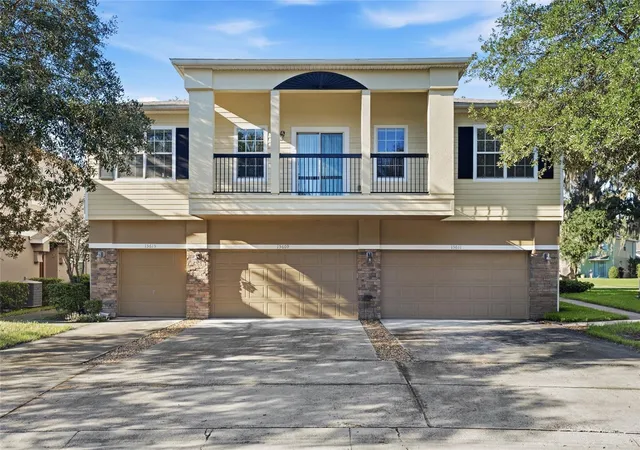
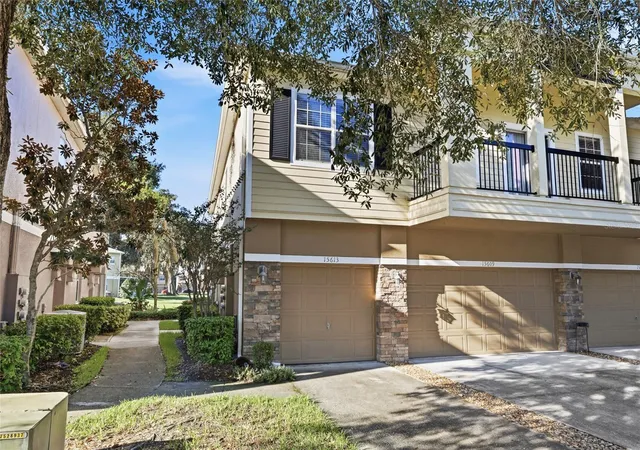
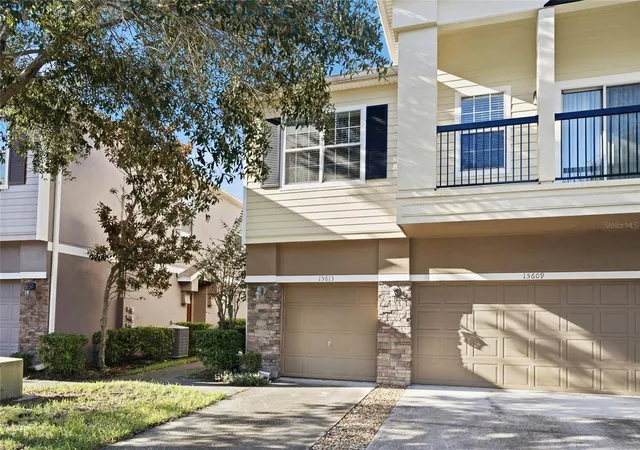
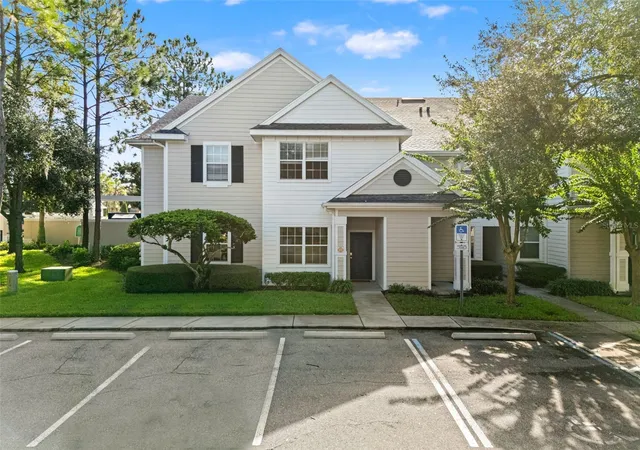
MAINTENANCE-FREE LIVING IN DESIRABLE TUCKER OAKS! Welcome home to this beautifully maintained 2-bedroom, 2-bathroom condo with an attached single car garage, ideally located in the sought-after Tucker Oaks community. Situated on a quiet, lightly traveled cul-de-sac-style road with a dog parkconveniently located directly across the street, this home offers comfort, convenience, and an easy Florida lifestyle.This is one of the newer-built models in the community and features an expanded kitchen layout with additional counter space and a convenient eat-in area. The kitchen is equipped with stainless steel appliances, including a French-door refrigerator, dishwasher, microwave, and range, alongwith upgraded counters, sink, and faucet. The appliances are approximately four years old. Additional kitchen conveniences include pull-out/roll-out cabinet shelving and upper and lower cabinet lighting.The spacious family room features a beautiful focal wall with a floating shelf, electric fireplace, and wall-mounted flat-screen TV, creating a warm and inviting space to relax or entertain. Step outside to the larger upper-level balcony, the perfect spot to enjoy your morning coffee or unwind at the end of the day.The second bathroom features a walk-in shower for added convenience. An interior laundry room includes installed shelving for additional storage.The attached garage offers storage shelving, a painted and sealed floor, and convenient attic storage for seasonal items and belongings.Tucker Oaks offers an array of amenities, including a community pool, basketball courts, playground, dog park, and picnic/BBQ area. Enjoy an unbeatable location close to Winter Garden Village, restaurants, shopping, the farmers market, and Central Florida’s world-famous attractions. Witheasy access to the Florida Turnpike, SR 429, SR 408, and Highway 50, getting around Central Florida is quick and convenient.Come enjoy low-maintenance living, wonderful community amenities, and an incredible location—all in one great condo!
- Houzeo last checked: 4 hours ago
- Listing updated: October 18, 2026 at 12:50 am
- Listing Provided by: Aileen Frauman (407) 928-0211 | COLEDEV REAL ESTATE LLC (407) 915-0456
- Source: Stellar MLS-FL | MLS#: O6450253

This condo is in:
 Recreation Facilities
 Park / Green Space
 Playground
 Swimming Pool
 Gated Community
Property Details
Status
Active
Type
Condominium
No. of Stories
2
County
City
Neighborhood
--
Year Built
2010
HOA Fees
$281/mo
Finished Area
1,216 sqft
Lot Size
2,920 sqft lot
Basement Area
- sqft
MLS Name
Stellar MLS
MLS Number
O6450253
MLS Status
Active
Days on Market
6
Cumulative Days on Market
2

Continue Your Journey in App
Find your dream home, receive real-time updates, and many more!
Download App
Continue Your Journey in App
Find your dream home, receive real-time updates, and many more!
Location
HOA Management
Jacquelin Rothwell
HOA Fees
$281.49/ Monthly
Specialty Management A
HOA Fees
$-/
Amenities
 Amenities and services may be covered by one or multiple associations and service providers.
 Pool
 Security Gate
 Trash Pickup
 Park Playground
 Maintenance
 Recreation Facilities
Escrow Reserves Fund
Disclaimer: Amenities are based on third-party information and may vary; buyers must independently verify all amenities, as information is deemed reliable but not guaranteed.
Facts & Features
Rooms
Bedrooms & bathrooms
Bedrooms: 2
Bathrooms: 2
Kitchen
Level: Upper
Area: 117.00 Square Feet
Dimensions: 13x9
Family Room
Level: Upper
Area: 182.00 Square Feet
Dimensions: 14x13
Primary Bedroom
Level: Upper
Area: 196.00 Square Feet
Dimensions: 14x14
Bedroom 2
Level: Upper
Area: 169.00 Square Feet
Dimensions: 13x13
Primary Bathroom
Level: Upper
Bathroom 2
Level: Upper
Area: 50.00 Square Feet
Dimensions: 10x5
Interior
Sewer
Public Sewer
Appliances
Dishwasher, Disposal, Dryer, Microwave, Range, Refrigerator, Washer
Flooring
Carpet, Ceramic Tile, Laminate
Cooling
Central Air
Heating
Central
Exterior Features
Balcony, Sidewalk
Interior Features
Eat In Kitchen, Kitchen/family Room Combo, Open Floorplan, Split Bedroom, Walk In Closet(s), Window Treatments
Construction
Year Built
Year Built: 2010
Home type
Condominium
Foundation Details
Slab
Roof
Shingle
Construction Materials
Block, Stucco
Property Condition
Completed
Utilities & Energy
Parking Features
Driveway, Off Street
Fireplace Features
Electric, Family Room
Laundry Features
Electric Dryer Hookup, Inside, Laundry Room, Washer Hookup
Utilities
Cable Available, Electricity Connected, Public, Sewer Connected, Water Connected
Water Source
Public
Association Amenities
Gated, Park, Playground, Pool, Recreation Facilities
Security Features
Gated Community, Smoke Detector(s)
Other Features
Lot Features
Sidewalk
Community Features
Community Mailbox, Deed Restrictions, Dog Park, Gated Community No Guard, Park, Playground, Sidewalks
Vegetation
Oak Trees, Trees/landscaped
Subdivision Name
Tucker Oaks Condo
Price History
| Date | Event | Price |
|---|---|---|
10/15/2026 Source: | Listed for Sale | $299,900 $247/sqft |

Nearby Homes



Find Homes by Property Features in Winter Garden, FL

Based on information from Stellar MLS® through Oct 22, 2026, 03:45PM as submitted to and distributed by MLS GRID. All data is obtained from various sources and may not have been verified by the broker or MLS GRID. Supplied Open House Information is subject to change without notice. All information should be independently reviewed and verified for accuracy. Properties may or may not be listed by the office/agent presenting the information. IDX information is provided exclusively for consumers’ personal non-commercial use. It may not be used for any purpose other than to identify prospective properties consumers may be interested in purchasing. The data is deemed reliable but is not guaranteed by MLS GRID. The use of the MLS GRID Data may be subject to an end-user license agreement prescribed by the Member Participant’s applicable MLS, if any, and as amended from time to time. © 2026 Stellar MLS. All Rights Reserved.
 Advertising Broker: Fred McGill | Simple Showing, Inc
