- Overview
- Description
- Property Details
- Location
- Facts & Features
- Getting Around
- Nearby Homes



$575,000
Monthly Est:$2,862
 5 Beds
 4 Baths
4 full baths
 3,048sqft
15620 Hays Rd, Spring Hill, FL 34610
$575,000
$2,862/moEst:
Get Pre-Approved
Single Family Residence
Built in 1991
$-- HOA
3 acres lot
$189/sq.ft
Description
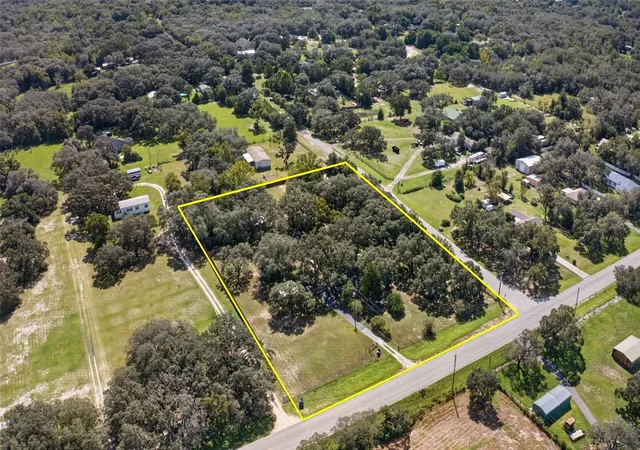
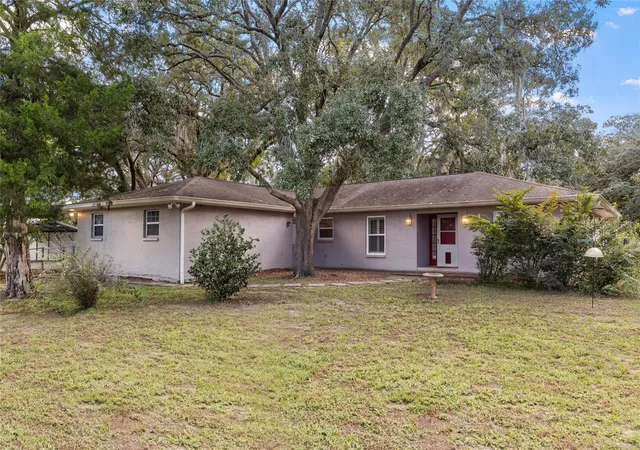
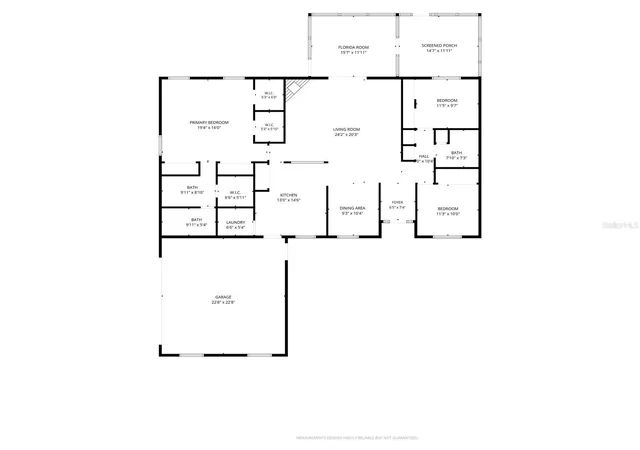
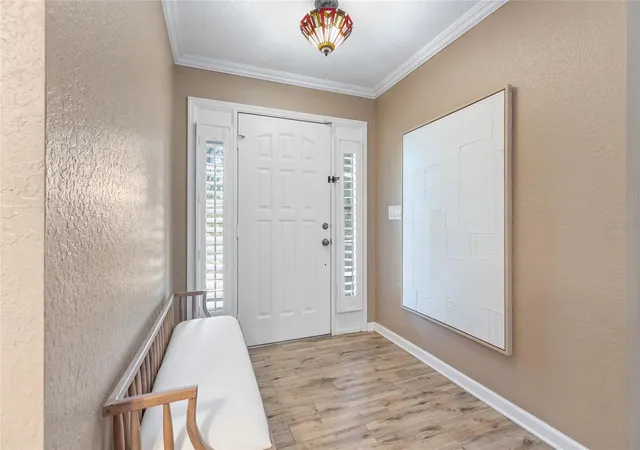
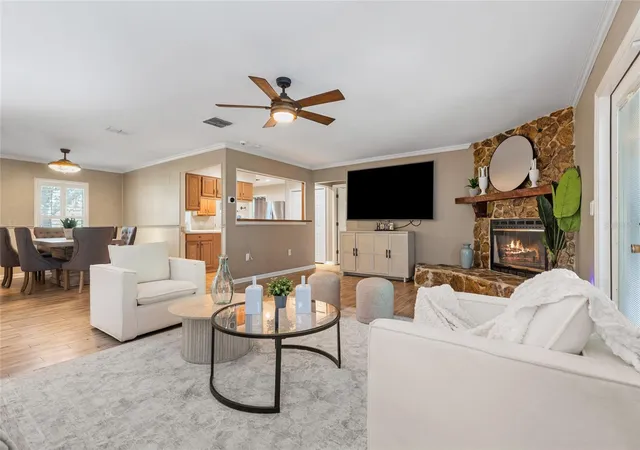
Discover far more than a home—a private, park-like 3-acre retreat offering two residential living environments, multiple buildings and an extraordinary collection of indoor and outdoor spaces. The property features a 2,088-sq.-ft. main residence plus a separate 960-sq.-ft. manufactured home, providing a combined 3,048 sq. ft. of living space with 5 bedrooms and 4 full baths. Beneath a magnificent canopy of mature oaks, sprawling lawns and open green spaces create a peaceful setting with room to live, gather, work, play and pursue your hobbies. The main block residence welcomes you with a bright entry, comfortable interiors, hard-surface flooring and an easy-flowing floor plan. At the heart of the home is an impressive living room anchored by a dramatic stone fireplace, creating a warm focal point for everyday living and entertaining. French doors extend the living space toward the outdoors, while the adjoining dining area offers plenty of room for gatherings. The kitchen features abundant wood cabinetry, generous counter space, a center island/breakfast bar, stainless steel appliances and recessed lighting. Bedrooms are generously proportioned, including an especially spacious primary suite with multiple windows, excellent closet space and an adjoining bath/dressing area. An interior laundry area adds everyday convenience. A highlight of the home is the light-filled Florida room, surrounded by windows that bring the beautiful oak-shaded setting indoors. A mini-split system installed in 2024 provides added comfort. Step beyond to the screened hot-tub area, creating another inviting place to relax and unwind. The separate 2-bedroom, 2-bath manufactured home offers its own living room, dining area, full kitchen and laundry, providing an exceptionally versatile second residence with comfortable, independent living space. A detached game/recreation building currently accommodates a ping-pong table and includes cabinetry and counter space—ideal for game nights, hobbies or gatherings. A separate screened pavilion/gazebo provides another flexible destination for relaxing, exercising or entertaining while enjoying the surrounding landscape. Utility is equally impressive with a 960-sq.-ft. barn, 576-sq.-ft. attached garage, additional workshop and storage structures, covered parking/carport, paved driveway and parking areas, fencing and gated areas. There is abundant room for vehicles, equipment, projects, storage and hobbies. Outside, the property unfolds like a private park, with majestic mature oaks, sweeping lawns, shaded gathering areas and generous open spaces connecting the residences and outbuildings. Thoughtfully spread across the acreage, the various living, recreation and utility spaces create distinct areas for everyday life while preserving the property's open, peaceful character. The grounds offer room to garden, entertain, enjoy outdoor recreation, create hobby or play areas, or simply appreciate the privacy, natural beauty and breathing room increasingly difficult to find. Two residential living environments. Multiple recreation and utility buildings. Three park-like acres. One extraordinary property. Whether your vision includes multi-generational living, recreation, hobbies, gardening, entertaining or simply more space and privacy, this property offers possibilities rarely found in one place. This isn't simply a home with acreage—it's an opportunity to create the lifestyle you've been looking for.
- Houzeo last checked: 7 minutes ago
- Listing updated: October 30, 2026 at 8:28 pm
- Listing Provided by: Jennifer Dobbs (813) 389-2074 | MIHARA & ASSOCIATES INC. (813) 960-2300
- Source: Stellar MLS-FL as distributed by MLS GRID | MLS#: TB8546763

Property Details
Status
Pending
Type
Single Family Residence
No. of Stories
1
County
City
Neighborhood
--
Year Built
1991
HOA Fees
-
Finished Area
3,048 sqft
Lot Size
3 acres lot
Basement Area
- sqft
MLS Name
Stellar MLS
MLS Number
TB8546763
MLS Status
Pending
Days on Market
54
Cumulative Days on Market
121

Continue Your Journey in App
Find your dream home, receive real-time updates, and many more!
Continue Your Journey in App
Find your dream home, receive real-time updates, and many more!
Location
Facts & Features
Rooms
Bedrooms & bathrooms
Bedrooms: 5
Bathrooms: 4
Interior
Exterior Features
Garden, Lighting, Private Entrance, Private Mailbox, Private Yard, Storage
Appliances
Dishwasher, Dryer, Electric Water Heater, Microwave, Range, Range Hood, Refrigerator, Washer
Cooling
Central Air, Mini Split Unit(s)
Heating
Central, Ductless
Window Features
Skylight(s), Blinds, Window Treatments
Sewer
Septic Tank
Flooring
Linoleum, Tile
Interior Features
Ceiling Fans(s), Chair Rail, Eat In Kitchen, High Ceilings, Kitchen/family Room Combo, Living Room/dining Room Combo, Open Floorplan, Primary Bedroom Main Floor, Solid Surface Counters, Split Bedroom, Thermostat, Walk In Closet(s), Window Treatments
Construction
Year Built
Year Built: 1991
Home type
Single Family Residence
Property Condition
Completed
Construction Materials
Block, Concrete, Stucco
Roof
Shingle
Foundation Details
Slab
Utilities & Energy
Utilities
Electricity Connected, Water Connected
Parking Features
Driveway, Oversized
Fireplace Features
Living Room, Stone, Wood Burning
Security Features
Security Gate, Security Lights, Smoke Detector(s)
Water Source
Well
Laundry Features
Electric Dryer Hookup, Inside, Laundry Room
Other Features
Patio And Porch Features
Covered, Enclosed, Patio, Porch, Rear Porch, Screened
Lot Features
Cleared, Corner Lot, In County, Landscaped, Level, Near Golf Course, Near Marina, Oversized Lot, Private, Paved, Unincorporated, Zoned For Horses
Vegetation
Mature Landscaping, Oak Trees, Wooded
Subdivision Name
Jean Van Farms
Price History
| Date | Event | Price |
|---|---|---|
09/20/2026 Source: | Pending | $575,000 $189/sqft |
09/11/2026 Source: | Listed for Sale | $575,000 -7.82% $189/sqft |
08/22/2026 Source: | Listing Removed | $623,800 -0.02% $205/sqft |
08/09/2026 Source: | Price Decreased | $623,900 -0.02% $205/sqft |
08/02/2026 Source: | Price Decreased | $624,000 -0.14% $205/sqft |

Show more
Nearby Homes
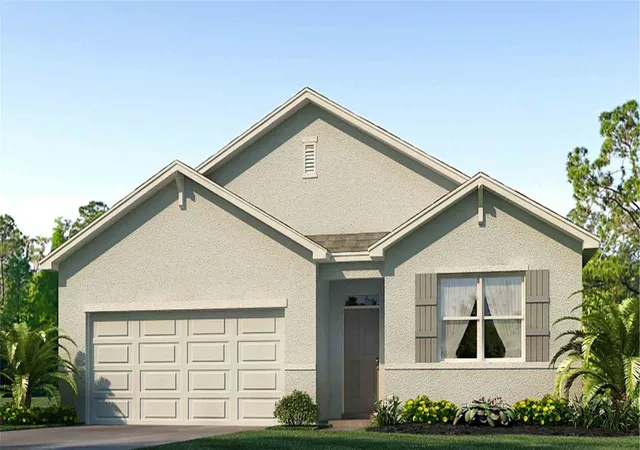
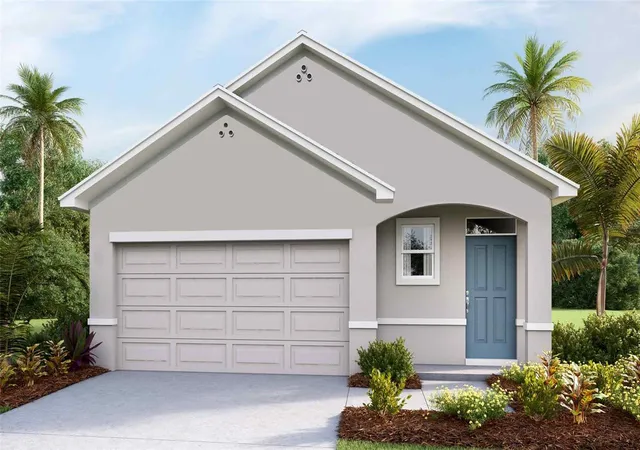
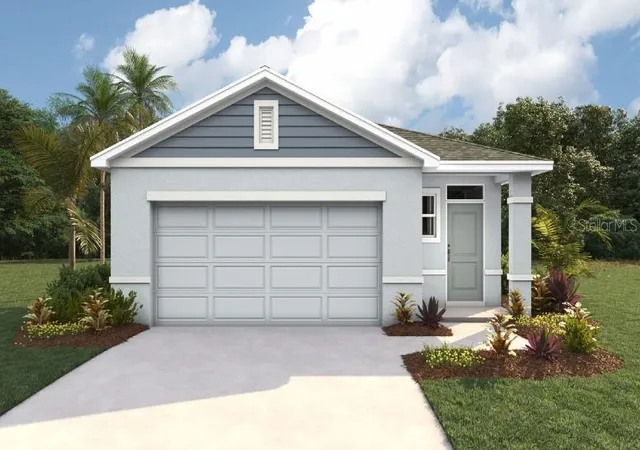
Find Homes by Property Features in Spring Hill, FL
Nearby New Homes For Sale

Based on information from Stellar MLS® through Nov 05, 2026, 06:45PM as submitted to and distributed by MLS GRID. All data is obtained from various sources and may not have been verified by the broker or MLS GRID. Supplied Open House Information is subject to change without notice. All information should be independently reviewed and verified for accuracy. Properties may or may not be listed by the office/agent presenting the information. IDX information is provided exclusively for consumers’ personal non-commercial use. It may not be used for any purpose other than to identify prospective properties consumers may be interested in purchasing. The data is deemed reliable but is not guaranteed by MLS GRID. The use of the MLS GRID Data may be subject to an end-user license agreement prescribed by the Member Participant’s applicable MLS, if any, and as amended from time to time. © 2026 Stellar MLS. All Rights Reserved.
 Advertising Broker: Fred McGill | Simple Showing, Inc
