- Overview
- Description
- Property Details
- Location
- HOA Management
- Facts & Features
- Getting Around
- Nearby Homes

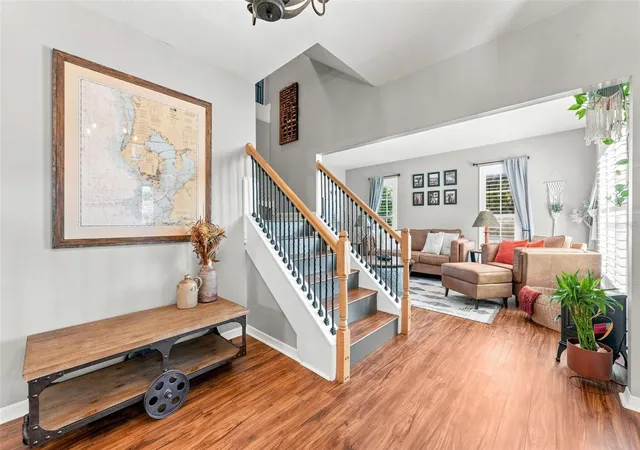


$699,900
Monthly Est:$3,484
 4 Beds
 3 Baths
2 full baths + 1 half bath
 2,452sqft
15622 Indian Queen Dr, Odessa, FL 33556
$699,900
$3,484/moEst:
Get Pre-Approved
Single Family Residence
Built in 1987
$25/mo HOA
10,292 sqft lot
$285/sq.ft
Description
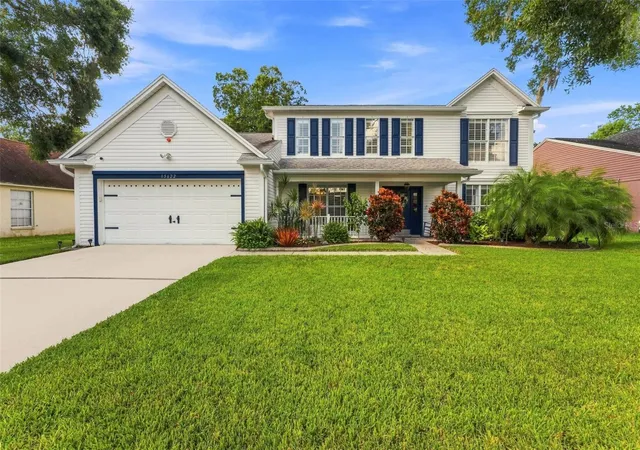
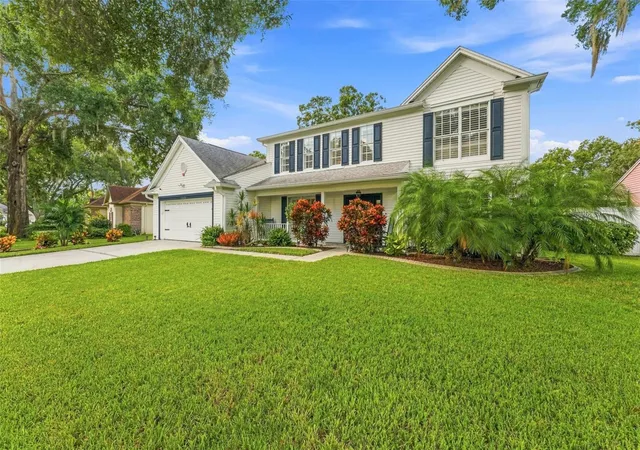
Welcome home to Farmington Village—where timeless colonial charm meets the warmth of everyday Florida living. Nestled on a quiet, nearly quarter-acre lot in a highly coveted Odessa community, this beautifully maintained home is the kind of place that invites you to settle in and make memories.
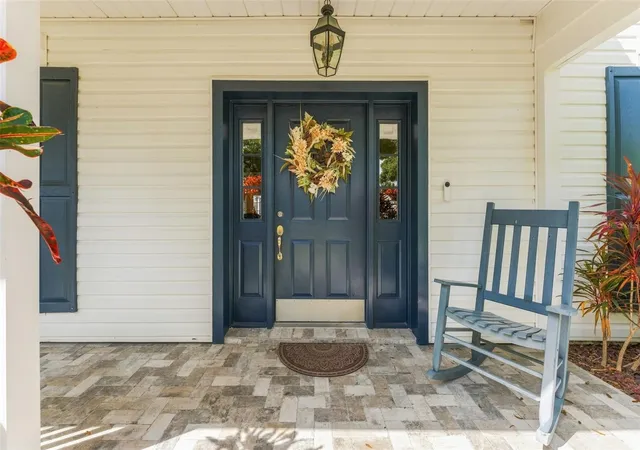
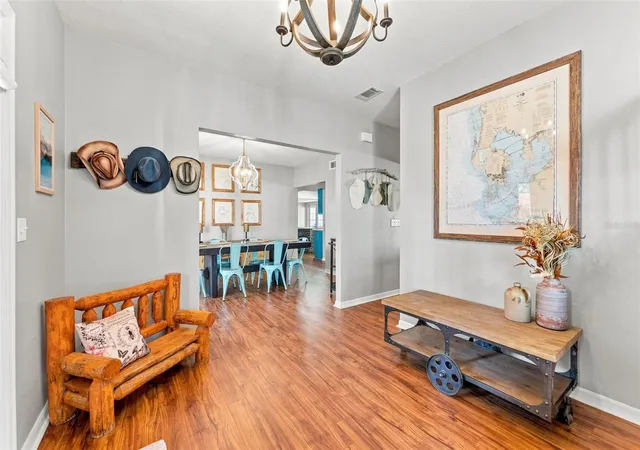
From the moment you arrive, the classic curb appeal and traditional character welcome you home. Inside, plantation shutters and luxury plank vinyl flooring elevate the flow throughout the home. The thoughtfully designed floor plan offers 4 bedrooms upstairs plus a first-floor office and 2.5 bathrooms, giving everyone room to live, work, relax, and grow. The dedicated home office is tucked away on the first floor, providing a quiet space for work while keeping the upstairs bedrooms reserved for rest and family time.
At the heart of the home, the family room beckons with a wood-burning fireplace and two sets of French doors that open to the pool and expansive outdoor living area. Imagine summer afternoons spent splashing in the pool, long evenings gathered under the covered patio, and weekends where the backyard becomes the place everyone wants to be. Beyond the pool, the fully fenced yard offers plenty of room for children and fur-kids alike while mature fruit trees provide the sweetest little luxury—fresh fruit (cherry, lemon and orange) picked right from your own backyard.
Upstairs, the spacious primary suite offers a peaceful retreat with upgraded dual vanities, a large garden tub, and a separate walk-in shower. Three additional bedrooms provide plenty of space for family, guests, or hobbies. Downstairs, the convenient half bath opens directly to the pool deck, making it perfectly suited to serve as a pool bath.
And then there’s the location. Set in established Farmington Village, this home offers the best of Odessa living with convenient access to the Veterans Expressway and Tampa, Tampa International Airport, Citrus Park Mall, and an abundance of restaurants, coffee shops, and local favorites. UNEXPECTED EXTRAS INCLUDE: ROOF 2013, HVAC+Ductwork 2022, Hot Water Heater 2026, New Pool Pump, and Sprinkler on Reclaimed Water.
Move-in ready, beautifully situated, and filled with spaces designed for both everyday living and making memories, this is more than a house—it’s a place that already feels like “home”.
- Houzeo last checked: 10 hours ago
- Listing updated: September 21, 2026 at 9:12 pm
- Listing Provided by: Micaela Morenz, PA (727) 871-3688 | BLAKE REAL ESTATE INC (727) 359-0388
- Source: Stellar MLS-FL | MLS#: TB8540720

Property Details
Status
Pending
Type
Single Family Residence
No. of Stories
-
County
City
Neighborhood
--
Year Built
1987
HOA Fees
$25/mo
Finished Area
2,452 sqft
Lot Size
10,292 sqft lot
Basement Area
- sqft
MLS Name
Stellar MLS
MLS Number
TB8540720
MLS Status
Pending
Days on Market
50
Cumulative Days on Market
27

Continue Your Journey in App
Find your dream home, receive real-time updates, and many more!
Download App
Continue Your Journey in App
Find your dream home, receive real-time updates, and many more!
Location
HOA Management
Farmington Village HOA
HOA Fees
$300/ Annually
Disclaimer: Amenities are based on third-party information and may vary; buyers must independently verify all amenities, as information is deemed reliable but not guaranteed.
Facts & Features
Rooms
Bedrooms & bathrooms
Bedrooms: 4
Bathrooms: 3
Primary Bedroom
Level: Second
Area: 203.49 Square Feet
Dimensions: 17.1x11.9
Kitchen
Level: First
Area: 192.21 Square Feet
Dimensions: 14.9x12.9
Living Room
Level: First
Area: 240.00 Square Feet
Dimensions: 19.2x12.5
Dining Room
Level: First
Area: 160.65 Square Feet
Dimensions: 13.5x11.9
Bedroom 2
Level: Second
Area: 139.05 Square Feet
Dimensions: 13.5x10.3
Bedroom 3
Level: Second
Area: 126.56 Square Feet
Dimensions: 11.3x11.2
Bedroom 4
Level: Second
Area: 118.80 Square Feet
Dimensions: 11x10.8
Office
Level: First
Area: 102.35 Square Feet
Dimensions: 11.5x8.9
Interior
Flooring
Carpet, Laminate, Tile
Sewer
Public Sewer
Appliances
Cooktop, Dishwasher, Disposal, Electric Water Heater, Microwave, Refrigerator
Exterior Features
Private Yard, Rain Gutters, Sidewalk
Interior Features
Ceiling Fans(s), Eat In Kitchen, Primary Bedroom Upstairs, Walk In Closet(s), Window Treatments
Window Features
Blinds
Heating
Central, Electric
Cooling
Central Air
Construction
Year Built
Year Built: 1987
Home type
Single Family Residence
Foundation Details
Block, Slab
Architectural Style
Contemporary, Florida
Property Condition
Completed
Roof
Shingle
Construction Materials
Stucco, Vinyl Siding
Utilities & Energy
Pool Features
Auto Cleaner, Gunite, In Ground, Outside Bath Access, Screen Enclosure, Tile
Fireplace Features
Family Room
Parking Features
Driveway, Garage Door Opener, Off Street
Water Source
Public
Laundry Features
Inside, Laundry Room
Security Features
Smoke Detector(s)
Utilities
Bb/hs Internet Available, Cable Available, Electricity Connected, Phone Available, Sewer Connected, Sprinkler Recycled, Water Connected
Other Features
Subdivision Name
Farmington
Patio And Porch Features
Covered, Front Porch, Rear Porch, Screened
Vegetation
Trees/landscaped
Lot Features
Landscaped, Sidewalk, Paved
Price History
| Date | Event | Price |
|---|---|---|
09/21/2026 Source: | Pending | $699,900 $285/sqft |
09/04/2026 Source: | Listed for Sale | $699,900 +66.64% $285/sqft |
10/17/2020 Source: | Price Decreased | $420,000 -2.30% $171/sqft |
09/01/2020 Source: | Sold | $429,900 $175/sqft |

Getting Around 15622 Indian Queen Dr
Bike Score®

Somewhat Bikeable
35/100
Walk Score®

Car-Dependent
23/100
Data provided by Redfin
Nearby Homes
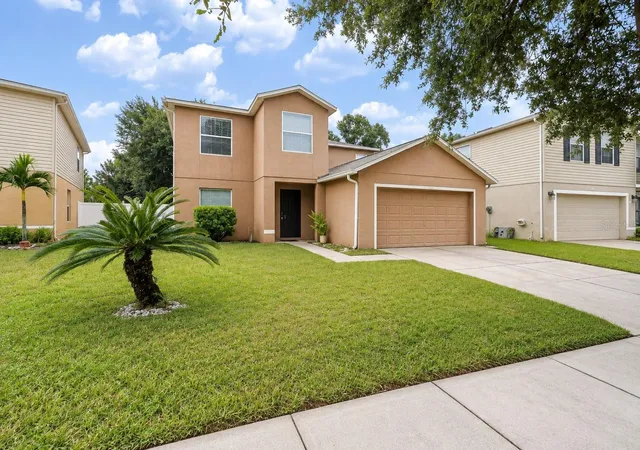
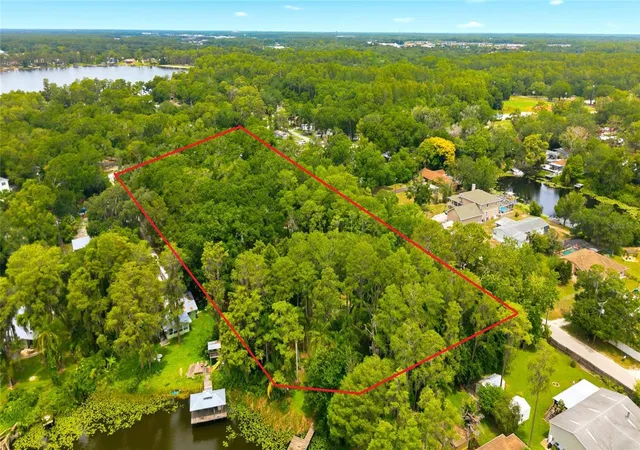
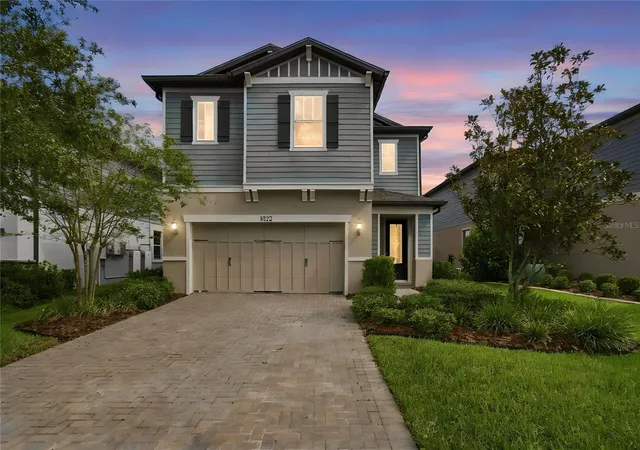

Find Homes by Property Features in Odessa, FL
Nearby New Homes For Sale

Based on information from Stellar MLS® through Oct 09, 2026, 02:30PM as submitted to and distributed by MLS GRID. All data is obtained from various sources and may not have been verified by the broker or MLS GRID. Supplied Open House Information is subject to change without notice. All information should be independently reviewed and verified for accuracy. Properties may or may not be listed by the office/agent presenting the information. IDX information is provided exclusively for consumers’ personal non-commercial use. It may not be used for any purpose other than to identify prospective properties consumers may be interested in purchasing. The data is deemed reliable but is not guaranteed by MLS GRID. The use of the MLS GRID Data may be subject to an end-user license agreement prescribed by the Member Participant’s applicable MLS, if any, and as amended from time to time. © 2026 Stellar MLS. All Rights Reserved.
 Advertising Broker: Fred McGill | Simple Showing, Inc