- Overview
- Description
- Property Details
- Location
- HOA Management
- Facts & Features
- Getting Around
- Nearby Homes

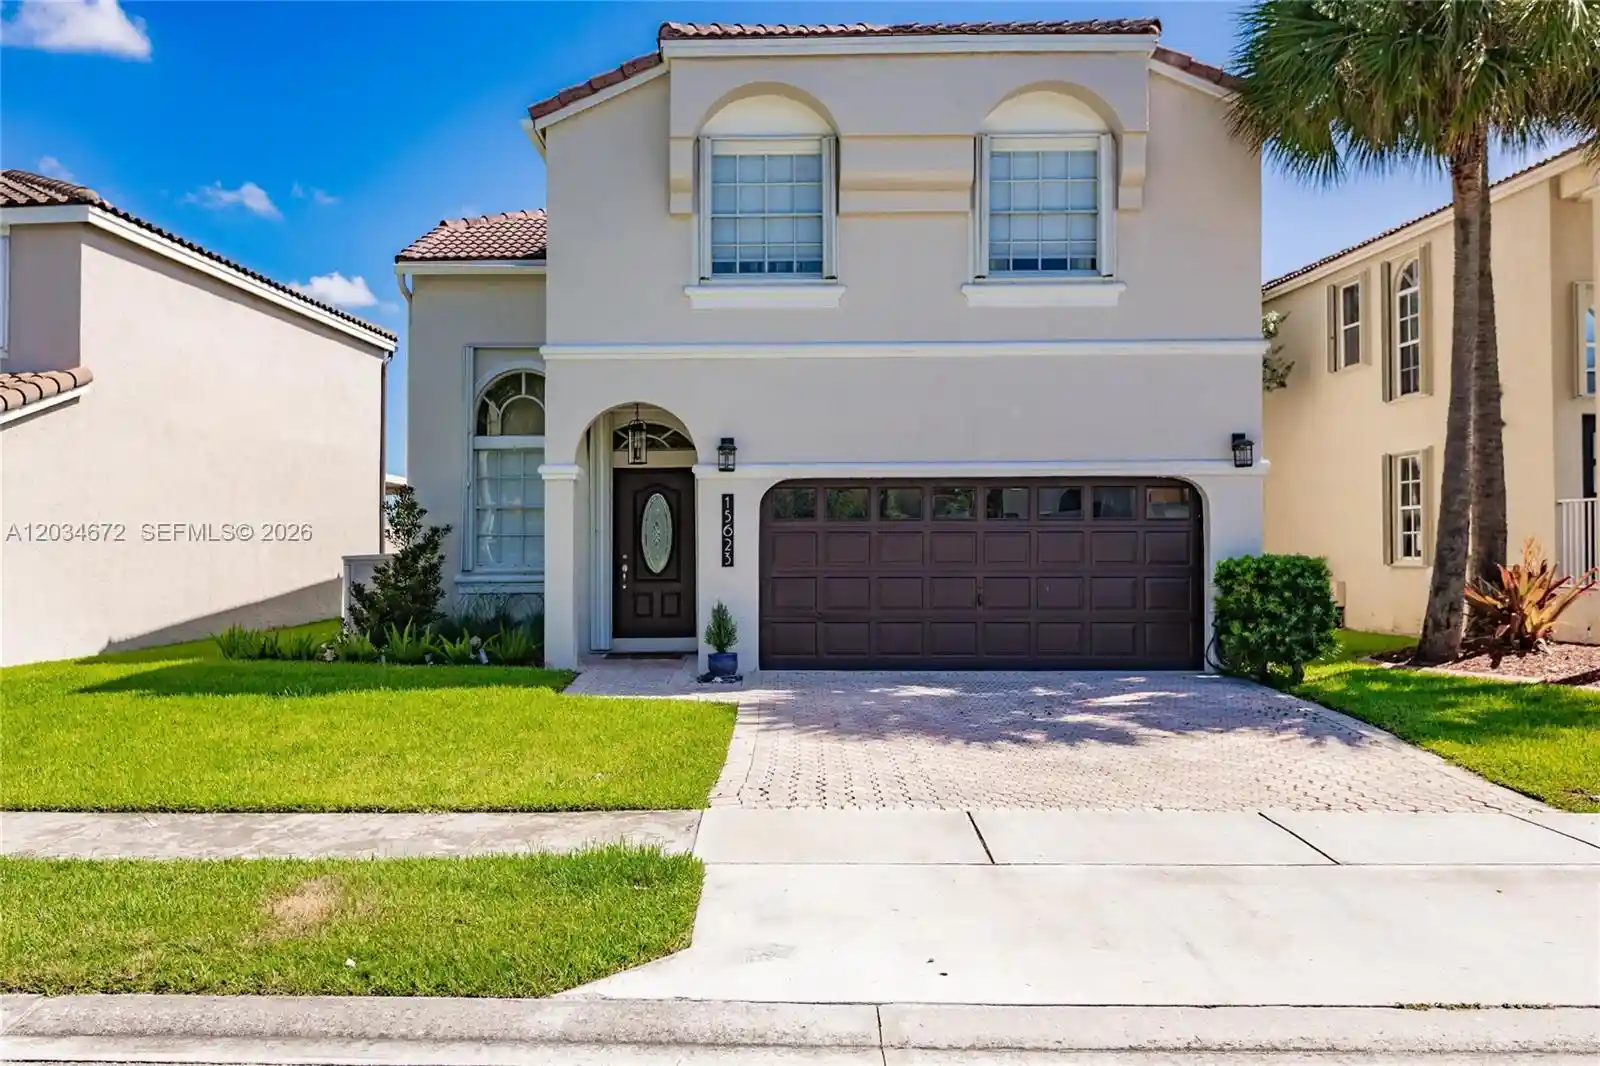


$850,000
Monthly Est:$4,231
 4 Beds
 3 Baths
2 full baths + 1 half bath
 2,078sqft
15623 NW 5th Street, Pembroke Pines, FL 33028
$850,000
$4,231/moEst:
Get Pre-Approved
Single Family Residence
Built in 1994
$74.33/mo HOA
6,098.4 sqft lot
$409/sq.ft
Description
Nestled on a serene lakefront lot in the highly desirable Mahogany Way community, this fully remodeled four-bedroom, two-and-a-half-bathroom home with a two-car garage offers the perfect blend of luxury, comfort, and style.As you enter, you're welcomed by soaring volume ceilings and a striking offset staircase that leads to the spacious upstairs living quarters. The open-concept living and dining areas are ideal for entertaining, while breathtaking views of the sparkling pool and tranquil lake create an immediate sense of relaxation.The beautifully updated kitchen is a chef's dream, featuring abundant cabinetry, quartz countertops, a spacious cooking island, and a custom-designed range hood. Enjoy preparing meals while overlooking the pool and waterfront scenery.Upstairs, the generous primary suite provides a private retreat complete with a walk-in closet and a bathroom featuring a soaking tub, and separate shower. The three additional bedrooms are spacious and feature blackout shades. Additional features include: Screened-in saltwater pool and patio area, Expansive paved outdoor entertaining space, Accordion hurricane shutters, Barrel tile roof, Volume ceilings, Quartz countertops, fully remodeled interior, Scenic Lake views, Two-car garage.Whether you're enjoying peaceful waterfront sunsets or entertaining , this exceptional home offers the Florida lifestyle you've been dreaming of. Come see for yourself!
- Houzeo last checked: 25 minutes ago
- Listing updated: October 30, 2026 at 5:45 pm
- Listing Provided by: Ivonne Herrera (305) 951-2394 DRE #3487684 | Florida Realty of Miami Corp (305) 598-5488
- Source: Beaches MLS-FL | MLS#: A12034672

Property Details
Status
Pending
Type
Single Family Residence
No. of Stories
2
County
City
Neighborhood
--
Year Built
1994
HOA Fees
$74.33/mo
Finished Area
2,078 sqft
Lot Size
6,098.4 sqft lot
Basement Area
- sqft
MLS Name
Beaches MLS
MLS Number
A12034672
MLS Status
Pending
Days on Market
146
Cumulative Days on Market
83

Continue Your Journey in App
Find your dream home, receive real-time updates, and many more!
Continue Your Journey in App
Find your dream home, receive real-time updates, and many more!
Location
HOA Management
N/A
HOA Fees
$223/ Quarterly
Amenities
 Amenities and services may be covered by one or multiple associations and service providers.
 Internet
 Club House
 Tennis
 Maintenance
 Cable TV
 Gym
 Security Guard
 Pool
 Walk path
RecreationFacilities
Other
CommonAreas
Disclaimer: Amenities are based on third-party information and may vary; buyers must independently verify all amenities, as information is deemed reliable but not guaranteed.
Facts & Features
Rooms
Bedrooms & bathrooms
Bedrooms: 4
Bathrooms: 3
Interior
Flooring
Tile
Interior Features
Bathtub, Dining Area, Separate Formal Dining Room, Kitchen Island, Kitchen Dining Combo, Living Dining Room, Storage, Soaking Tub, Separate Shower, Upper Level Primary, Vaulted Ceilings, Walk In Closets
Sewer
Public Sewer
Exterior Features
Lighting
Appliances
Dryer, Dishwasher, Electric Range, Disposal, Microwave, Refrigerator, Washer
Cooling
Central Air
Heating
Central
Window Features
Blinds
Construction
Year Built
Year Built: 1994
Home type
Single Family Residence
Property Condition
Updated Remodeled
Construction Materials
Cbs Concrete Block Structure, Block
Roof
Barrel
Utilities & Energy
Security Features
Security Guard
Association Amenities
Clubhouse, Fitness Center, Maintenance, Other, Pool, Security, Sidewalks, Tennis Courts
Pool Features
In Ground, Screen Enclosure, Association
Water Source
Public
Fireplace Features
Decorative
Parking Features
Attached, Driveway, Garage, Paver Block
Other Features
Disclosures
Owner Is Listing Agent
Community Features
Home Owners Association, Street Lights
Lot Features
Zero Lot Line
Subdivision Name
Towngate
Price History
| Date | Event | Price |
|---|---|---|
09/02/2026 Source: | Pending | $850,000 $409/sqft |
06/10/2026 Source: | Listed for Sale | $850,000 $409/sqft |
06/10/2026 Source: | Off Market | $850,000 +38.21% $409/sqft |
05/04/2023 Source: | Price Increased | $615,000 +1.67% $296/sqft |
05/01/2023 Source: | Sold | $604,900 $291/sqft |

Nearby Homes
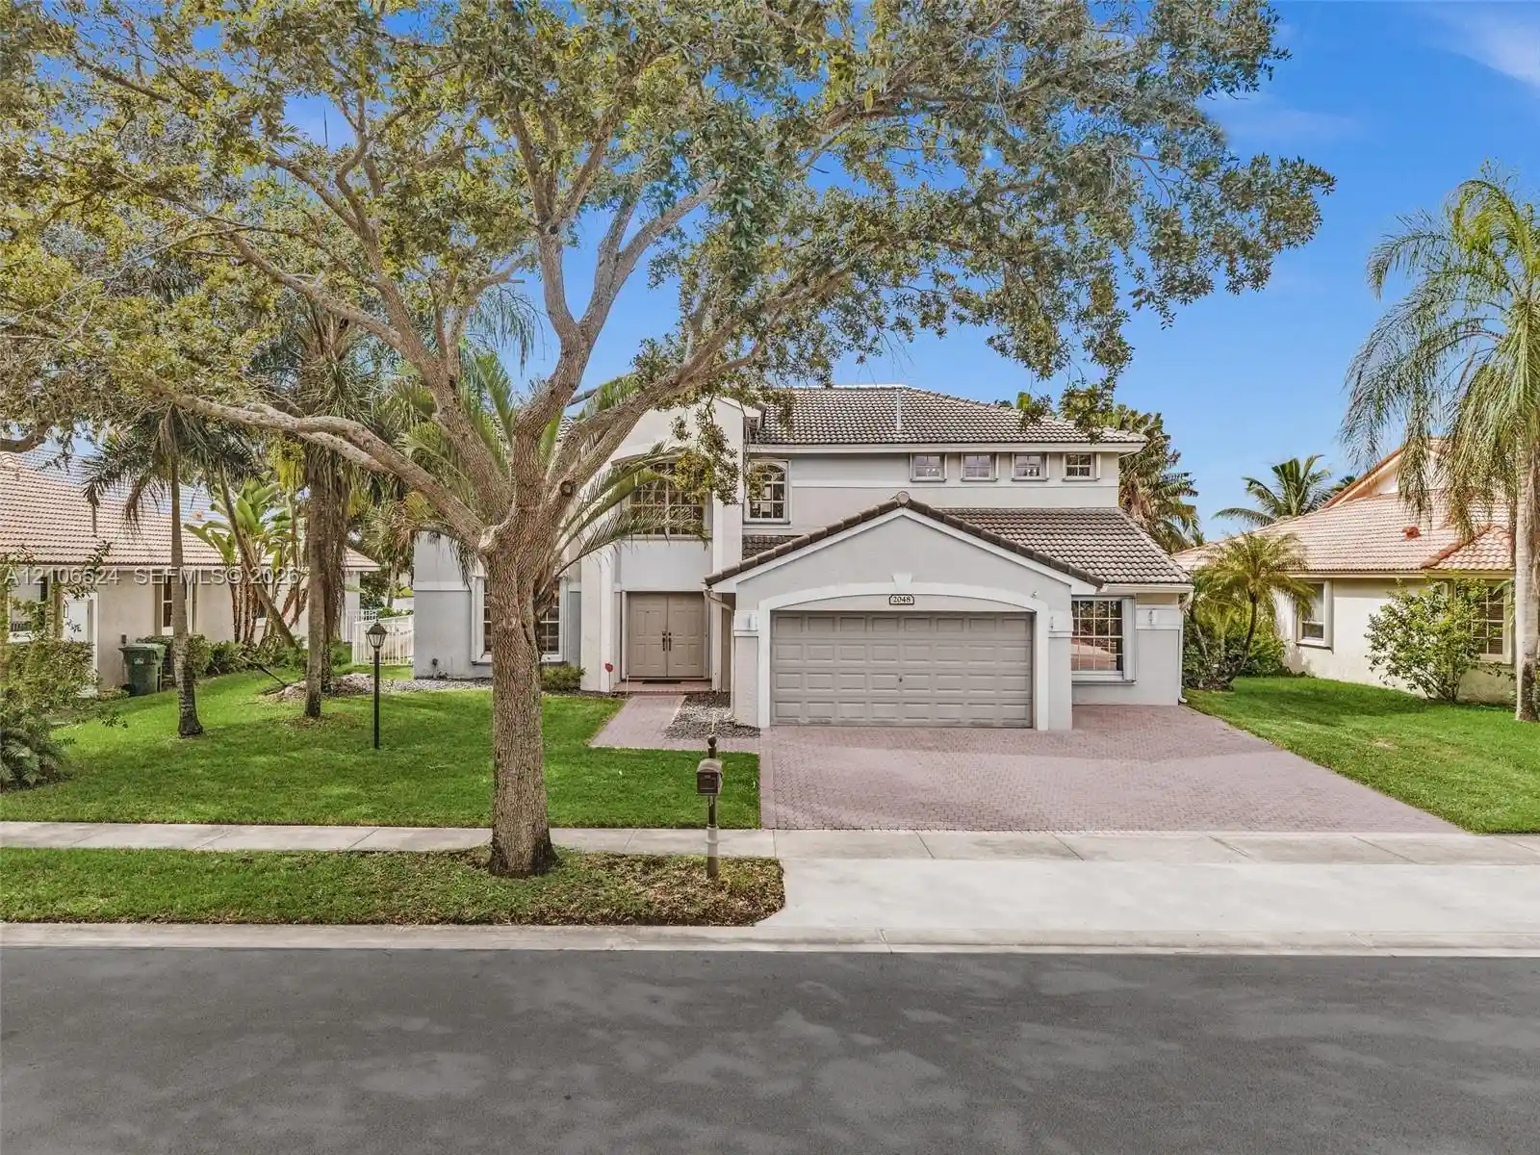
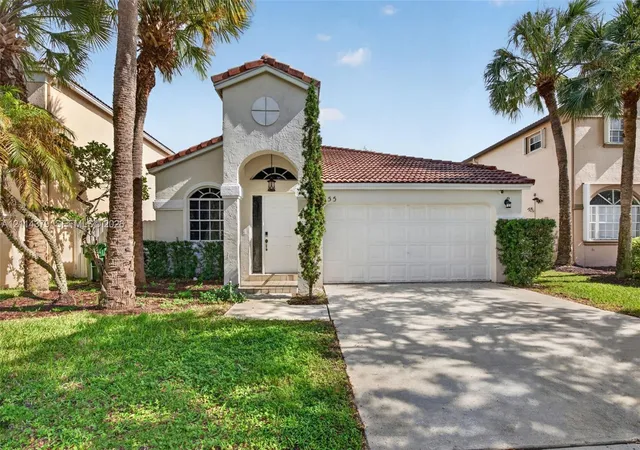
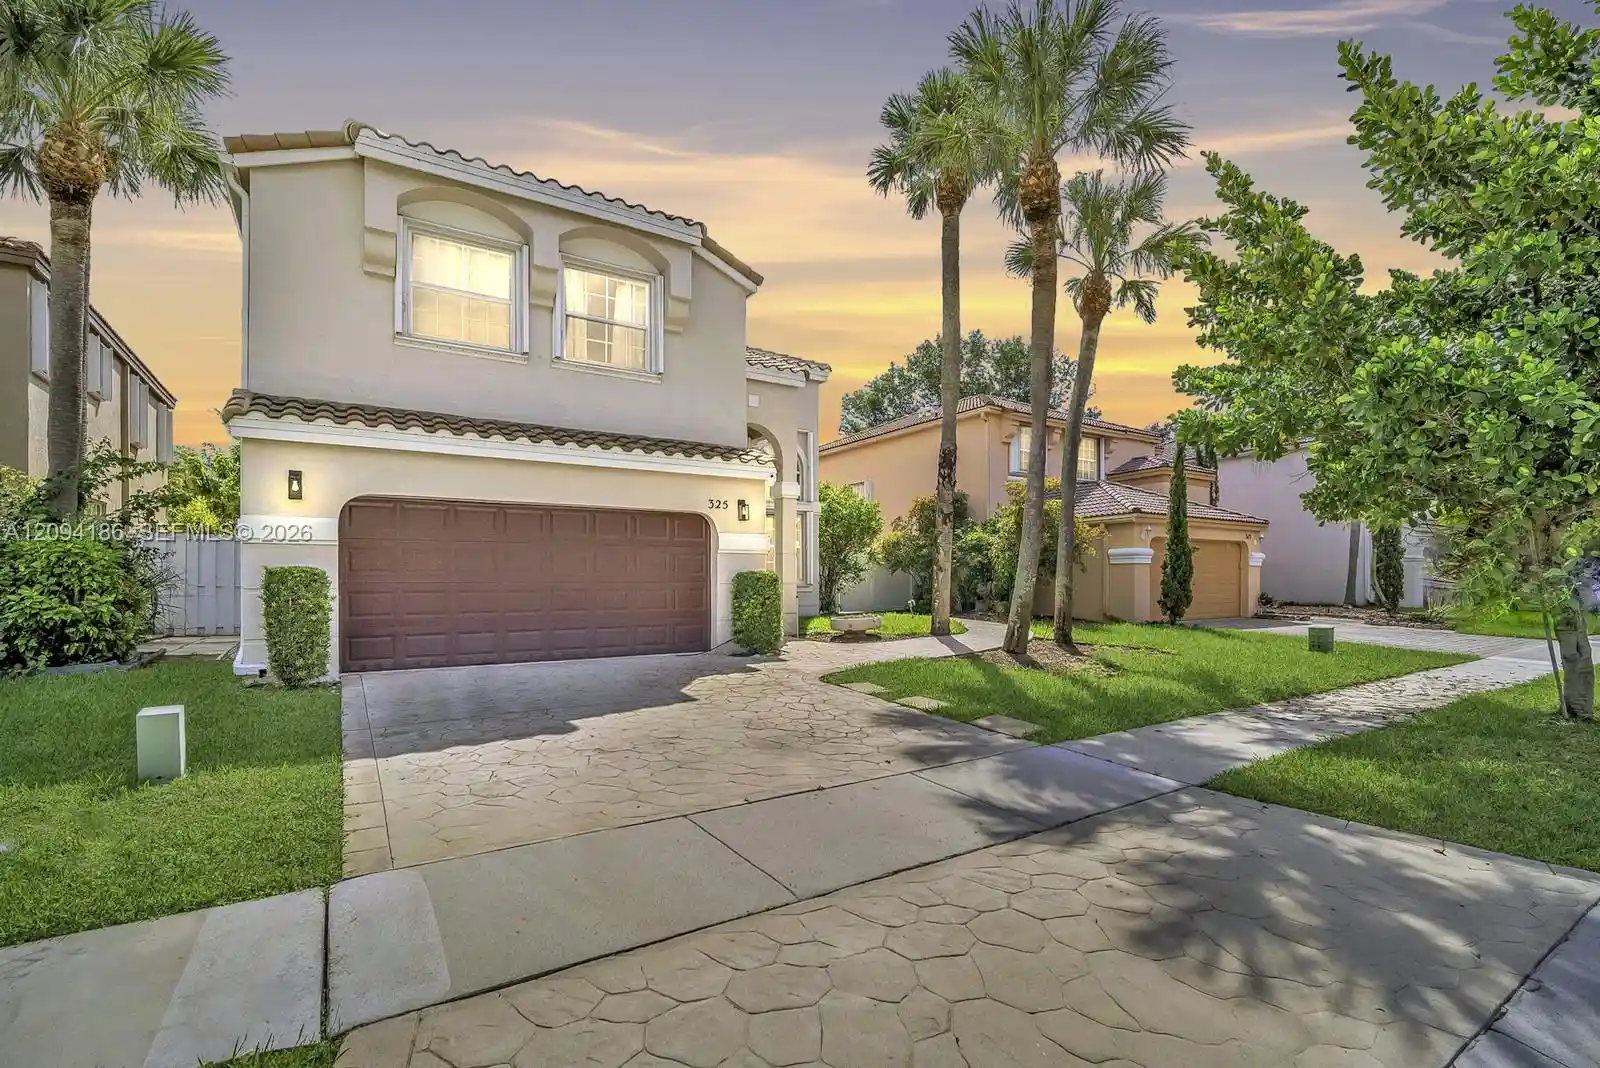
Find Homes by Property Features in Pembroke Pines, FL


IDX information is provided exclusively for consumers’ personal, non-commercial use, that it may not be used for any purpose other than to identify prospective properties consumers may be interested in purchasing, and that the data is deemed reliable but is not guaranteed accurate by BeachesMLS. All listings featuring the BMLS logo are provided by BeachesMLS, Inc. This data is not verified for authenticity or accuracy and may not reflect all real estate activity in the market. Based on information © 2026 BeachesMLS, Inc. All Rights Reserved.
 Advertising Broker: Moe Mossa (Savvy Avenue) | Savvy Avenue, LLC
