- Overview
- Description
- Property Details
- Location
- HOA Management
- Facts & Features
- Getting Around
- Nearby Homes
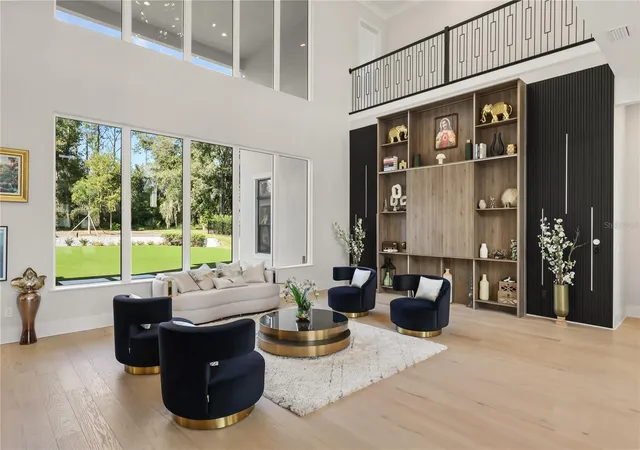

Street View
$4,200,000
Monthly Est:$20,905
 6 Beds
 8 Baths
7 full baths + 1 half bath
 7,467sqft
15626 Pendio Dr, Bella Collina, FL 34756
$4,200,000
$20,905/moEst:
Get Pre-Approved
Single Family Residence
Built in 2024
$410/mo HOA
35,694 sqft lot
$562/sq.ft
Description
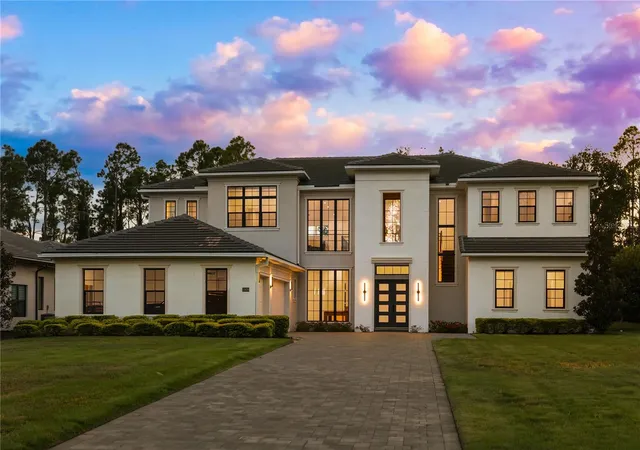
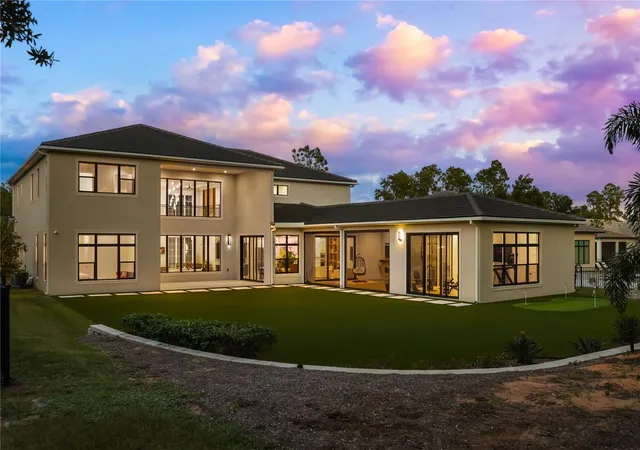
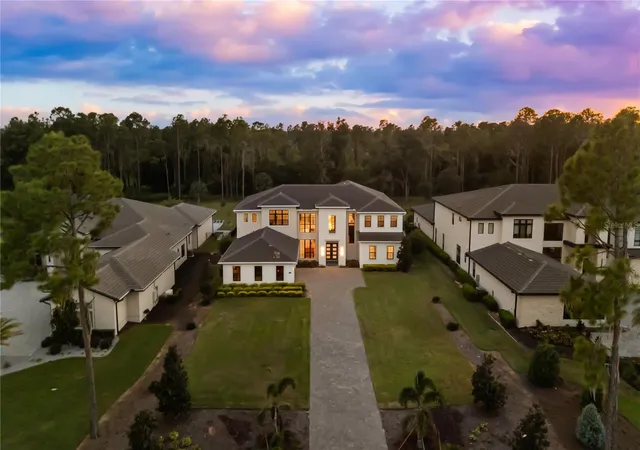
Exceptional Bella Collina Living on a Private .81-Acre Homesite Set within the prestigious gated community of Bella Collina, this exceptional residence offers an elevated Florida lifestyle on a private .81-acre homesite across from Lake Apopka. Thoughtfully enhanced by the current owners, the home features numerous upgrades, including upgraded appliances, custom finishes and features throughout, and an impressive 800-square-foot expanded lanai that dramatically enhances the home’s indoor/outdoor living experience. Designed for today’s lifestyle, the expansive lanai addition provides more than just outdoor space as it extends to a private gym/game room or with the addition of a closet, the space could also be transformed into a private guest or in-law suite, offering exceptional flexibility for a variety of needs.
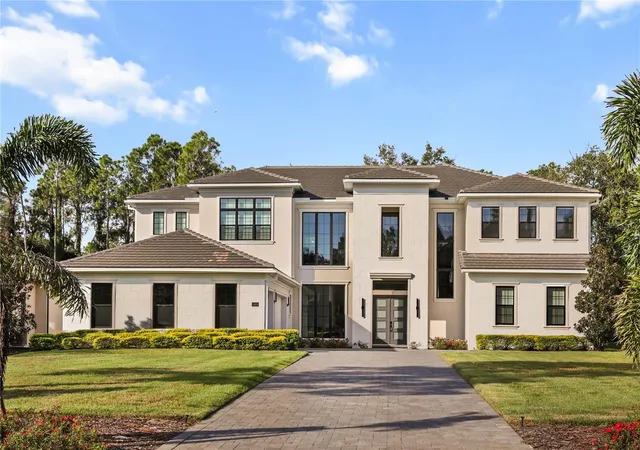
The impressive two-story covered entry creates a dramatic first impression and opens to the home's stunning two-story indoor and outdoor living spaces. A welcoming foyer leads to the elegant dining room and expansive living room, highlighted by a beautiful coffered ceiling and seamless connection to the covered lanai—creating an exceptional environment for both entertaining and everyday living. At the heart of the home, the well-appointed kitchen overlooks a bright casual dining area and features an oversized center island with breakfast bar, abundant cabinetry and counter space, upgraded appliances, and a huge walk-in pantry. The open-concept design allows the kitchen, dining and living spaces to flow effortlessly together. The palatial primary suite provides a private retreat and features a coffered ceiling, relaxing sitting area, dual walk-in closets, and a luxurious primary bath with dual vanities, an oversized shower, and private water closet.
An additional primary bedroom suite offers its own walk-in closet and deluxe bath and overlooks the generous second-floor loft. Secondary bedrooms are thoughtfully designed with walk-in closets, including two with private baths and another with a shared hall bath.
Additional highlights include a secluded private office, first-floor bedroom suite, convenient powder room and everyday entry, centrally located laundry, and a beautifully finished backyard featuring AstroTurf for low-maintenance year-round enjoyment. With its private .81-acre homesite, expansive 800-square-foot lanai addition, versatile bonus space, sophisticated upgrades, and coveted Bella Collina setting, this extraordinary residence offers a rare combination of luxury, flexibility, and indoor/outdoor living in one of Central Florida’s most distinguished communities.
- Houzeo last checked: 1 hour ago
- Listing updated: October 9, 2026 at 10:51 am
- Listing Provided by: Matt Tomaszewski (407) 719-5956 , Carolina Dumit | CORCORAN PREMIER REALTY (407) 965-1155
- Source: Stellar MLS-FL | MLS#: O6446569

Property Details
Status
Active
Type
Single Family Residence
No. of Stories
-
County
City
Neighborhood
--
Year Built
2024
HOA Fees
$410/mo
Finished Area
7,467 sqft
Lot Size
35,694 sqft lot
Basement Area
- sqft
MLS Name
Stellar MLS
MLS Number
O6446569
MLS Status
Active
Days on Market
1
Cumulative Days on Market
1

Continue Your Journey in App
Find your dream home, receive real-time updates, and many more!
Download App
Continue Your Journey in App
Find your dream home, receive real-time updates, and many more!
Location
HOA Management
WENDY GOODYEAR
HOA Fees
$1,230/ Quarterly
Amenities
 Amenities and services may be covered by one or multiple associations and service providers.
 Tennis
 Security Guard
 Park Playground
 Golf
Golf
 Security Gate
 Gym
Gym
 Pool
Pool
 Recreation Facilities
Disclaimer: Amenities are based on third-party information and may vary; buyers must independently verify all amenities, as information is deemed reliable but not guaranteed.
Facts & Features
Rooms
Bedrooms & bathrooms
Bedrooms: 6
Bathrooms: 8
Great Room
Level: First
Area: 256.00 Square Feet
Dimensions: 16x16
Dinette
Level: First
Area: 256.00 Square Feet
Dimensions: 16x16
Kitchen
Level: First
Area: 594.00 Square Feet
Dimensions: 33x18
Living Room
Level: First
Area: 432.00 Square Feet
Dimensions: 24x18
Primary Bedroom
Level: First
Area: 342.00 Square Feet
Dimensions: 19x18
Bathroom 1
Level: First
Area: 324.00 Square Feet
Dimensions: 18x18
Office
Level: First
Area: 143.00 Square Feet
Dimensions: 13x11
Bedroom 2
Level: First
Area: 143.00 Square Feet
Dimensions: 13x11
Primary Bedroom 2
Level: Second
Area: 306.00 Square Feet
Dimensions: 18x17
Bedroom 4
Level: Second
Area: 234.00 Square Feet
Dimensions: 18x13
Bedroom 5
Level: Second
Area: 195.00 Square Feet
Dimensions: 15x13
Media Room
Level: Second
Area: 299.00 Square Feet
Dimensions: 23x13
Interior
Flooring
Ceramic Tile, Luxury Vinyl
Exterior Features
Outdoor Kitchen
Cooling
Central Air
Sewer
Other
Window Features
Shades
Heating
Central, Electric
Appliances
Bar Fridge, Built In Oven, Dishwasher, Disposal
Interior Features
Eat In Kitchen, High Ceilings, In Wall Pest System, Kitchen/family Room Combo, Open Floorplan, Primary Bedroom Main Floor, Primary Bedroom Upstairs, Split Bedroom, Walk In Closet(s), Wet Bar, Window Treatments
Construction
Year Built
Year Built: 2024
Home type
Single Family Residence
Property Condition
Completed
Construction Materials
Stucco
Architectural Style
Contemporary
Foundation Details
Slab
Roof
Tile
Utilities & Energy
Fireplace Features
Outside
Laundry Features
Electric Dryer Hookup, Gas Dryer Hookup, Inside, Laundry Room
Parking Features
Garage Door Opener, Garage Faces Side
Association Amenities
Fitness Center, Gated, Golf Course, Playground, Pool, Recreation Facilities, Tennis Court(s)
Utilities
Cable Connected, Electricity Connected, Natural Gas Connected, Water Connected
Water Source
Public
Other Features
Subdivision Name
Bella Collina Sub
Lot Features
Near Golf Course, Paved, Private
Community Features
Clubhouse, Fitness Center, Gated Community Guard, Irrigation Reclaimed Water, Playground, Pool, Restaurant, Sidewalks, Tennis Court(s)
Price History
| Date | Event | Price |
|---|---|---|
10/08/2026 Source: | Listed for Sale | $4,200,000 $562/sqft |

Nearby Homes
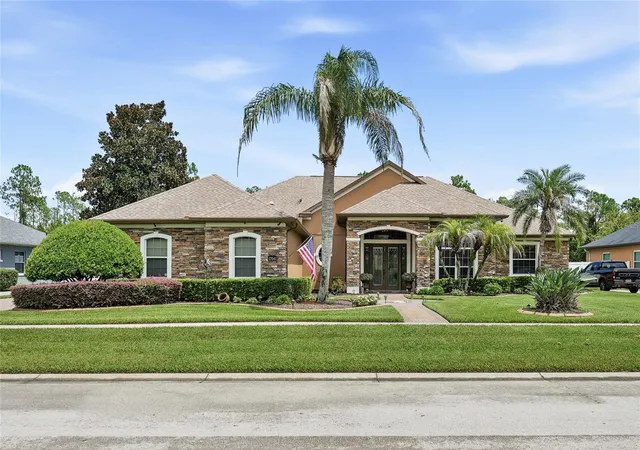
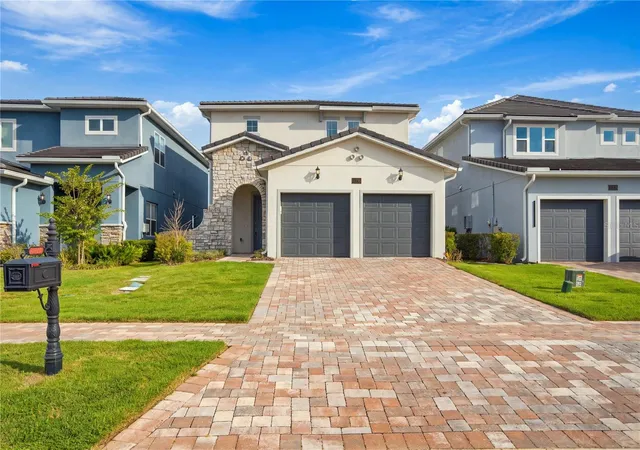
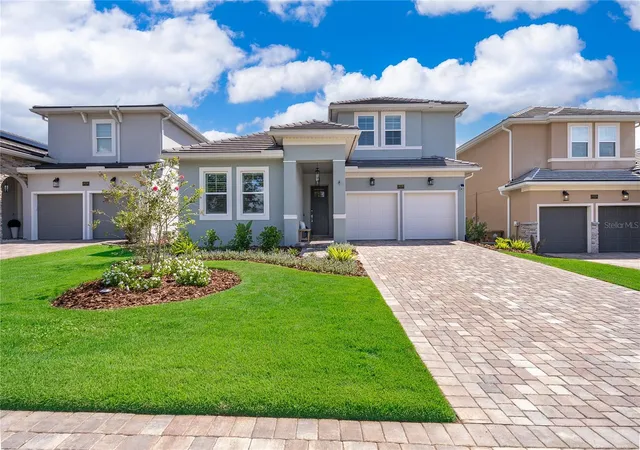
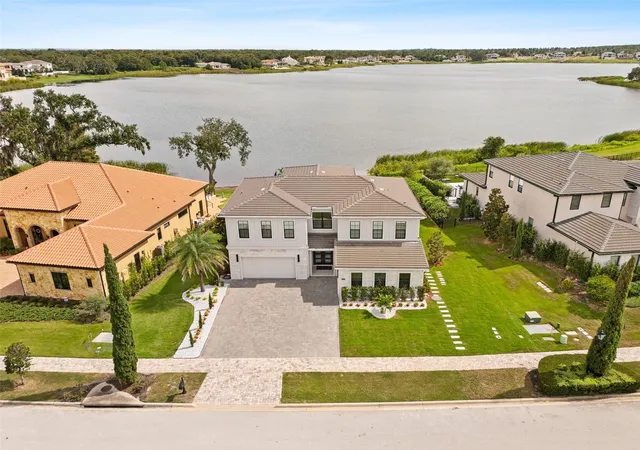
Find Homes by Property Features in Bella Collina, FL
Nearby New Homes For Sale

Based on information from Stellar MLS® through Oct 09, 2026, 12:00PM as submitted to and distributed by MLS GRID. All data is obtained from various sources and may not have been verified by the broker or MLS GRID. Supplied Open House Information is subject to change without notice. All information should be independently reviewed and verified for accuracy. Properties may or may not be listed by the office/agent presenting the information. IDX information is provided exclusively for consumers’ personal non-commercial use. It may not be used for any purpose other than to identify prospective properties consumers may be interested in purchasing. The data is deemed reliable but is not guaranteed by MLS GRID. The use of the MLS GRID Data may be subject to an end-user license agreement prescribed by the Member Participant’s applicable MLS, if any, and as amended from time to time. © 2026 Stellar MLS. All Rights Reserved.
 Advertising Broker: Fred McGill | Simple Showing, Inc