- Overview
- Description
- Property Details
- Location
- HOA Management
- Facts & Features
- Getting Around
- Nearby Homes




$575,000
Monthly Est:$2,862
 3 Beds
 4 Baths
3 full baths + 1 half bath
 1,963sqft
1563 Comn Way Rd, Orlando, FL 32814
$575,000
$2,862/moEst:
Get Pre-Approved
Townhouse
Built in 2005
$576/mo HOA
1,317 sqft lot
$293/sq.ft
Description
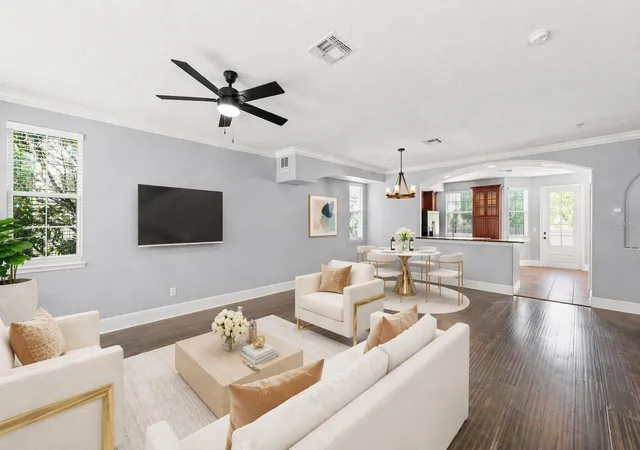
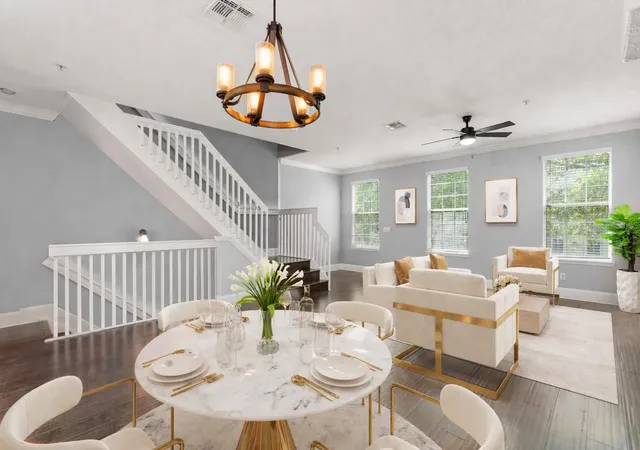
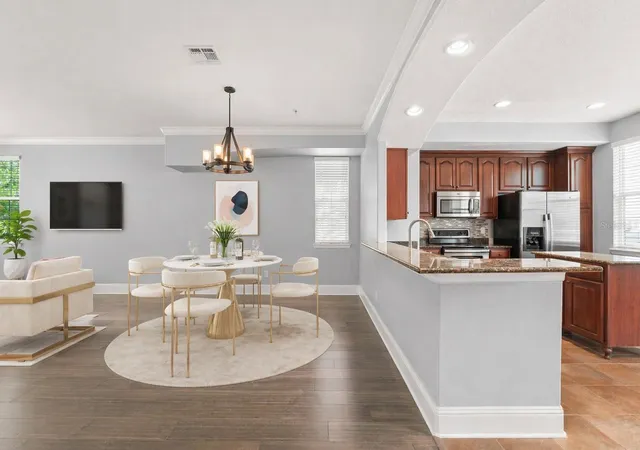
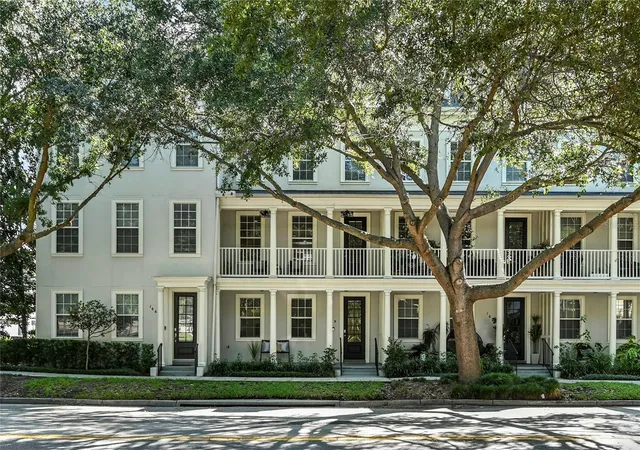
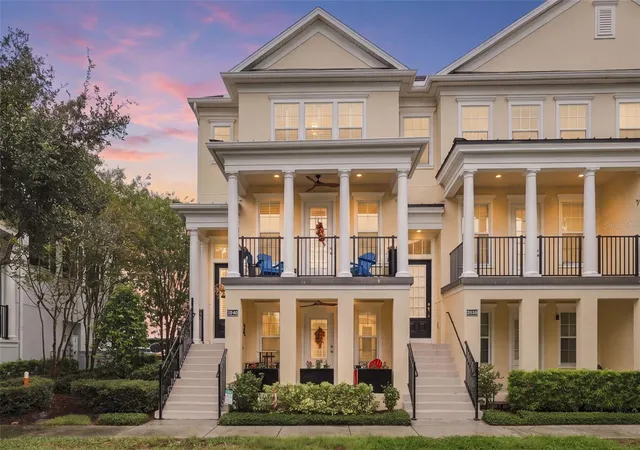
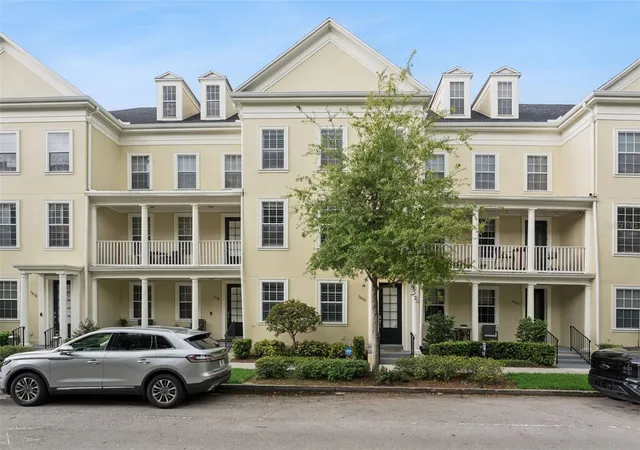
Virtually Staged. PRICE IMPROVEMENT! Located just steps from Lake Baldwin and Baldwin Park Village Center, this end-unit Baldwin Park townhome offers a rare combination of three, private, ensuite bedrooms, including a highly desirable first-floor suite ideal for guests, multi-generational living, or a private home office. Filled with natural light from multiple exposures, this move-in-ready residence features an open-concept living and dining area, a private balcony, fresh interior paint, and a newer HVAC system. The thoughtful floor plan provides exceptional flexibility, with every bedroom enjoying its own private bath for comfort and privacy. An attached rear-entry two-car garage offers valuable storage and convenience, while the low-maintenance lifestyle allows you to spend more time enjoying everything Baldwin Park has to offer. Enjoy a short stroll to Lake Baldwin, Blue Jacket Park, Publix, neighborhood restaurants, coffee shops, and the Cady Way Trail. Downtown Orlando, Winter Park, Park Avenue, and SR-408 are all just minutes away. End-unit townhomes with three private ensuite bedrooms are exceptionally difficult to find in Baldwin Park below $600,000! Combined with its walkable location, abundant natural light, attached two-car garage, and versatile floor plan, 1563 Common Way Road presents an outstanding opportunity in one of Orlando’s most sought-after communities.
- Houzeo last checked: 10 hours ago
- Listing updated: October 9, 2026 at 3:05 pm
- Listing Provided by: Jenny Dunn (407) 580-7964 | STOCKWORTH REALTY GROUP (407) 909-5900
- Source: Stellar MLS-FL | MLS#: O6371726

Property Details
Status
Active
Type
Townhouse
No. of Stories
3
County
City
Neighborhood
Year Built
2005
HOA Fees
$576/mo
Finished Area
1,963 sqft
Lot Size
1,317 sqft lot
Basement Area
- sqft
MLS Name
Stellar MLS
MLS Number
O6371726
MLS Status
Active
Days on Market
273
Cumulative Days on Market
200

Continue Your Journey in App
Find your dream home, receive real-time updates, and many more!
Download App
Continue Your Journey in App
Find your dream home, receive real-time updates, and many more!
Location
HOA Management
Sentry Management
HOA Fees
$494/ Monthly
Baldwin Park Residential Homewoners Assoc.
HOA Fees
$491.72/ Semi-Annually
Amenities
 Amenities and services may be covered by one or multiple associations and service providers.
 Maintenance
 Pest Control
 Gym
Gym
 Park Playground
 Pool
Pool
 Escrow Reserves Fund
Disclaimer: Amenities are based on third-party information and may vary; buyers must independently verify all amenities, as information is deemed reliable but not guaranteed.
Facts & Features
Rooms
Bedrooms & bathrooms
Bedrooms: 3
Bathrooms: 4
Kitchen
Level: Second
Living Room
Level: Second
Bedroom 2
Level: First
Primary Bedroom
Level: Third
Bedroom 3
Level: Third
Interior
Heating
Central, Electric
Window Features
Blinds
Cooling
Central Air, Zoned
Interior Features
Ceiling Fans(s), Crown Molding, Eat In Kitchen, High Ceilings, Kitchen/family Room Combo, Living Room/dining Room Combo, Open Floorplan, Primary Bedroom Upstairs, Solid Surface Counters, Solid Wood Cabinets, Split Bedroom, Thermostat, Walk In Closet(s), Window Treatments
Sewer
Public Sewer
Flooring
Tile, Wood
Exterior Features
Balcony, Lighting, Rain Gutters, Sidewalk
Appliances
Dishwasher, Disposal, Dryer, Electric Water Heater, Microwave, Range, Refrigerator, Washer
Construction
Year Built
Year Built: 2005
Home type
Townhouse
Foundation Details
Slab
Construction Materials
Block, Frame
Roof
Shingle
Utilities & Energy
Water Source
Public
Parking Features
Garage Door Opener, Garage Faces Rear, Ground Level
Laundry Features
Inside, Laundry Closet
Association Amenities
Fitness Center, Park, Playground, Pool
Utilities
Bb/hs Internet Available, Cable Available, Electricity Connected, Sewer Connected, Water Connected
Other Features
Subdivision Name
Baldwin Park
Patio And Porch Features
Rear Porch
Lot Features
Level, Sidewalk, Paved
Vegetation
Trees/landscaped
Community Features
Clubhouse, Deed Restrictions, Fitness Center, Irrigation Reclaimed Water, Playground, Pool, Restaurant, Sidewalks, Street Lights
Price History
| Date | Event | Price |
|---|---|---|
10/09/2026 Source: | Listed for Sale | $575,000 -4.17% $293/sqft |
07/28/2026 Source: | Listing Removed | $599,990 $306/sqft |
06/11/2026 Source: | Price Decreased | $599,990 -1.48% $306/sqft |
06/01/2026 Source: | Price Decreased | $609,000 -1.62% $310/sqft |
04/21/2026 Source: | Price Decreased | $619,000 -1.59% $315/sqft |

Show more
Getting Around 1563 Comn Way Rd
Bike Score®

Very Bikeable
75/100
Walk Score®

Very Walkable
83/100
Transit Score®

Some Transit
27/100
Data provided by Redfin
Nearby Homes

Find Homes by Property Features in Orlando, FL

Based on information from Stellar MLS® through Oct 09, 2026, 02:30PM as submitted to and distributed by MLS GRID. All data is obtained from various sources and may not have been verified by the broker or MLS GRID. Supplied Open House Information is subject to change without notice. All information should be independently reviewed and verified for accuracy. Properties may or may not be listed by the office/agent presenting the information. IDX information is provided exclusively for consumers’ personal non-commercial use. It may not be used for any purpose other than to identify prospective properties consumers may be interested in purchasing. The data is deemed reliable but is not guaranteed by MLS GRID. The use of the MLS GRID Data may be subject to an end-user license agreement prescribed by the Member Participant’s applicable MLS, if any, and as amended from time to time. © 2026 Stellar MLS. All Rights Reserved.
 Advertising Broker: Fred McGill | Simple Showing, Inc