- Overview
- Description
- Property Details
- Location
- HOA Management
- Facts & Features
- Getting Around
- Nearby Homes


Street View
$490,000
Monthly Est:$2,439
 4 Beds
 3 Baths
3 full baths
 1,850sqft
1563 Englebrook Dr, Wildwood, MO 63011
$490,000
$2,439/moEst:
Get Pre-Approved
Single Family Residence
Built in 1995
$35.42/mo HOA
10,454.4 sqft lot
$265/sq.ft
Description
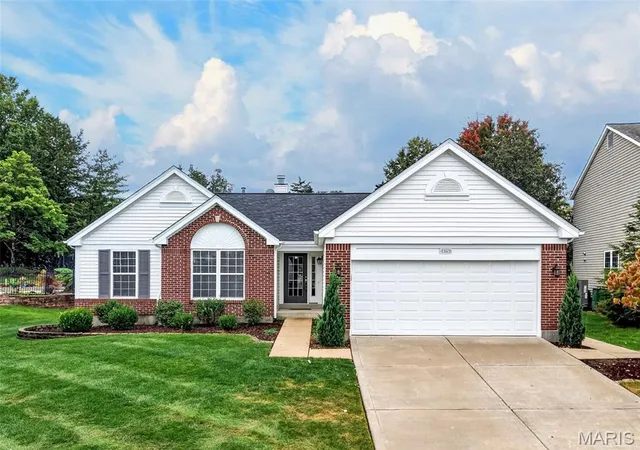
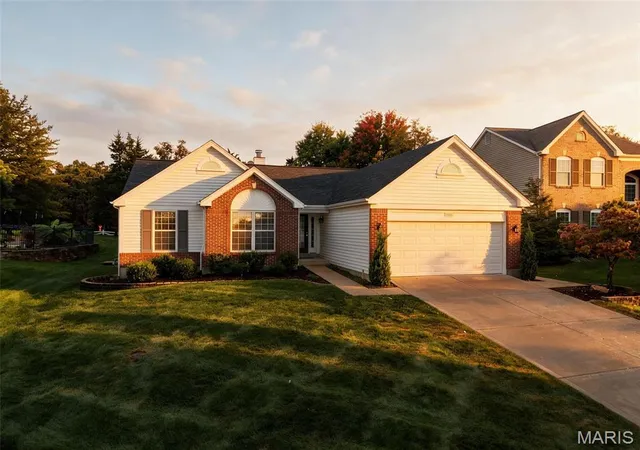
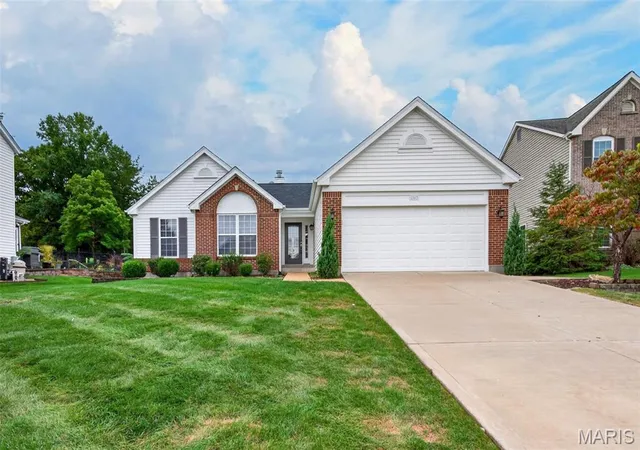
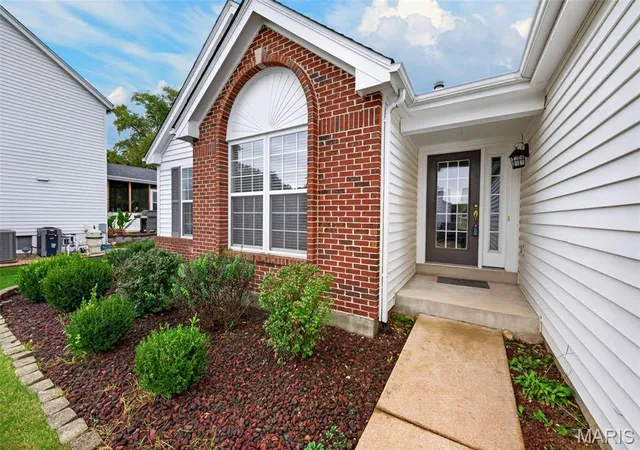
Welcome to 1563 Englebrook Drive in sought-after Strecker Farms! This charming 4-bedroom, 3-bath home offers 1,854 sq ft of comfortable main-level living, nestled on a 10,454 sq ft lot in the heart of Wildwood. This home features great curb appeal when you pull up that includes an irrigation system to keep the yard well maintained and looking fresh for when those hot summer days hit.
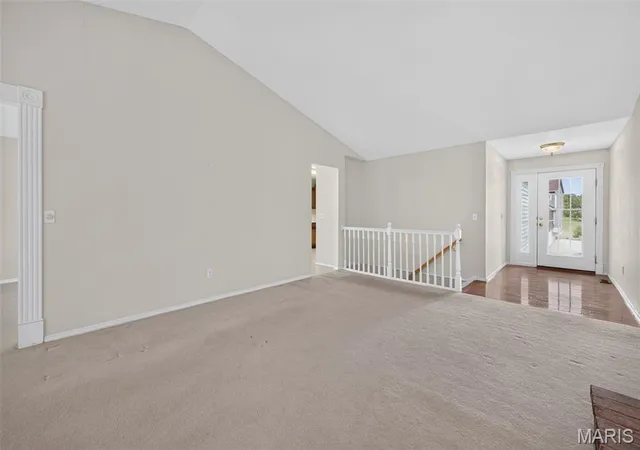
Walking into the home you're greeted with hardwood floor foyer, tall vaulted ceilings and an abundance of natural light as you enter and with a cozy brick fireplace anchoring the family room and dining room — perfect for the cooler weather ahead. Carpet and laminate flooring is what make up the flooring on the main level.
The eat-in kitchen features ample oak cabinetry, laminate countertops, a convenient breakfast bar, and easy-care laminate flooring. The main-floor laundry/ mud room nestled between the kitchen and two-car garage entrance which makes everyday life simple and convenient.
The primary suite is your private retreat, filled with natural light and featuring a walk-in closet and a spa-like bath complete with garden tub, double vanity, and separate shower. Three additional nicely sized bedrooms and another full bath complete the main level.
The finished basement offers plenty of canned lighting, carpeted flooring for that warm feeling, a large gathering area for those large holiday gatherings, a bonus room you can use as an office or gym for a few ideas, and a full bath to complete that finished area. In the LL you'll also find an abundance of storage space in the unfinished part of the basement.
Step outside to the beautifully covered composite deck with a ceiling fan to keep the air flowing and things cool for hosting a BBQ for family and friend gatherings . The deck overlooks a nicely manicured size backyard.
Peace of mind comes standard: A new roof completed in August 2026, New Water Heater (Oct 2026), a newer HVAC system (2021) with regular professional maintenance and a new composite deck (about 5 years old).
This Home has endless potential to make it your own, Don't miss your chance to call Strecker Farms your home!
- Houzeo last checked: 2 minutes ago
- Listing updated: October 17, 2026 at 7:30 am
- Listing Provided by: Sarah Branam (314) 497-5419 | SCHNEIDER Real Estate (636) 345-5323
- Source: MARIS MLS-MO | MLS#: MIS26045492

Property Details
Status
Active
Type
Single Family Residence
No. of Stories
-
County
City
Neighborhood
--
Year Built
1995
HOA Fees
$35.42/mo
Finished Area
1,850 sqft
Lot Size
10,454.4 sqft lot
Basement Area
- sqft
MLS Name
MARIS MLS
MLS Number
MIS26045492
MLS Status
Active
Days on Market
6

Continue Your Journey in App
Find your dream home, receive real-time updates, and many more!
Download App
Continue Your Journey in App
Find your dream home, receive real-time updates, and many more!
Location
HOA Management
Strecker Farms
HOA Fees
$425/ Annually
Amenities
 Amenities and services may be covered by one or multiple associations and service providers.
 Maintenance
 Common Area
 Common Area Maintenance
Disclaimer: Amenities are based on third-party information and may vary; buyers must independently verify all amenities, as information is deemed reliable but not guaranteed.
Facts & Features
Rooms
Bedrooms & bathrooms
Bedrooms: 4
Bathrooms: 3
Interior
Sewer
Public Sewer
Cooling
Central Air, Electric
Appliances
Dishwasher, Disposal, Microwave, Electric Range
Heating
Forced Air, Natural Gas
Flooring
Carpet, Vinyl
Interior Features
Dining/living Room Combo, Double Vanity, Eat In Kitchen, Entrance Foyer, Open Floorplan, Vaulted Ceiling(s), Walk In Closet(s)
Construction
Year Built
Year Built: 1995
Home type
Single Family Residence
Construction Materials
Vinyl Siding
Architectural Style
Traditional
Foundation Details
Concrete Perimeter
Utilities & Energy
Fireplace Features
Family Room
Basement
8 Ft + Pour, Full
Laundry Features
Main Level
Water Source
Public
Electric
Other
Association Amenities
Common Ground
Other Features
Lot Features
Adjoins Common Ground, Level
Subdivision Name
Strecker Farms 1
Disclosures
None
Price History
| Date | Event | Price |
|---|---|---|
10/17/2026 Source: | Listed for Sale | $490,000 $265/sqft |
10/13/2026 Source: | Coming Soon | $490,000 $265/sqft |

Nearby Homes
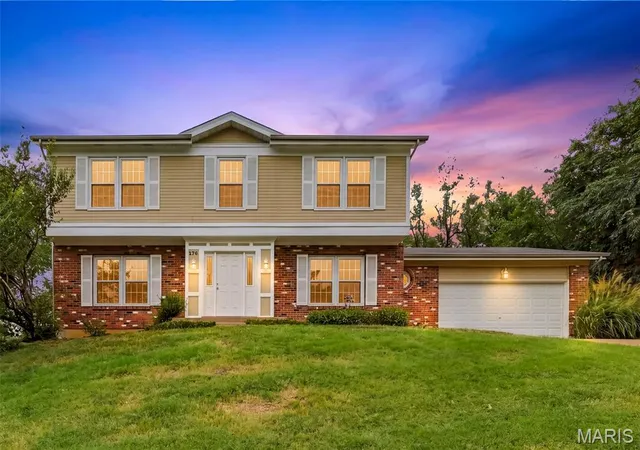
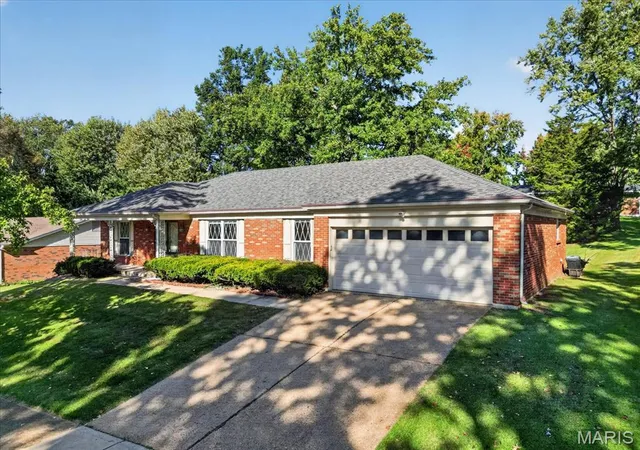
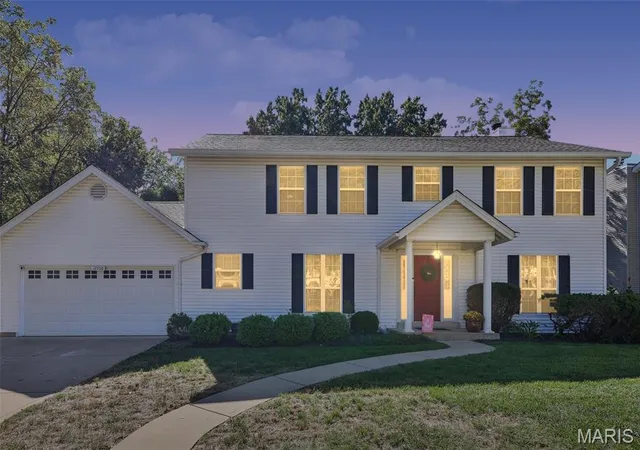
Find Homes by Property Features in Wildwood, MO
Nearby New Homes For Sale


Based on information from Mid America Regional Information Systems, Inc. through Oct 20, 2026, 01:31PM. All data is obtained from various sources and may not have been verified by broker or MLS GRID. Supplied Open House Information is
subject to change without notice. All information should be independently reviewed and verified for accuracy. Properties may or may not be listed by the office/agent presenting the information. Some IDX listings have been excluded from this website.
Properties displayed may be listed or sold by various participants in the MLS. Property data presented reflect information otherwise available from public records. The REALTOR® providing this information may not have represented the buyer or seller
in some or all of the transactions.
IDX information is provided exclusively for consumers’ personal noncommercial use, that it may not be used for any purpose other than to identify prospective properties consumers may be interested in purchasing, that the data is deemed reliable but is not guaranteed by MLS GRID, and that the use of the MLS GRID Data may be subject to an end user license agreement prescribed by the Member Participant’s applicable MLS if any and as amended from time to time. © 2026 Mid America Regional Information Systems, Inc. All Rights Reserved.
 Advertising Broker: Nicholas Huscroft | Chosen Realty
